119 Lou's Boulevard
About This Home
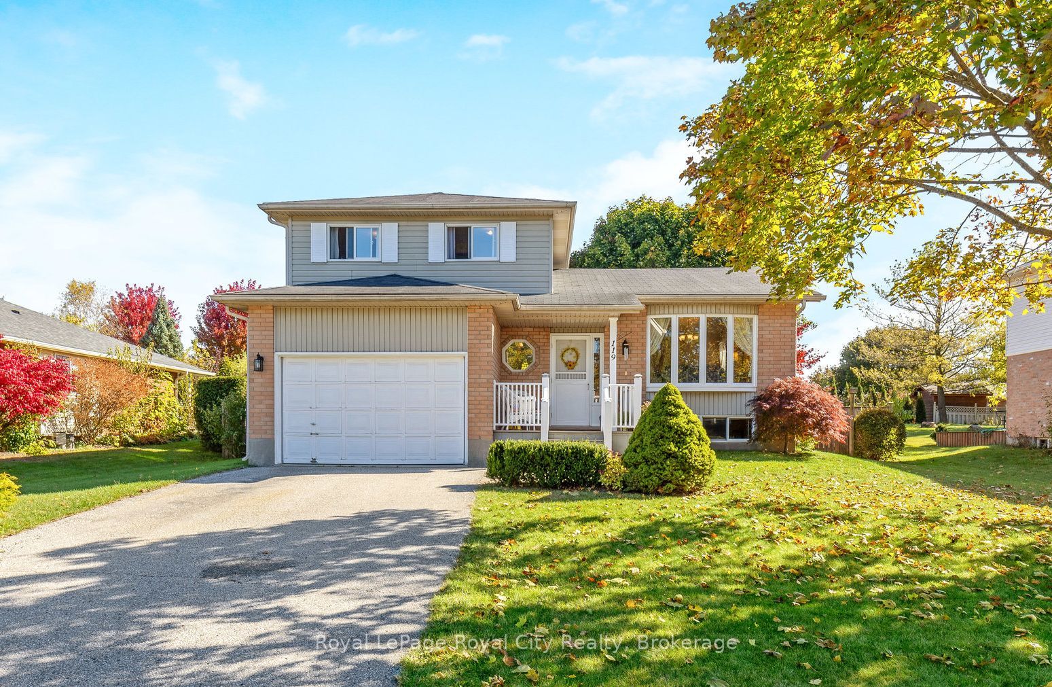
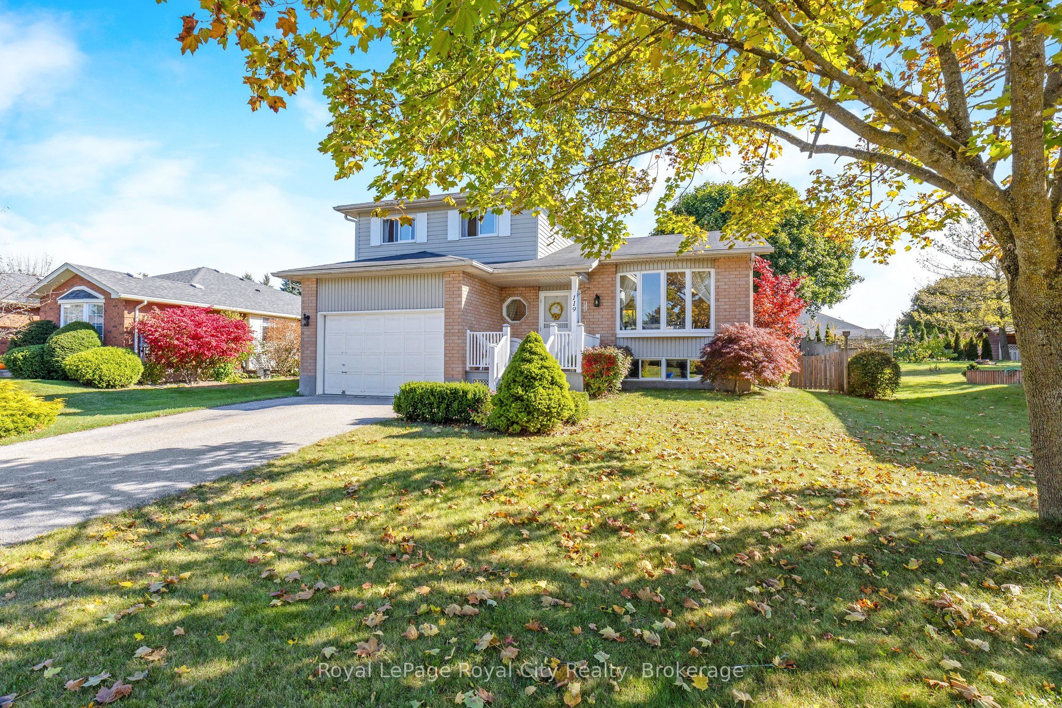
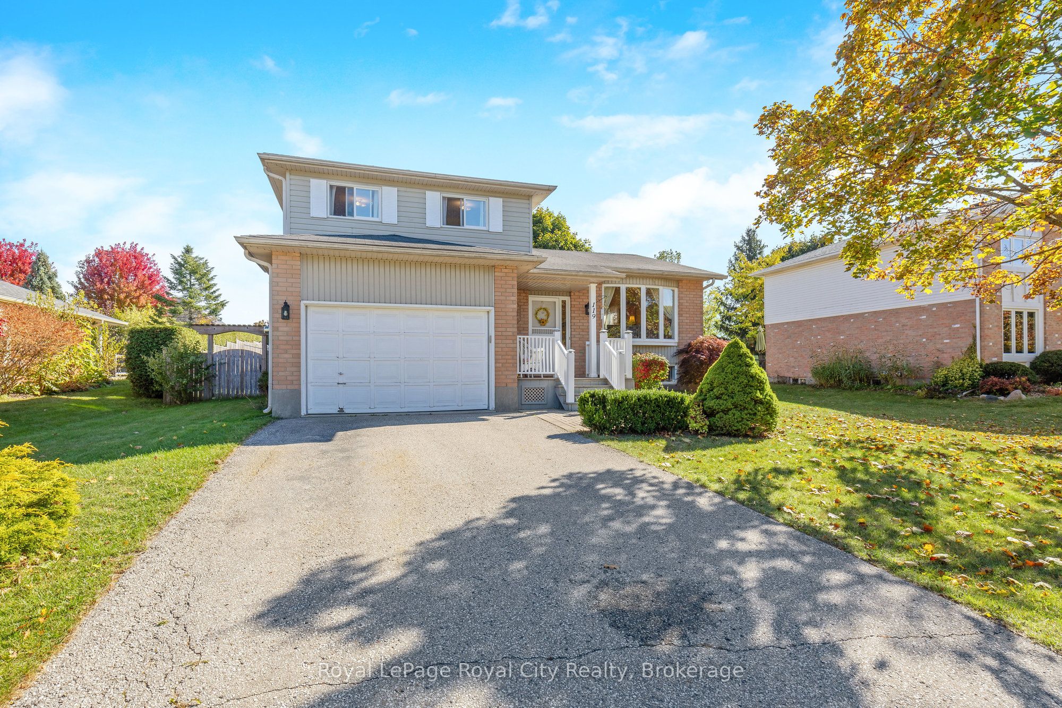
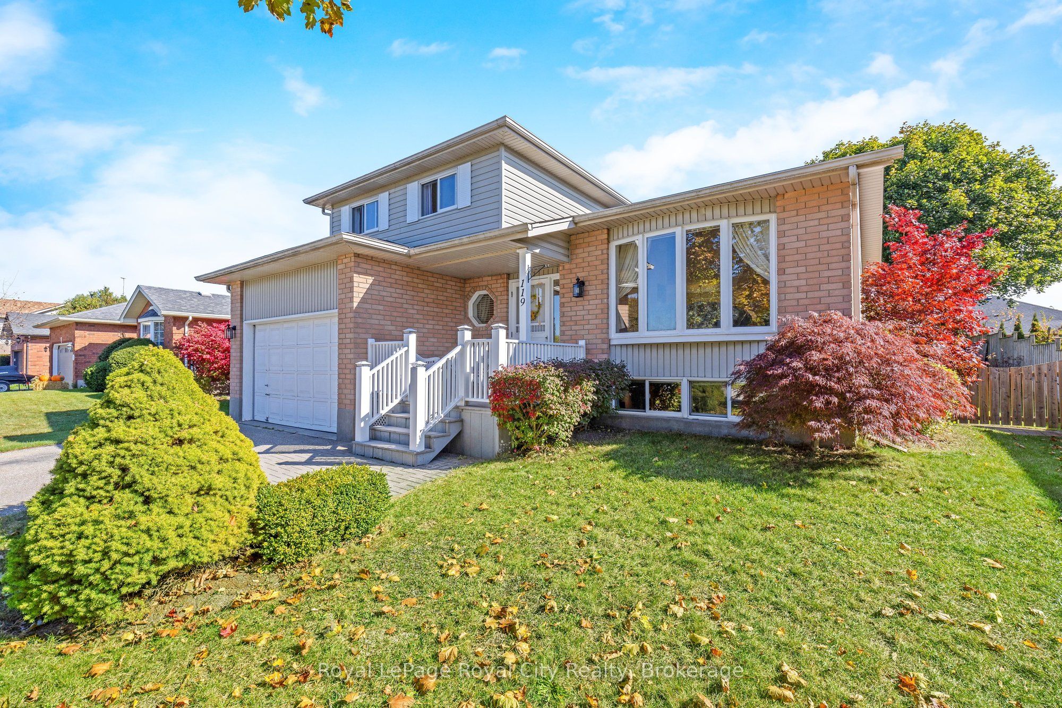
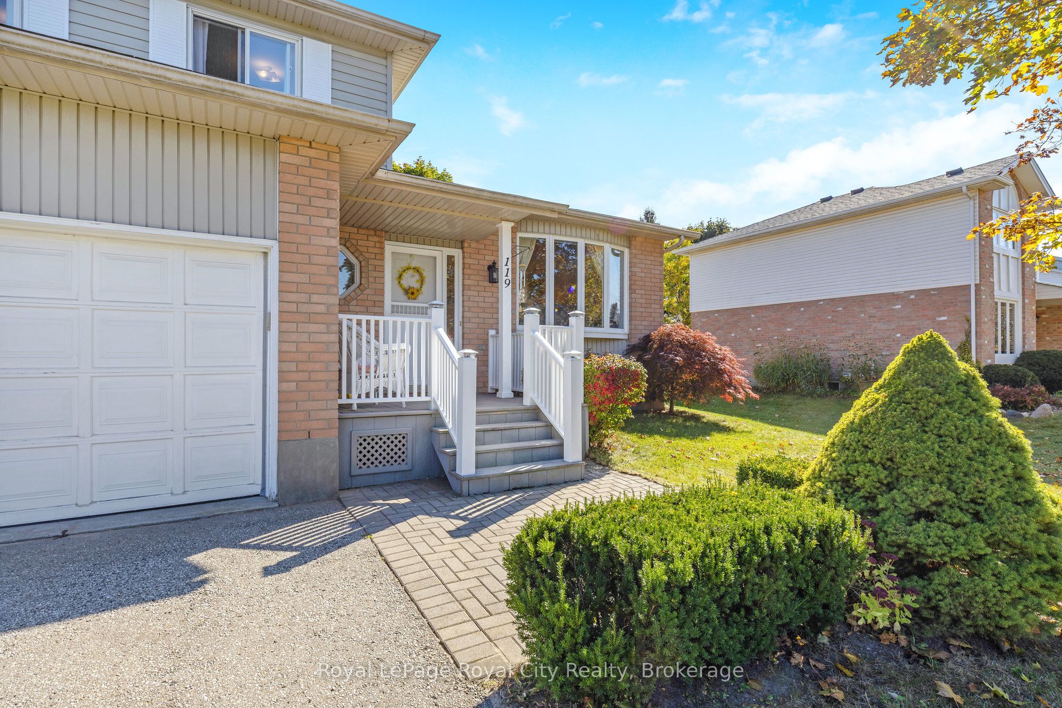
Situated on an expansive 66 by 132-foot property, 119 Lous Blvd in Rockwood, Ontario, stands out for its exceptional lot size and towering mature trees that grant superb backyard privacy. This deep yard provides a wonderful setting for outdoor enjoyment, perfectly complementing the impressive 5-level sidesplit home and its 1.5-car garage. Inside, the layout maximizes space with vaulted ceilings and large windows that fill the living and dining areas with natural light, flowing easily to a comfortable family room anchored by hardwood floors and a fireplace. The home features three upper-level bedrooms, while the finished lower levels offer a large recreation room, a dedicated home office with built-in cabinetry, and practical additional bathrooms, making this property an ideal choice for families prioritizing land, privacy, and functional design.
Property Information
Building Details
Features & Amenities
Financials & Fees
Inclusions & Exclusions
Stove, Refrigerator, Dishwasher, Range Hood. Washer& Dryer. GDO. All Electrical Light Fixtures. All Blinds & Window Coverings. Office Desk. Fireplace Insert (as-is)
None
Location
Similar Properties
View More
Source: Toronto Regional Real Estate Board (TRREB), via PropTx Innovations Inc.
The data relating to real estate on this website comes in part from the MLS® data feed of PropTx Innovations Inc. The information is deemed reliable but is not guaranteed accurate by PropTx.
The information provided herein must only be used by consumers that have a bona fide interest in the purchase, sale or lease of real estate and may not be used for any commercial purpose or any other purpose.
© 2026 PropTx Innovations Inc. All rights reserved. MLS®, REALTOR® and the associated logos are owned or controlled by The Canadian Real Estate Association (CREA).