115 Sandwood Drive
About This Home
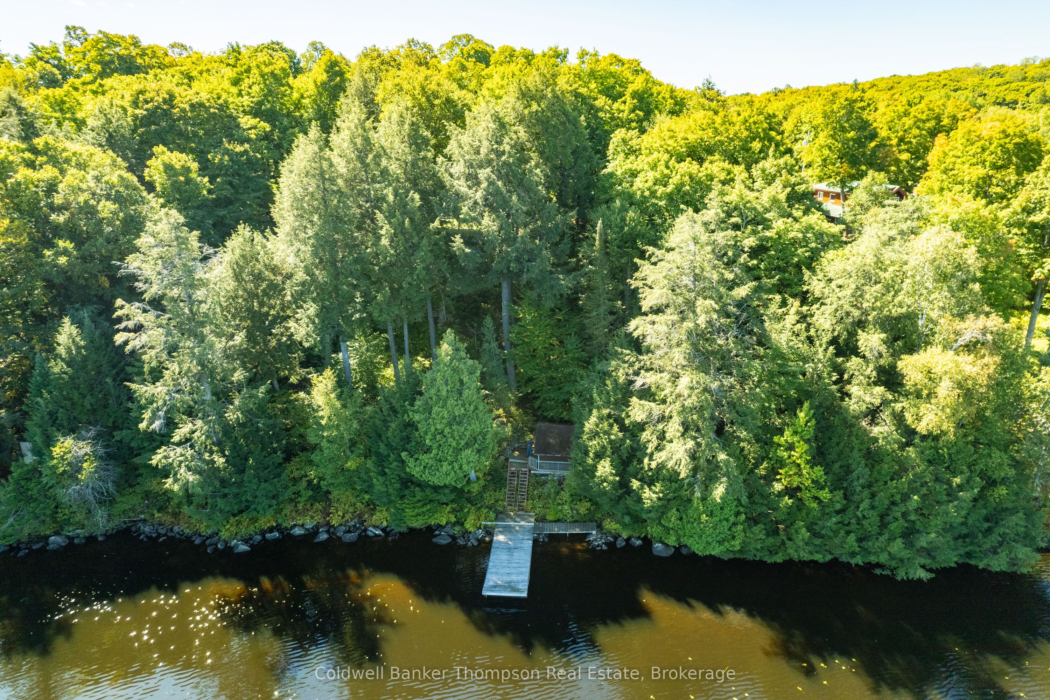
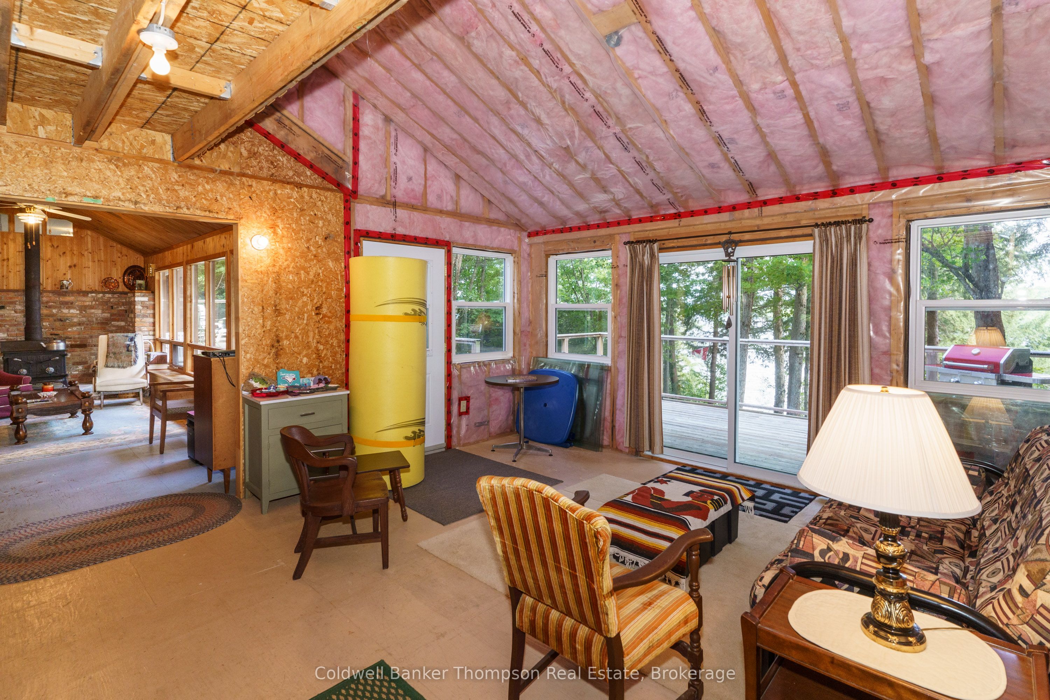
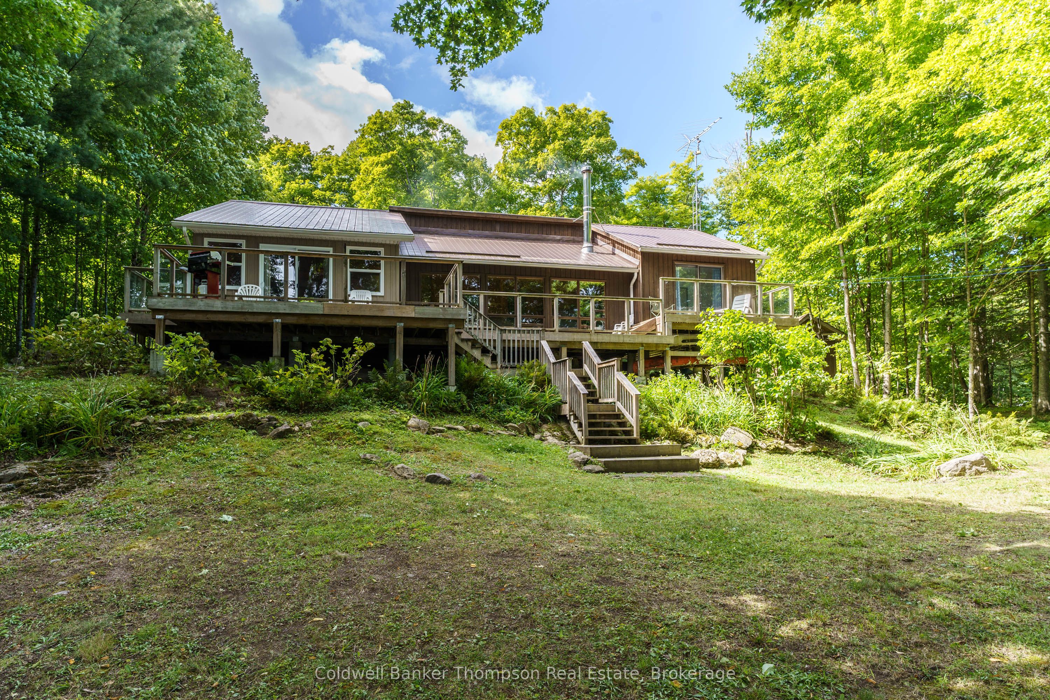
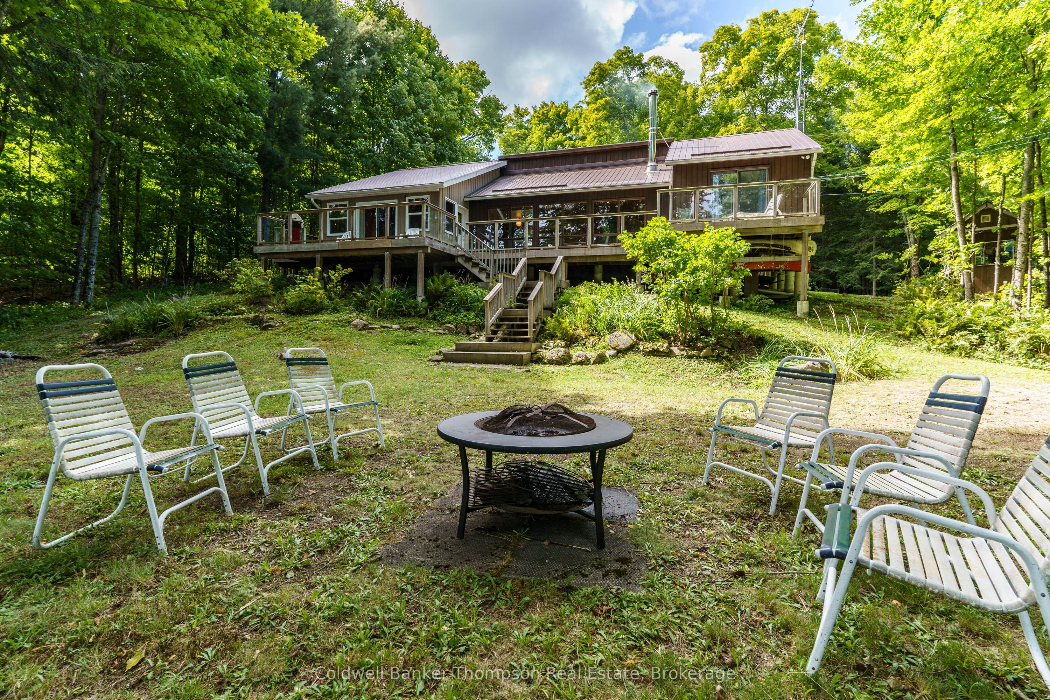
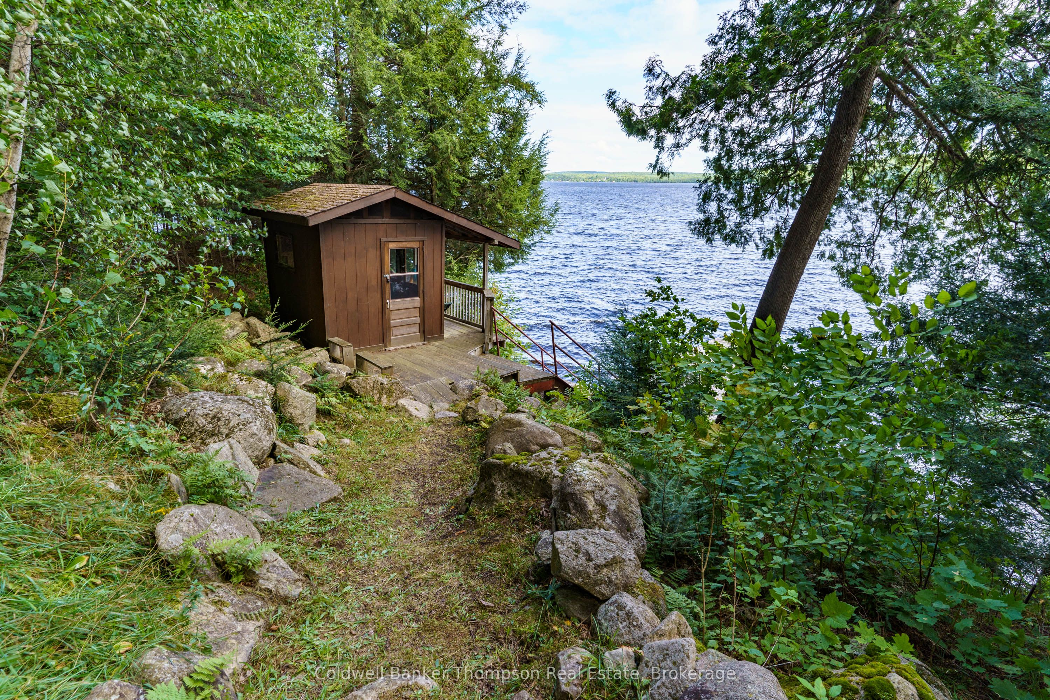
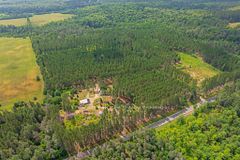
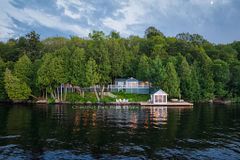
Lake Cecebe: Cottage for Sale with 178 feet clean deep water frontage ..... 3.75 acres of nicely treed scenic property . Lovely view to waterfront . This 3 bedroom cottage with spacious addition and loft area. a great opportunity to create your own dream, finish to your own taste and needs. Presently seasonal use with hydro, drilled well, septic and wood heat. Some updating and finishing could turn this into a fully functional year round property. Lake Cecebe cottage for sale opportunity !!
Property Information
Building Details
Features & Amenities
Financials & Fees
Inclusions & Exclusions
Appliances,some furnishings negotiable
Personal items
Location
Similar Properties
View More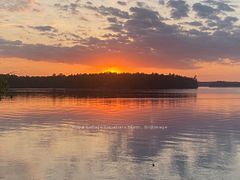
Source: Toronto Regional Real Estate Board (TRREB), via PropTx Innovations Inc.
The data relating to real estate on this website comes in part from the MLS® data feed of PropTx Innovations Inc. The information is deemed reliable but is not guaranteed accurate by PropTx.
The information provided herein must only be used by consumers that have a bona fide interest in the purchase, sale or lease of real estate and may not be used for any commercial purpose or any other purpose.
© 2026 PropTx Innovations Inc. All rights reserved. MLS®, REALTOR® and the associated logos are owned or controlled by The Canadian Real Estate Association (CREA).