181 Woodland Circle
About This Home
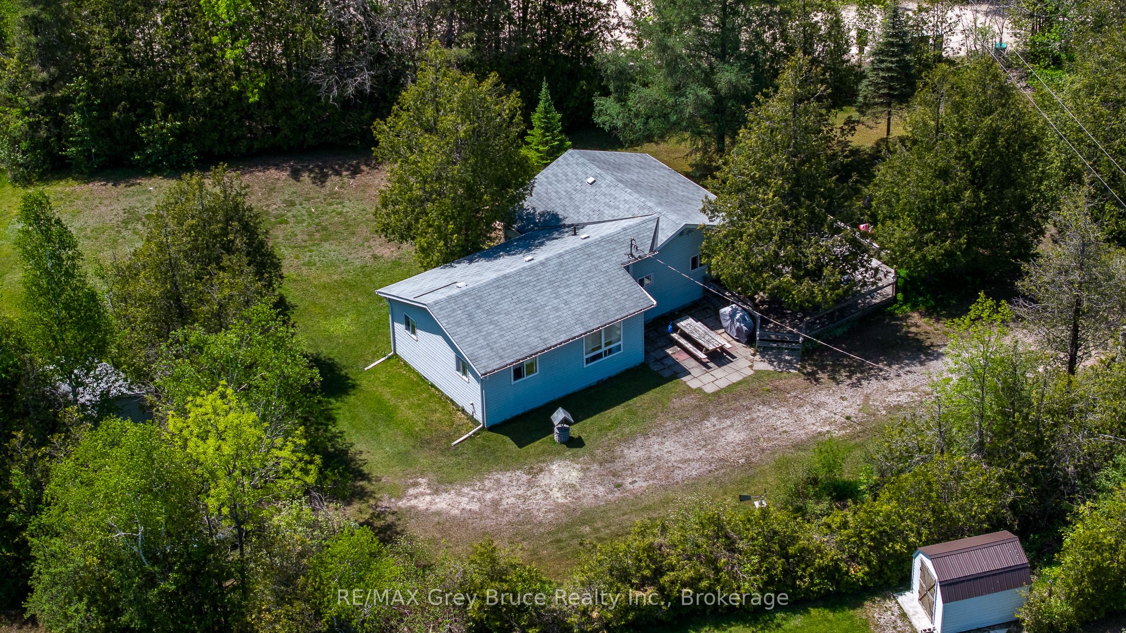
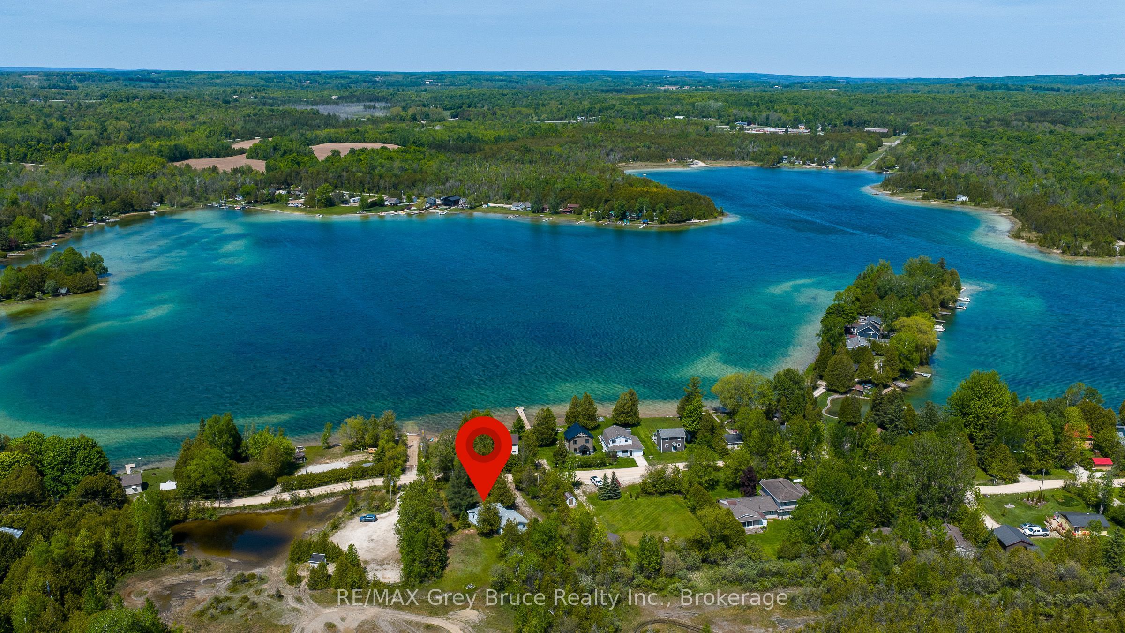
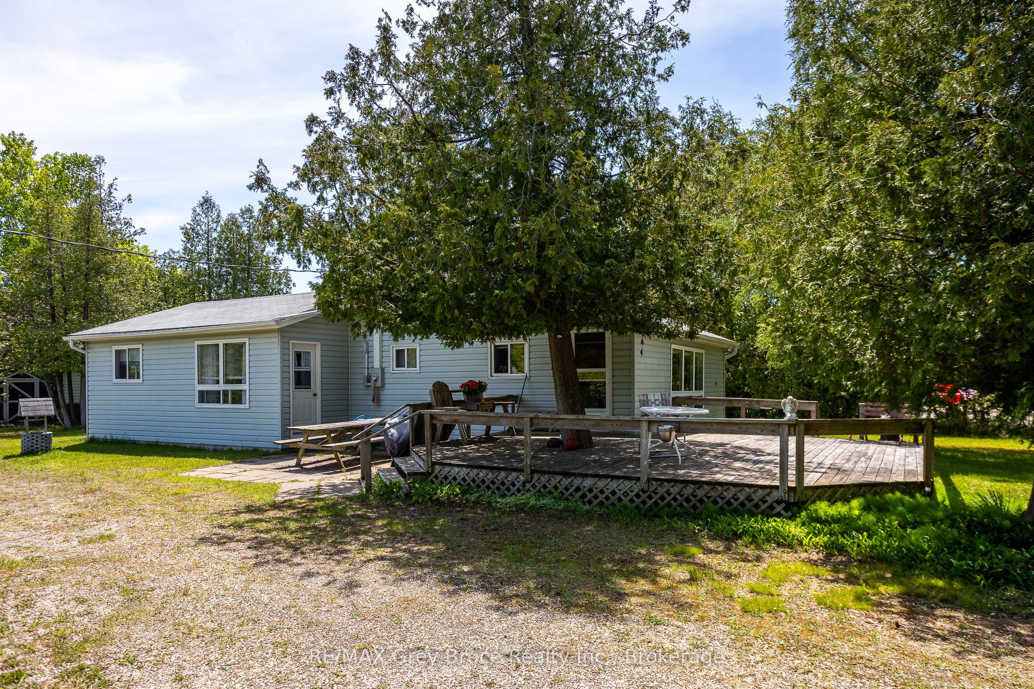
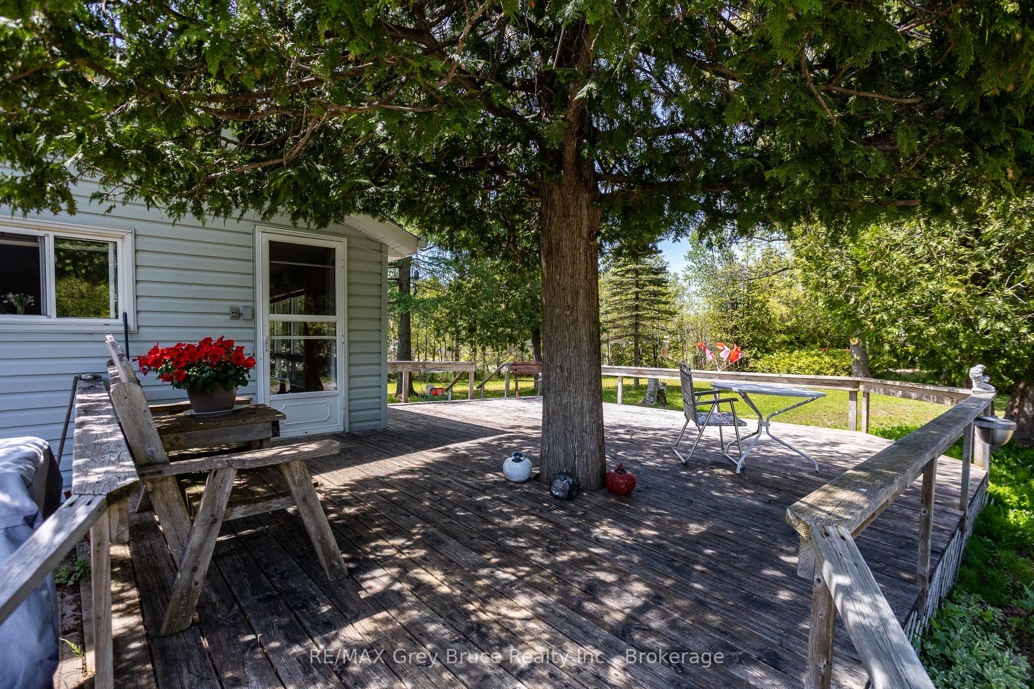
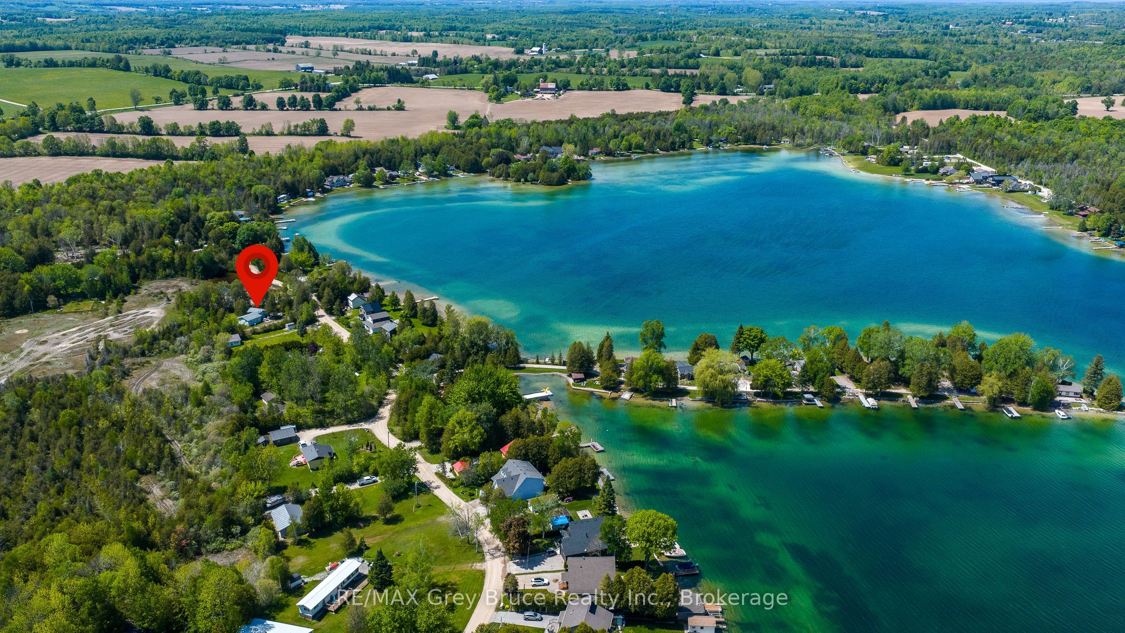
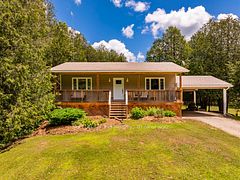
Enjoy everything the sparkling blue waters of Williams Lake have to offer-without the waterfront price tag. This charming 3-bedroom, 1-bathroom seasonal cottage is located just across the road from the lake, with public access and park space only steps away. Set on a generous 120' x 125' lot, there's plenty of outdoor space to enjoy, including a private backyard that's perfect for campfires, lawn games, entertaining, and making family memories. Two sheds provide handy storage, and there's lots of parking for vehicles and boats.Inside, the cottage has a bright, comfortable feel with a functional layout. The kitchen offers plenty of cupboard space and a large picture window with views of the sparkling turquoise waters of Williams Lake. There's a good-sized dining area that easily fits family and friends for meals and get-togethers, along with a welcoming living room to relax in after a day at the lake.Williams Lake is one of Grey County's most popular recreational lakes, known for its clear water and family-friendly atmosphere. Spend your days swimming, boating, fishing, or just relaxing by the shore, then head back to your own private retreat just steps away. Enjoy a 3 season retreat, or easily make it into a year round place. A great opportunity to enjoy cottage life at an affordable price-ideal for families, retirees, or anyone looking for a simple escape to the lake.
Property Information
Building Details
Features & Amenities
Financials & Fees
Inclusions & Exclusions
fridge, stove, all furniture as viewed.
personal items, white table in front room
Location
Similar Properties
View More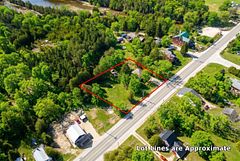

Source: Toronto Regional Real Estate Board (TRREB), via PropTx Innovations Inc.
The data relating to real estate on this website comes in part from the MLS® data feed of PropTx Innovations Inc. The information is deemed reliable but is not guaranteed accurate by PropTx.
The information provided herein must only be used by consumers that have a bona fide interest in the purchase, sale or lease of real estate and may not be used for any commercial purpose or any other purpose.
© 2026 PropTx Innovations Inc. All rights reserved. MLS®, REALTOR® and the associated logos are owned or controlled by The Canadian Real Estate Association (CREA).