101 Lyndale Crescent
About This Home
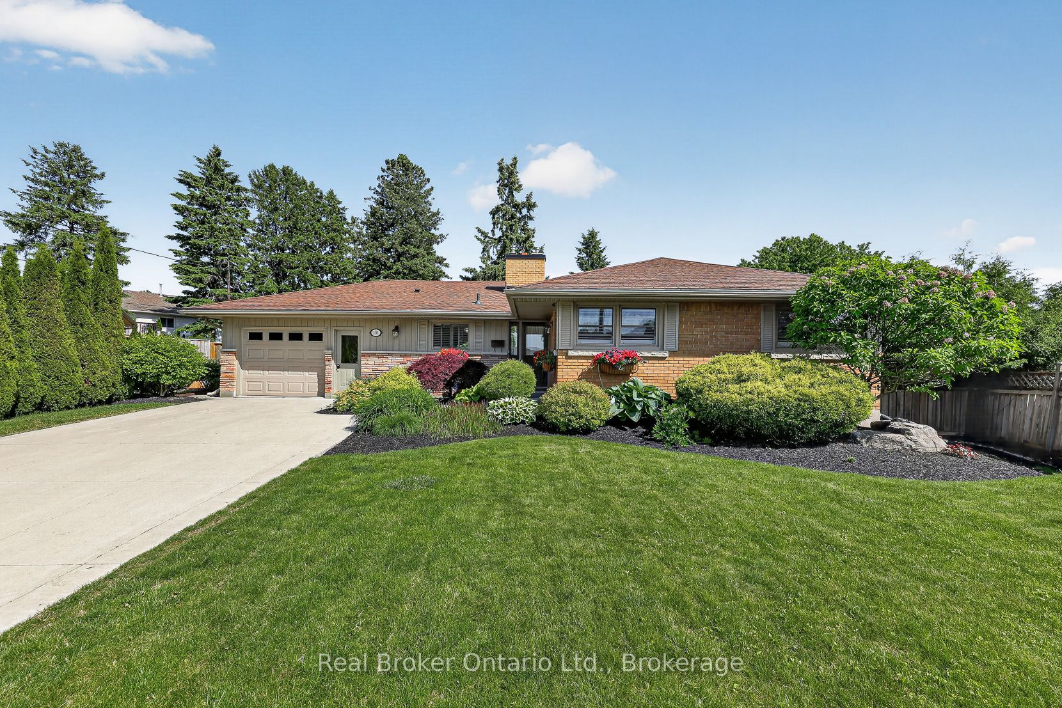
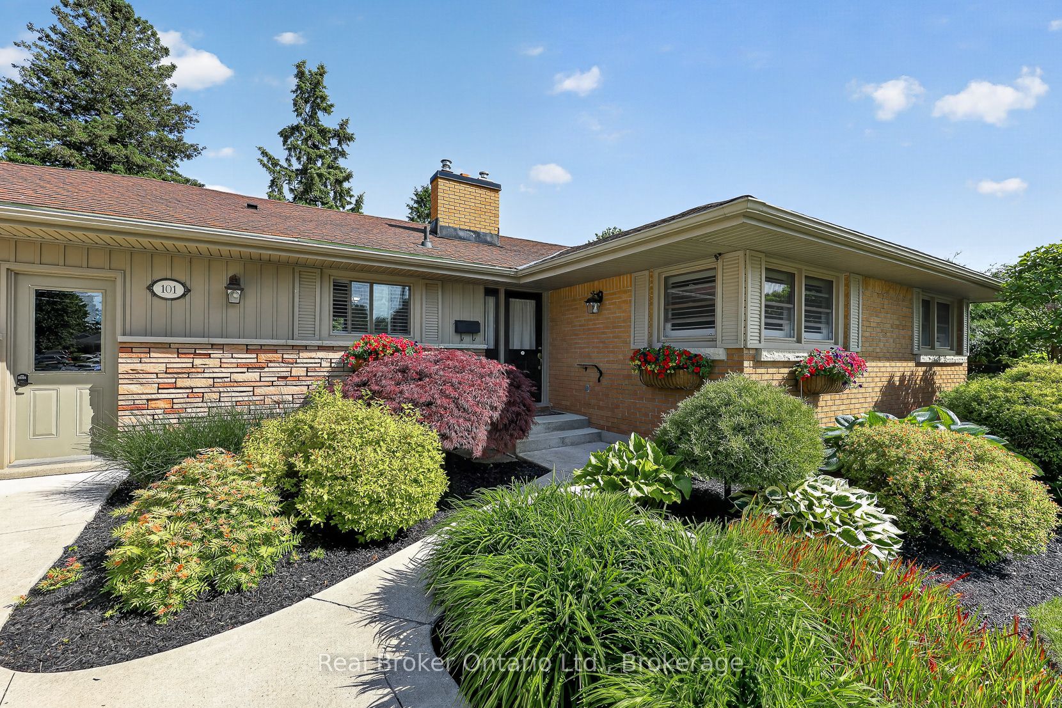
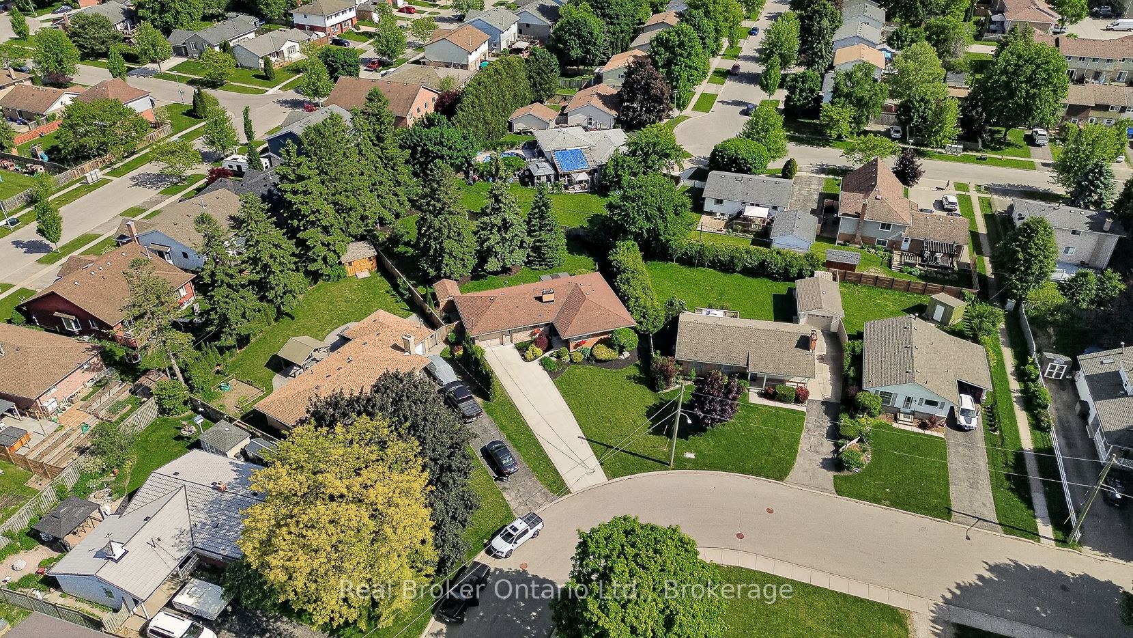
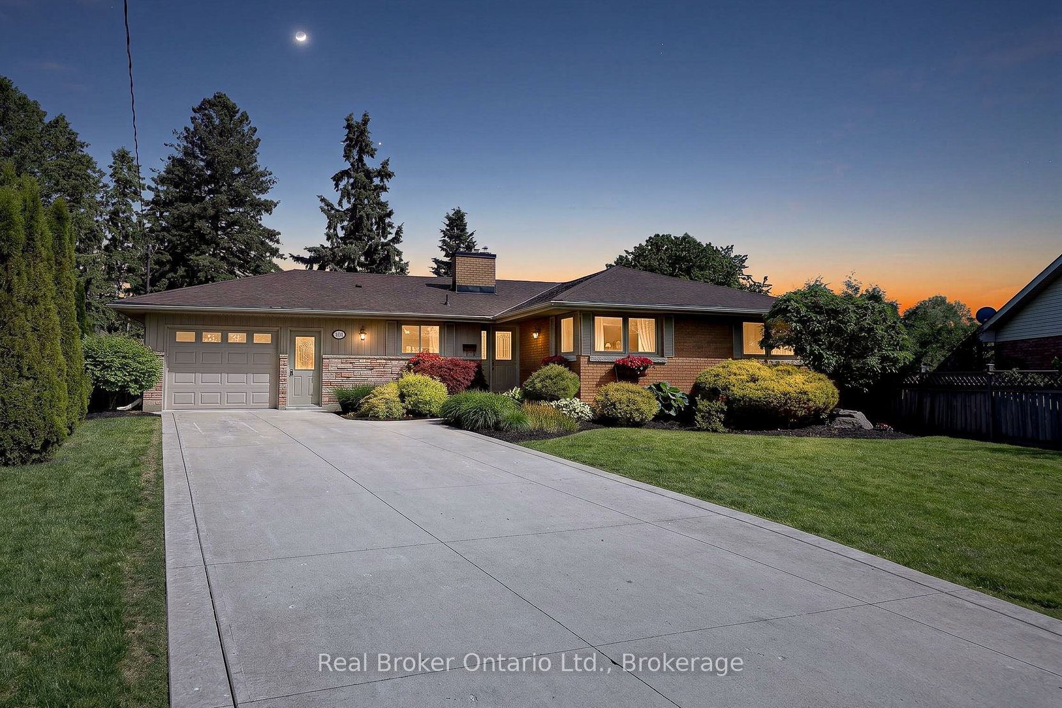
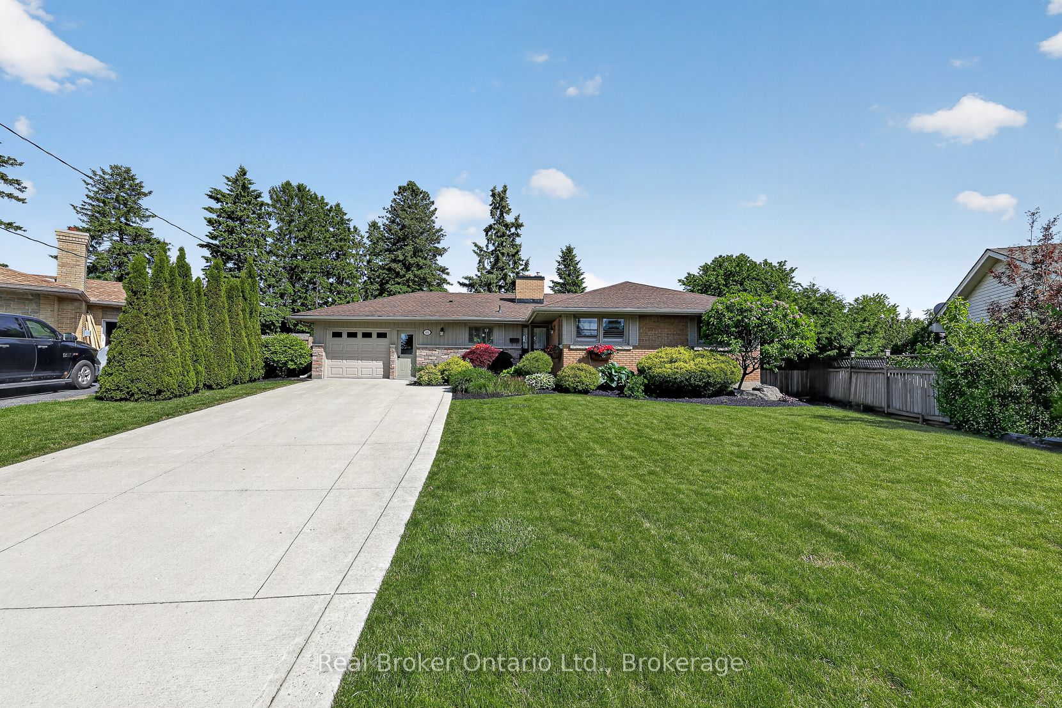
Welcome to 101 Lyndale Crescent, a rare opportunity to own a beautifully maintained bungalow in one of Woodstock's most sought-after locations. Situated on an incredible pie-shaped lot, this home offers a combination of charm, comfort, and outdoor space that is seldom found. Pride of ownership is evident throughout, with every aspect of the property lovingly cared for over the years. The main floor features three spacious bedrooms, a full bathroom, convenient main-floor laundry, and a functional layout designed for everyday living. The bright kitchen offers direct access from the one-and-a-half-deep garage, adding both convenience and practicality. The finished lower level provides additional living space with a welcoming rec room, a fourth bedroom, and a three-piece bathroom-perfect for guests, extended family. From the moment you arrive, the outstanding curb appeal will capture your attention. Step into the backyard and you'll discover the true showpiece of this property. The expansive pie-shaped lot offers a park-like setting with mature landscaping, plenty of room to entertain, garden, or simply relax and enjoy the peaceful surroundings. Homes in locations like this, on lots like this, rarely become available. Don't miss your chance to make 101 Lindale Crescent your next home. Latest updates include California Shutters, Sump pump 2023, Concrete Driveway 2019, Furnace & Air 2024, Fireplace 2024, Drip system for self watering.
Property Information
Building Details
Features & Amenities
Financials & Fees
Inclusions & Exclusions
Fridge, stove, dishwasher , microwave , stackable washer/dryer , water softener AS IS
3 Outdoor Cameras
Location
Similar Properties
View More
Source: Toronto Regional Real Estate Board (TRREB), via PropTx Innovations Inc.
The data relating to real estate on this website comes in part from the MLS® data feed of PropTx Innovations Inc. The information is deemed reliable but is not guaranteed accurate by PropTx.
The information provided herein must only be used by consumers that have a bona fide interest in the purchase, sale or lease of real estate and may not be used for any commercial purpose or any other purpose.
© 2026 PropTx Innovations Inc. All rights reserved. MLS®, REALTOR® and the associated logos are owned or controlled by The Canadian Real Estate Association (CREA).