1058 PERRY Road
About This Home
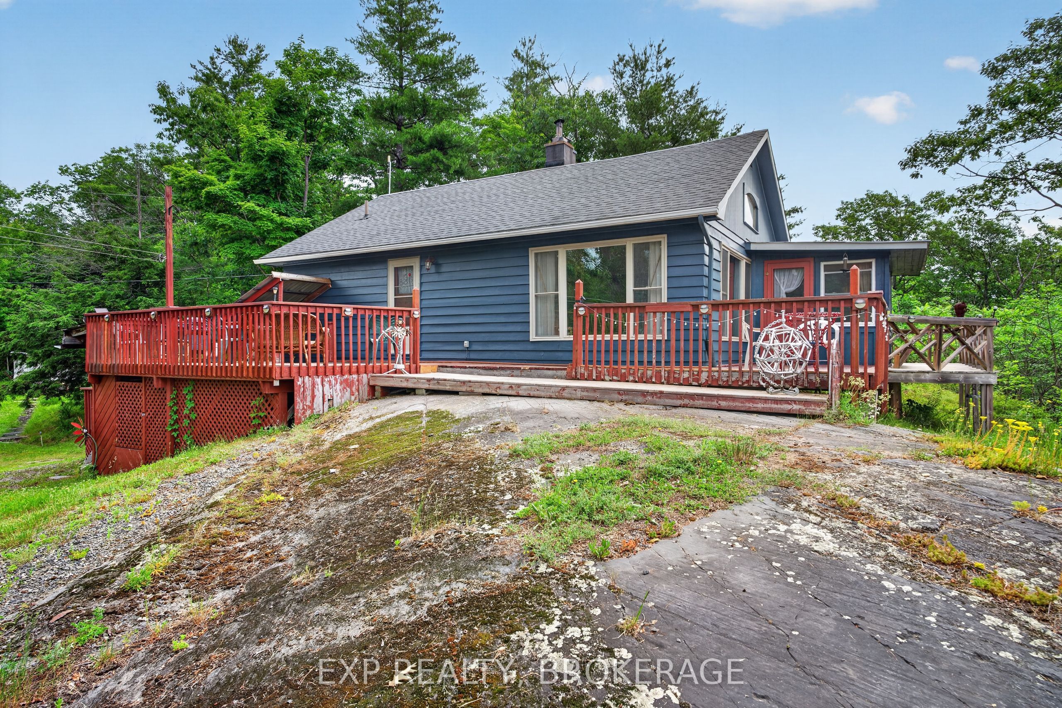
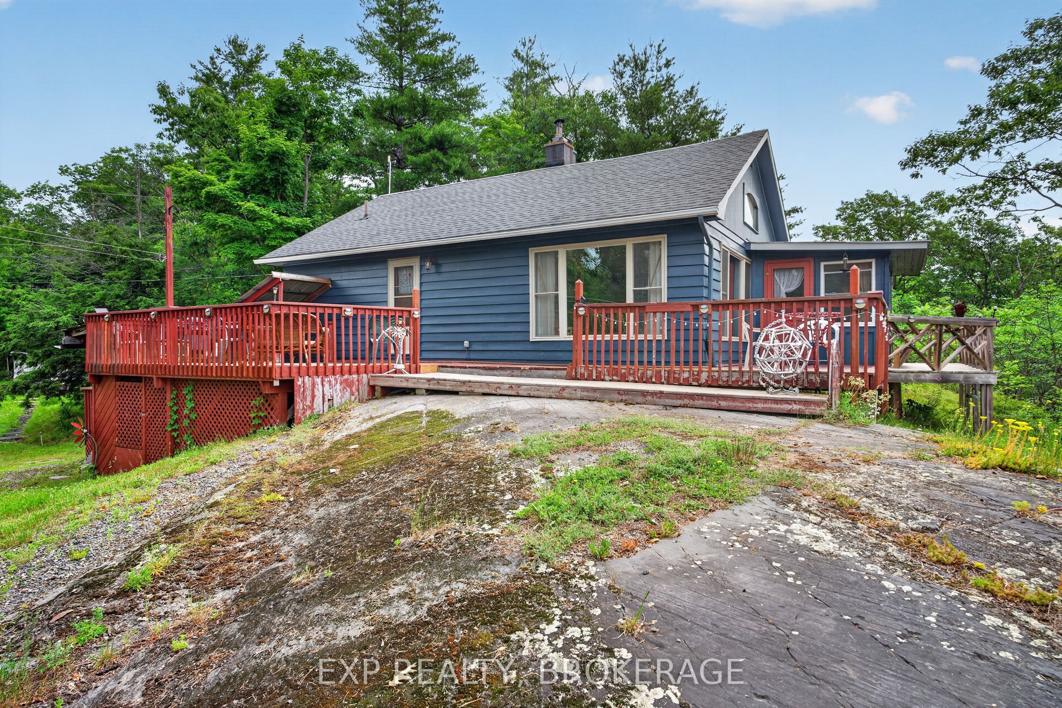
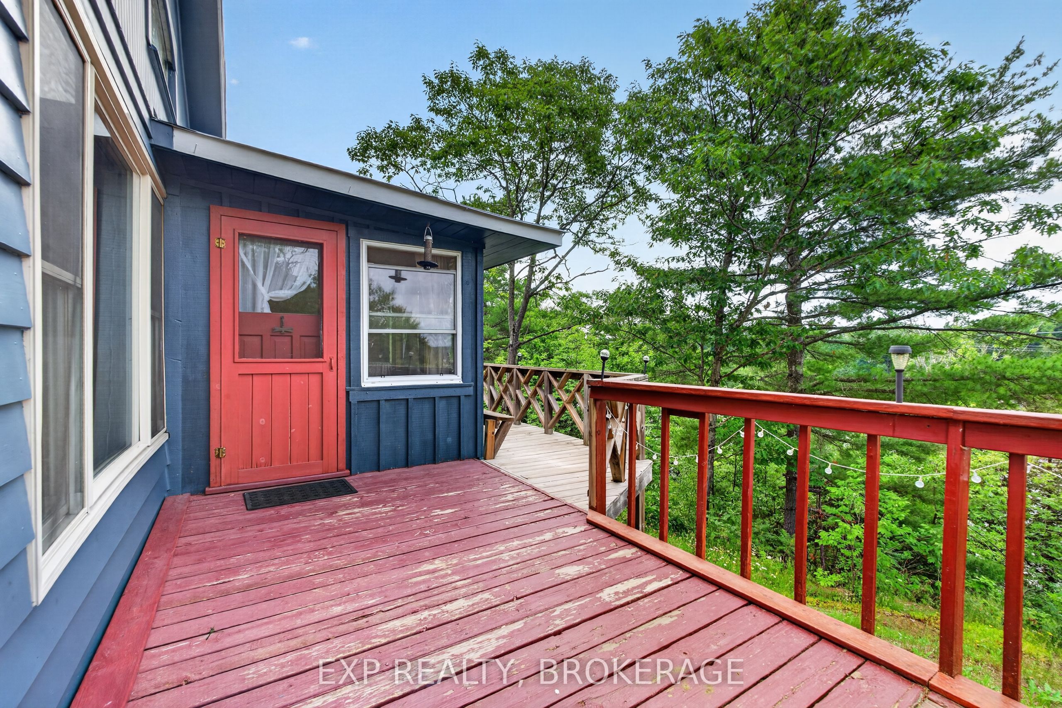
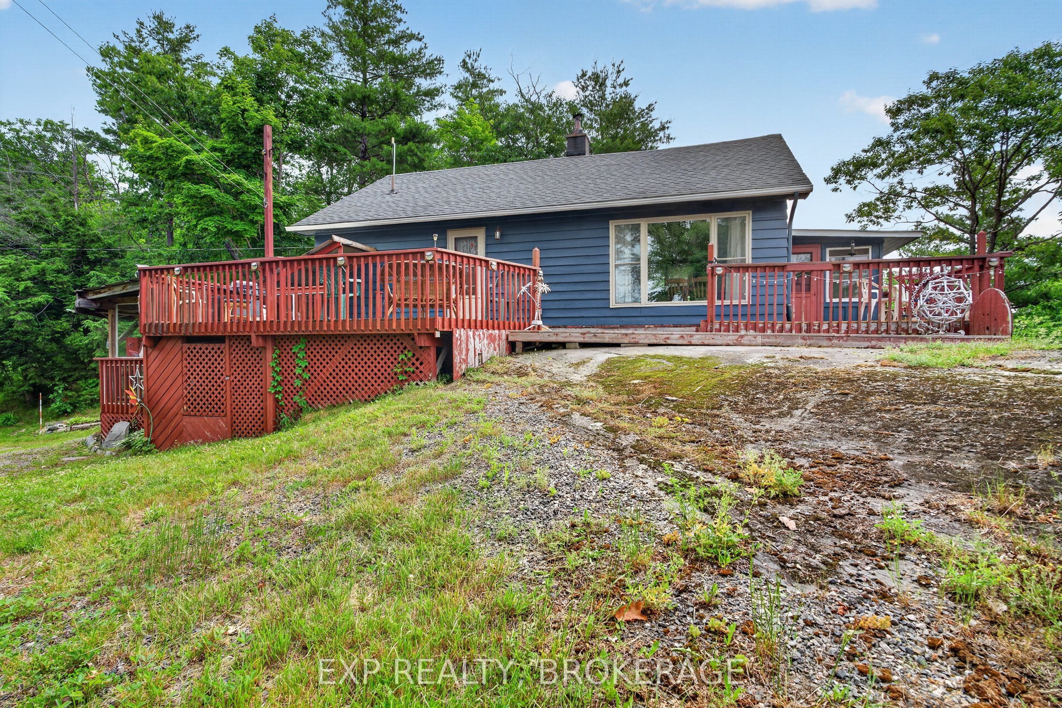
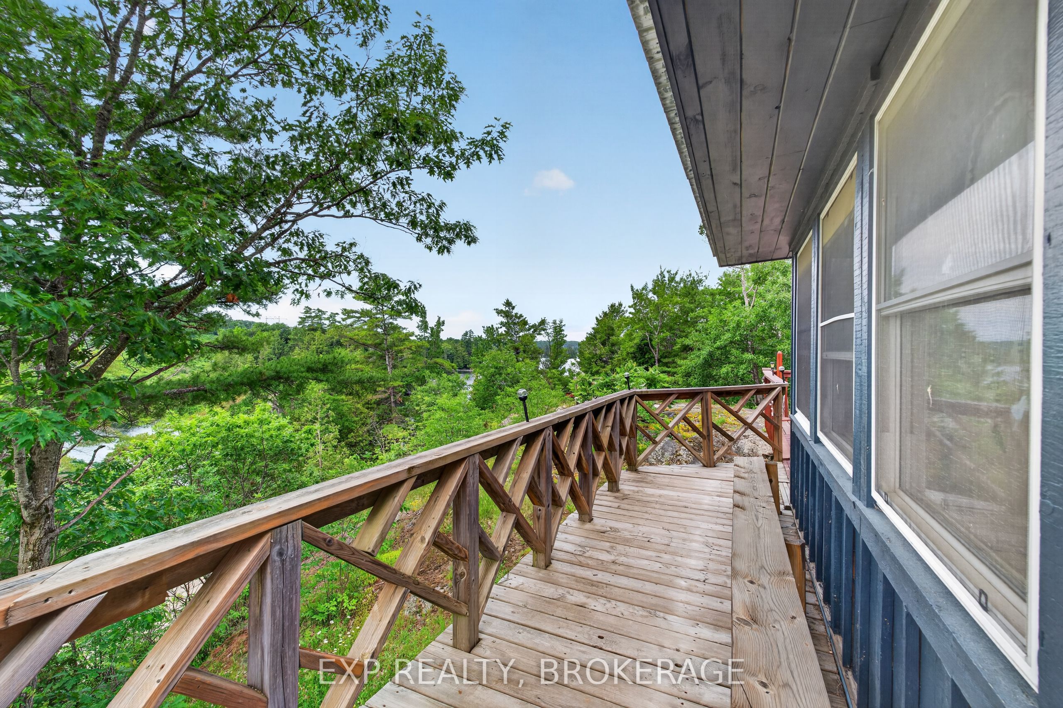
Welcome to 1058 Perry Road... a home with a magnificent view overlooking Marble Lake. This charming 2-bedroom, 1-bathroom waterfront home is fully winterized with a concrete block foundation, propane furnace, 100 Amp electrical panel, drilled well, and septic system. On the main level, the living room has a fireplace for cozy evenings, and opens into a sun room overlooking the lake for sunshiny mornings. The sun room walks out to a wrap-around deck. Also on the main level is a good-sized primary bedroom, updated bathroom, and separate laundry room. The second level is an open concept second bedroom. Outdoors are an expansive 4 acres with a nicely landscaped yard- lawn areas, perennial shrubs, a cute A-frame shed, and mixed woods. The house is on the north side of Perry Road. On the south side of Perry Road is the waterfront with 464.30' of shoreline on Marble Lake. There's a cleared, level area and dock at the water, as well as a natural wooded area. Marble Lake is named for the beautiful marble bedrock lake bottom at the north end of the lake. It's great for fishing- pike, pickerel and bass. It's great for paddling too. Marble Lake is part of the Mississippi River system, connecting with Little Marble and Mazinaw Lake at the north end through Marble Narrows; and Georgina then Kashwakamak Lake at the south through Marble Rapids. You can hear the rapids from the house.1058 Perry Road is well located- only 5 minutes to Hwy. 41, where you can find amenities in Northbrook and Cloyne. This is a cottage you can use year-round or a good home in the country. It's beautiful and peaceful. It's the perfect place to call home.
Property Information
Building Details
Features & Amenities
Financials & Fees
Inclusions & Exclusions
Refrigerator, stove, microwave, washer, dryer, furniture and dishes in the house.
All personal belongings.
Location
Similar Properties
View More
Source: Toronto Regional Real Estate Board (TRREB), via PropTx Innovations Inc.
The data relating to real estate on this website comes in part from the MLS® data feed of PropTx Innovations Inc. The information is deemed reliable but is not guaranteed accurate by PropTx.
The information provided herein must only be used by consumers that have a bona fide interest in the purchase, sale or lease of real estate and may not be used for any commercial purpose or any other purpose.
© 2026 PropTx Innovations Inc. All rights reserved. MLS®, REALTOR® and the associated logos are owned or controlled by The Canadian Real Estate Association (CREA).