203 LEASIDE Drive
About This Home
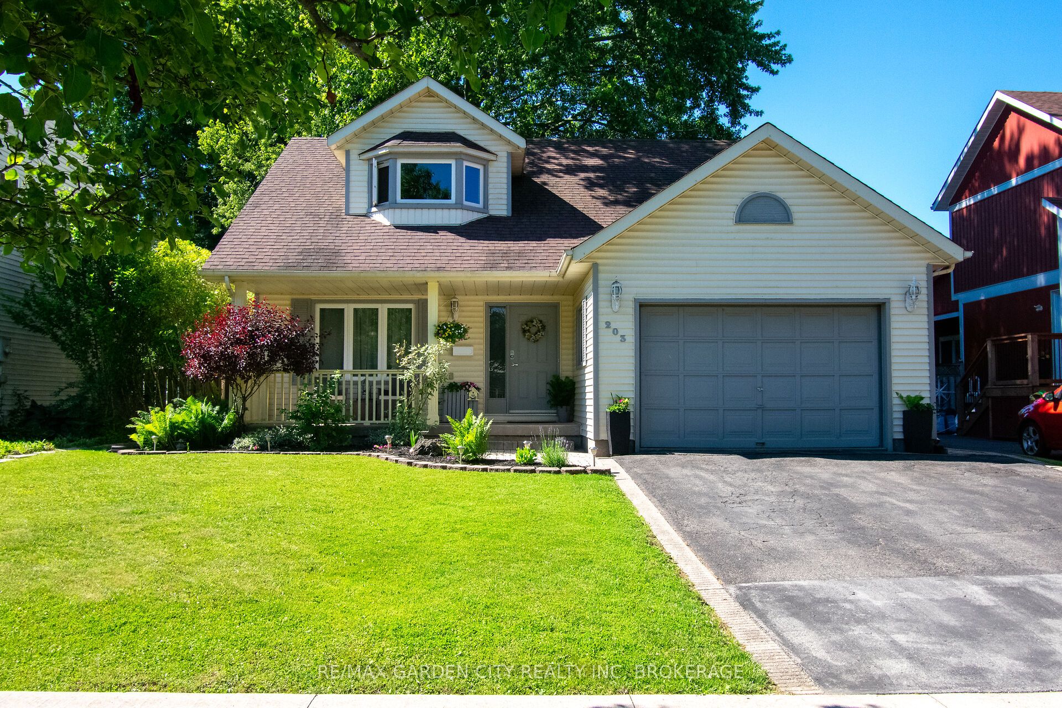
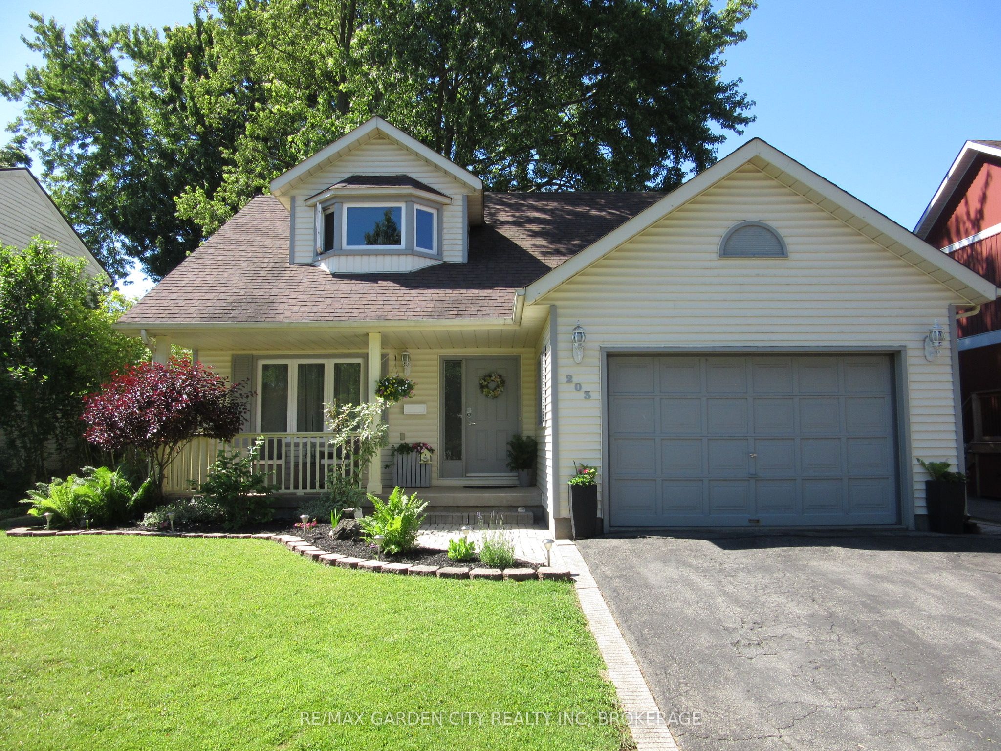
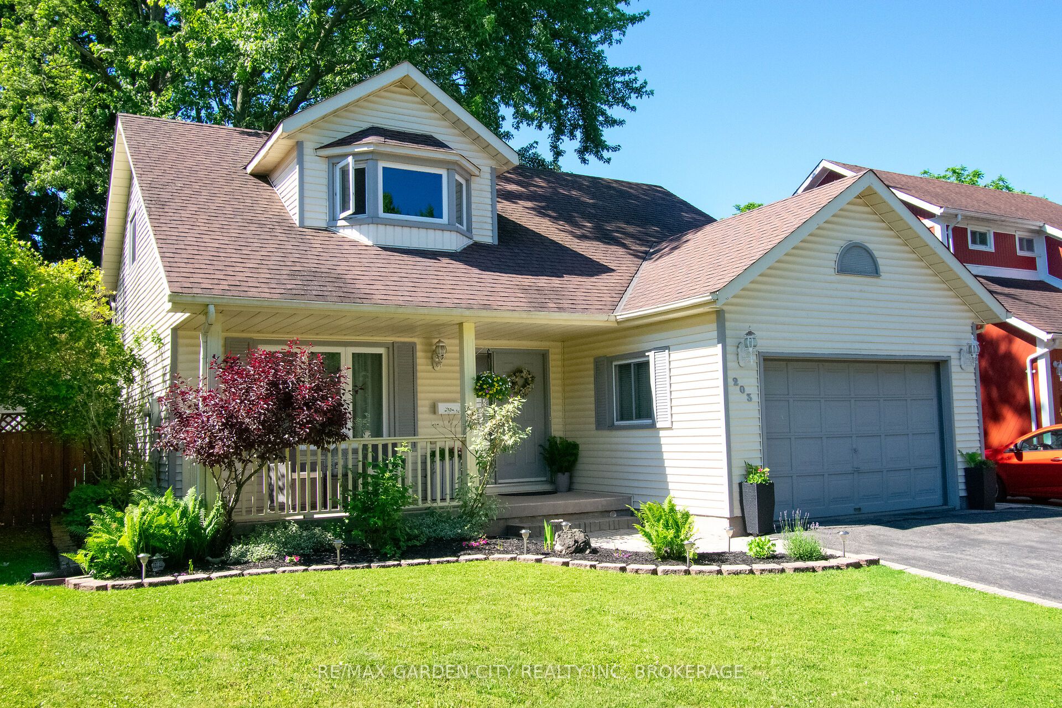
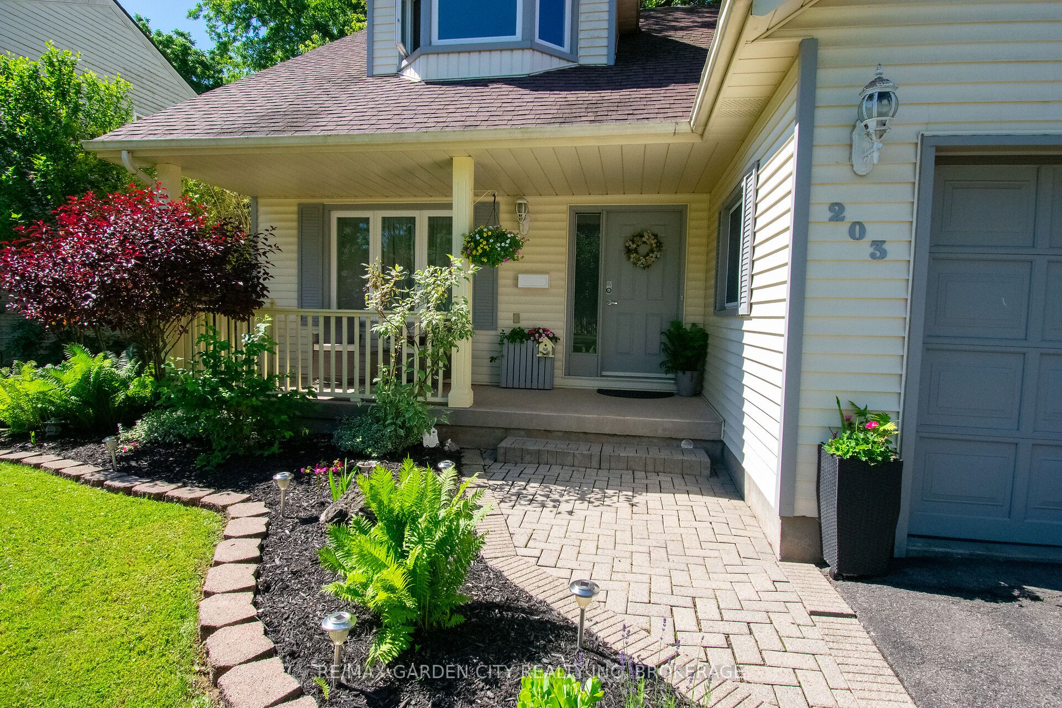
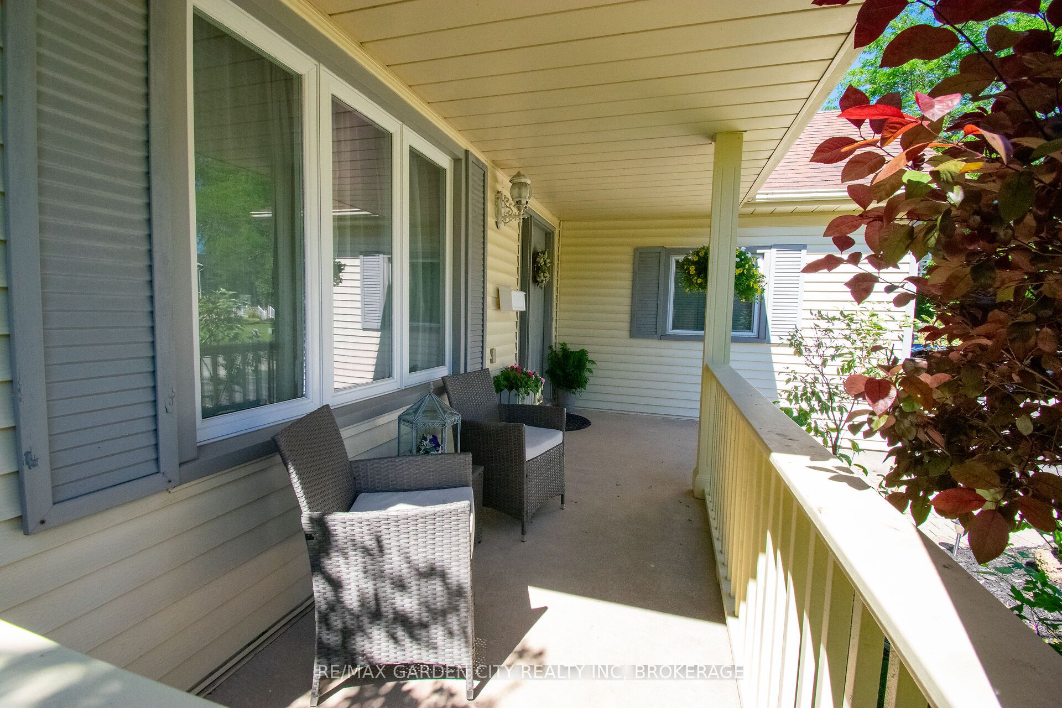
Welcome to 203 Leaside Dr. Welland! This beautiful 3 bedroom, 2 bathroom 2 storey is located in one of Welland 's great north end locations. Walking through the front door you are greeted by a formal living room that opens to a bright eat-in kitchen with plenty of storage. Sliding doors from the kitchen leads you to a large deck seating area with picturesque views of the private backyard.. The deck is set up with multiple entertainment areas including a separate pergola patio seating area with firepit. Definitely a unique space for outdoor enjoyment!! Cozy adjoining family room with wood burning fireplace. Main floor laundry off the garage, and 2pcs bath finishes off the main floor. The second floor offering a large primary bedroom with a walk-in closet. There are 2 more spacious bedrooms, a 4pcs main bathroom, all with plenty of storage. A full unfinished basement with a rough-in for a third bathroom is awaiting your personal touches. Updates from original include roof, windows & furnace. Located just walking distance to Niagara College. Just minutes to all amenities, parks, elementary & high schools, Welland Canal Trails & the 406 Hwy. This home has it all!!
Property Information
Building Details
Features & Amenities
Financials & Fees
Inclusions & Exclusions
FRIDGE, STOVE, WASHER, DRYER ALL LIGHT FIXTURES, ALL WINDOW TREATMENTS.
Location
Similar Properties
View More
Source: Toronto Regional Real Estate Board (TRREB), via PropTx Innovations Inc.
The data relating to real estate on this website comes in part from the MLS® data feed of PropTx Innovations Inc. The information is deemed reliable but is not guaranteed accurate by PropTx.
The information provided herein must only be used by consumers that have a bona fide interest in the purchase, sale or lease of real estate and may not be used for any commercial purpose or any other purpose.
© 2026 PropTx Innovations Inc. All rights reserved. MLS®, REALTOR® and the associated logos are owned or controlled by The Canadian Real Estate Association (CREA).