1349 Trellis Trail
About This Home
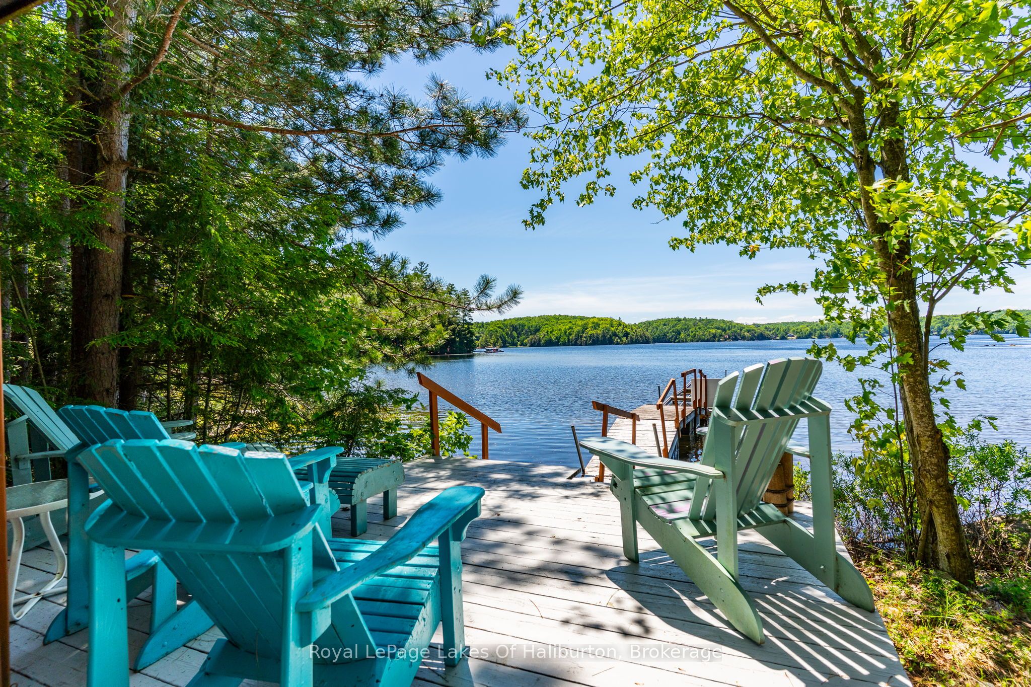
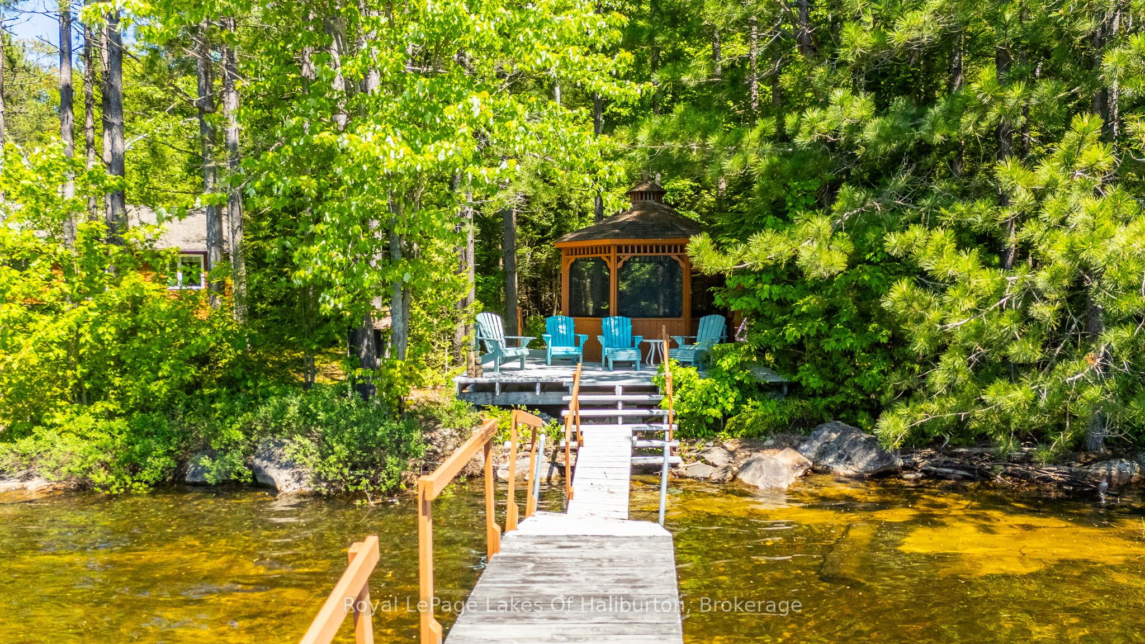
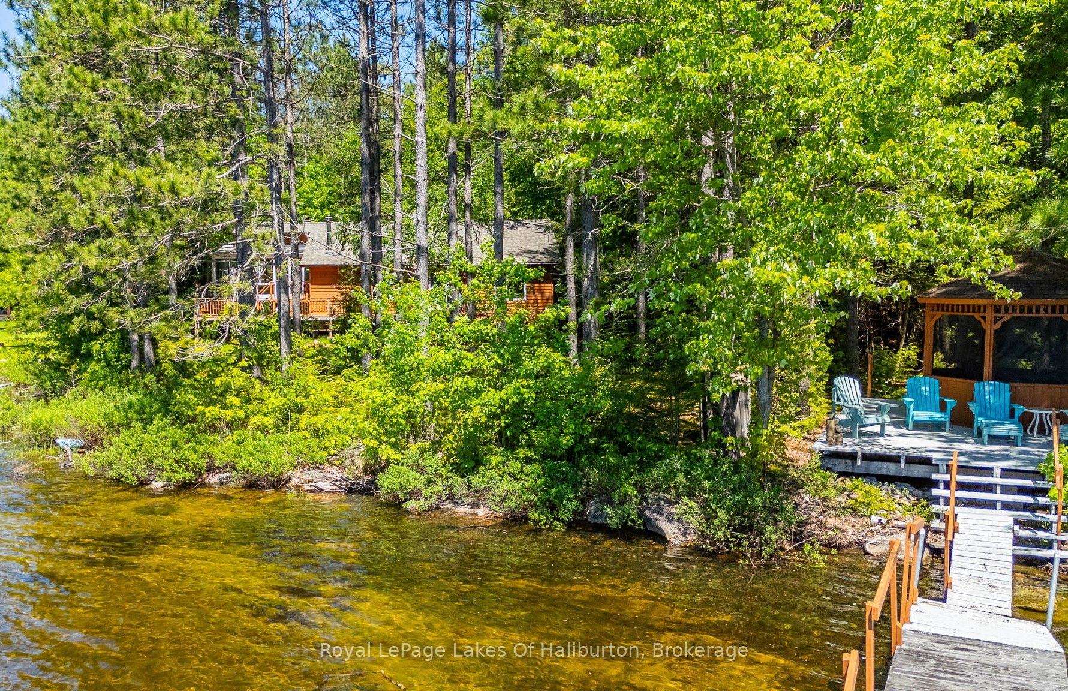
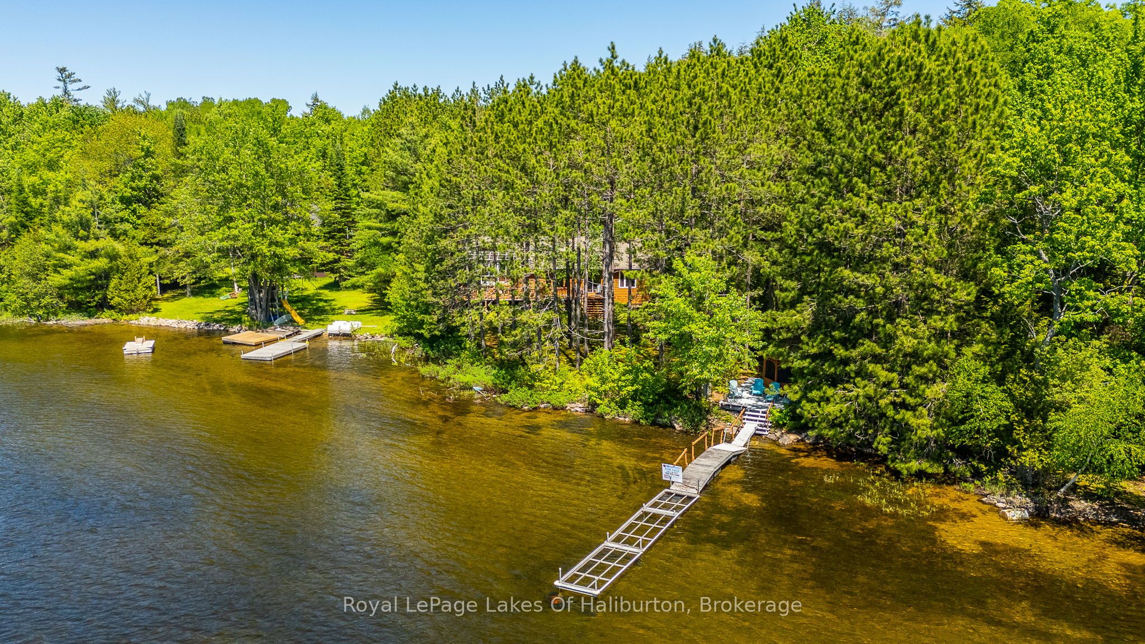
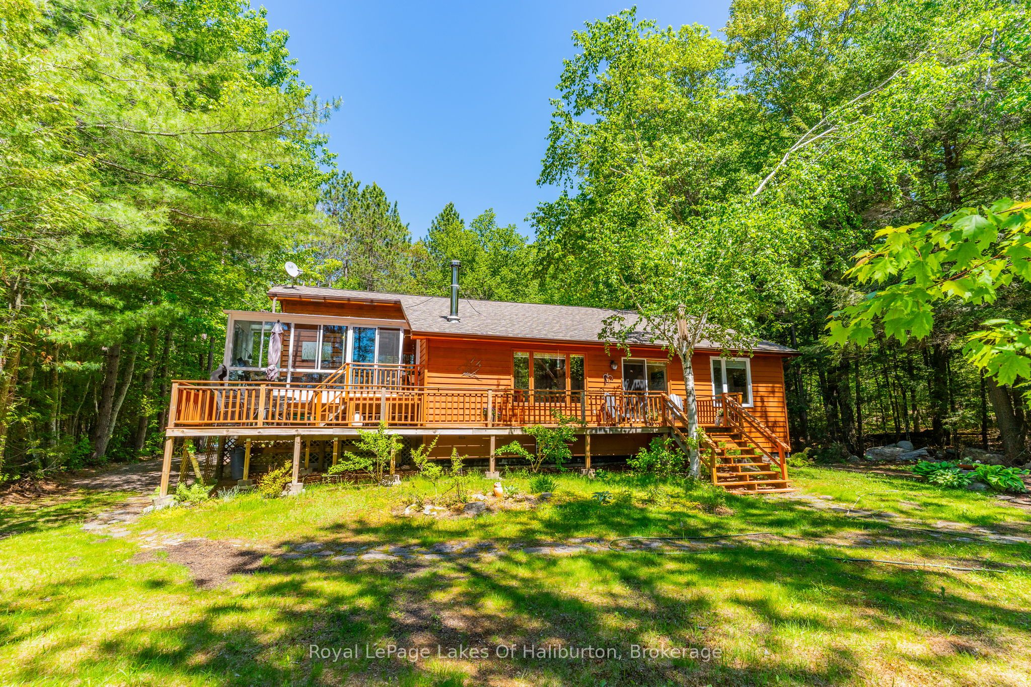
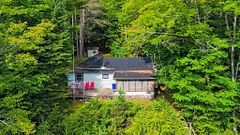
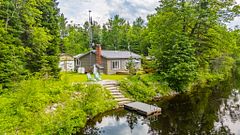
Bob Lake Beauty! This exceptional four-season waterfront retreat offers 143 feet of level shoreline, stunning southwestern sunset views, and mature Red Pines that create the ultimate Haliburton County setting. Located on a year-round private road just 10 minutes from Minden Village and only 2 hours from the GTA, this property combines privacy, convenience, and classic cottage charm. Enjoy easy access to the water from the level lot, a boat launch area, relax at the lakeside gazebo, or entertain on the large waterside deck overlooking pristine Bob Lake. The split-level home offers almost 2,000 sq. ft. of finished living space with 4 bedrooms and 2 bathrooms. The bright open-concept living room features cathedral pine ceilings, a cozy woodstove with stone hearth, and spectacular lake views throughout. The spacious kitchen offers ample pine cabinetry, laminate flooring, and track lighting, while the dining area has a sliding glass door walk out to a beautiful four-season solarium - the perfect place for morning coffee or quiet evenings overlooking the lake. The primary bedroom features an oversized window framing the waterfront views, while all bedrooms include closets with custom doors and broadloom flooring. A 3-piece bath with walk-in shower completes the main living area. The lower level includes a large rec room with walkout to the level yard, a fourth bedroom with broadloom, 3-piece bath with jet tub, laundry area, and approximately 500 sq. ft. of storage space. Additional features include a single-car garage , a bunkie, and lakeside shed all with hydro, greenhouse, new drilled well, full septic system, central air conditioning, propane furnace with baseboard backup, 200-amp service, and roll-out dock. A rare opportunity on beautiful Bob Lake with a pathway created for your own boat launch area, and known for its clean water, boating, swimming, fishing, and peaceful natural surroundings.
Property Information
Building Details
Features & Amenities
Financials & Fees
Inclusions & Exclusions
as viewed (except small list of exclusions) Washer, dryer and lower level freezer is in "as is" & "where is" condition and the Buyer agrees to accept the same.
kitchen some dishes/pot/pans @ sellers discretion, garage some tools @ the sellers discretion, art table, vacuums, small table set in solarium, personal items throughtout and some wall hangings @ the sellers discretion.
Location
Similar Properties
View More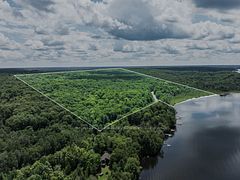
Source: Toronto Regional Real Estate Board (TRREB), via PropTx Innovations Inc.
The data relating to real estate on this website comes in part from the MLS® data feed of PropTx Innovations Inc. The information is deemed reliable but is not guaranteed accurate by PropTx.
The information provided herein must only be used by consumers that have a bona fide interest in the purchase, sale or lease of real estate and may not be used for any commercial purpose or any other purpose.
© 2026 PropTx Innovations Inc. All rights reserved. MLS®, REALTOR® and the associated logos are owned or controlled by The Canadian Real Estate Association (CREA).