#219 - 11 Hollow Lane
About This Home
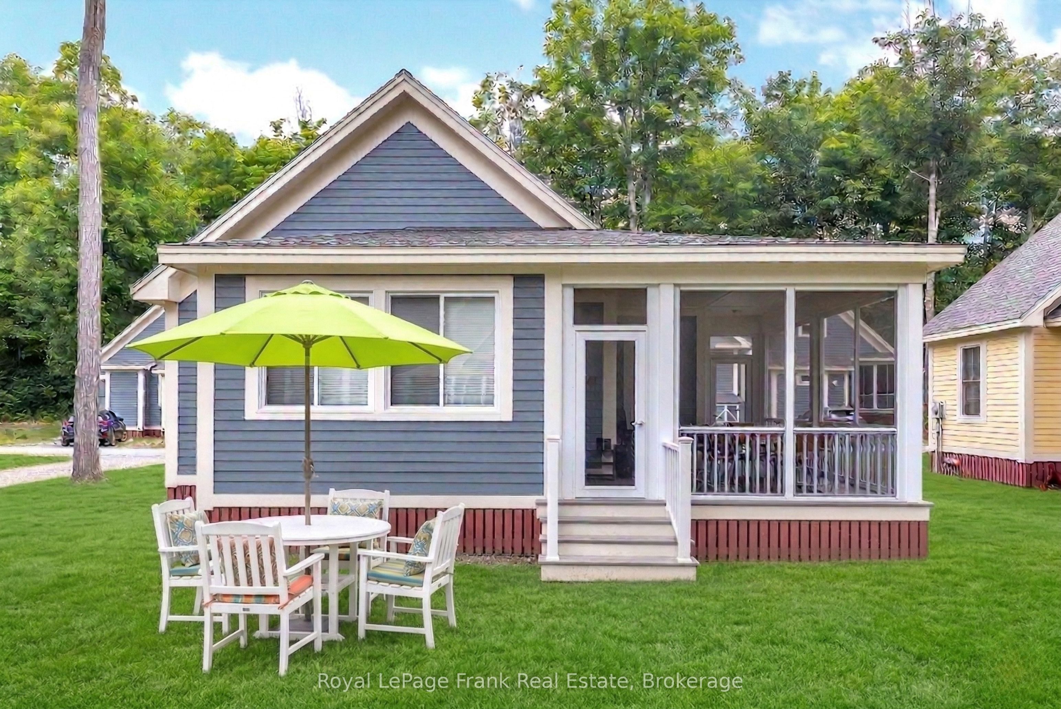
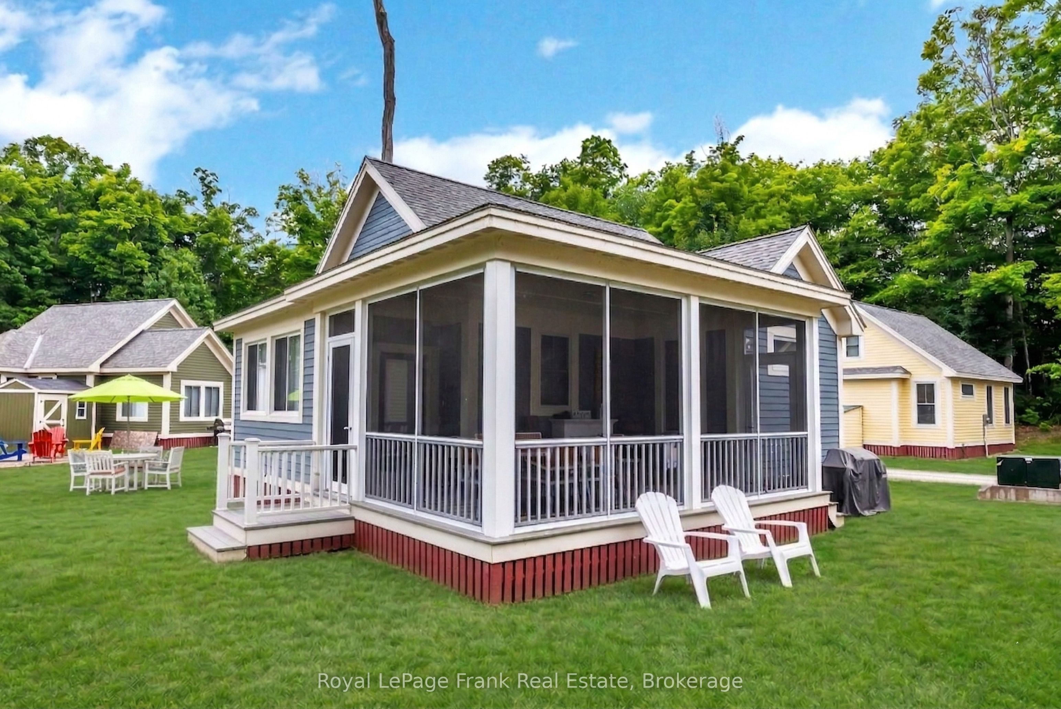
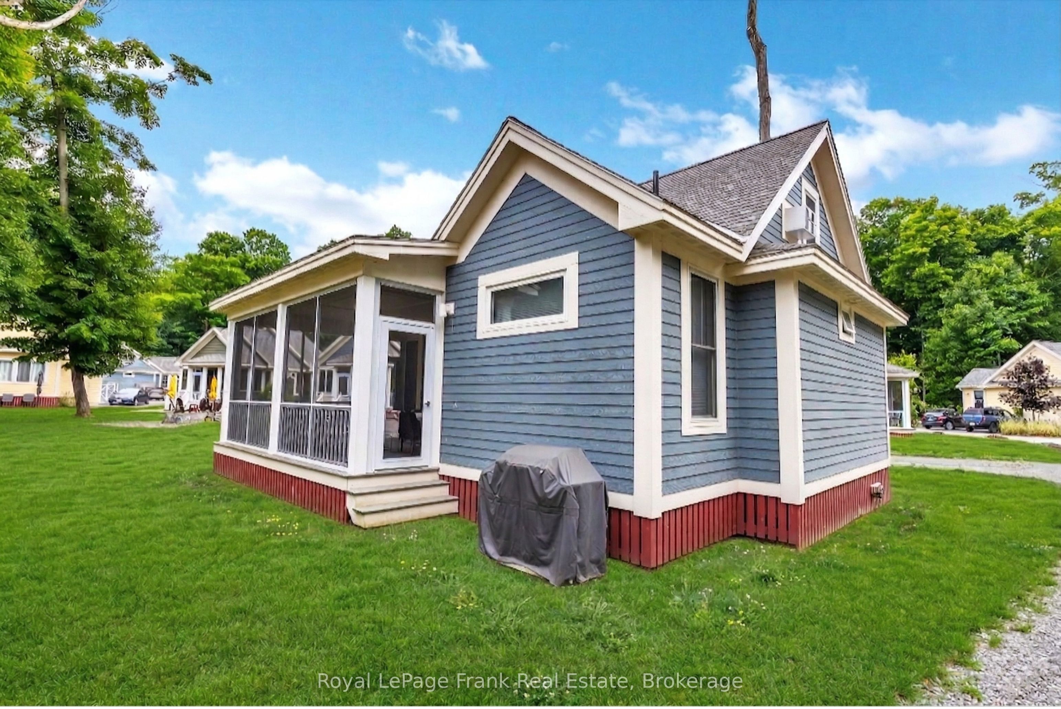
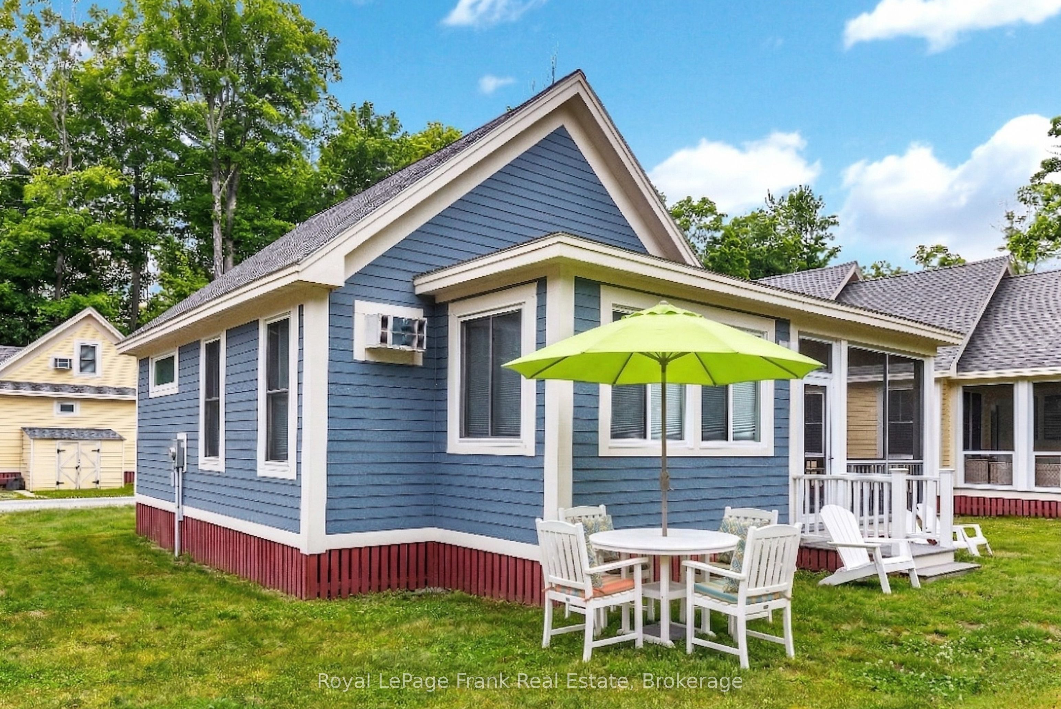
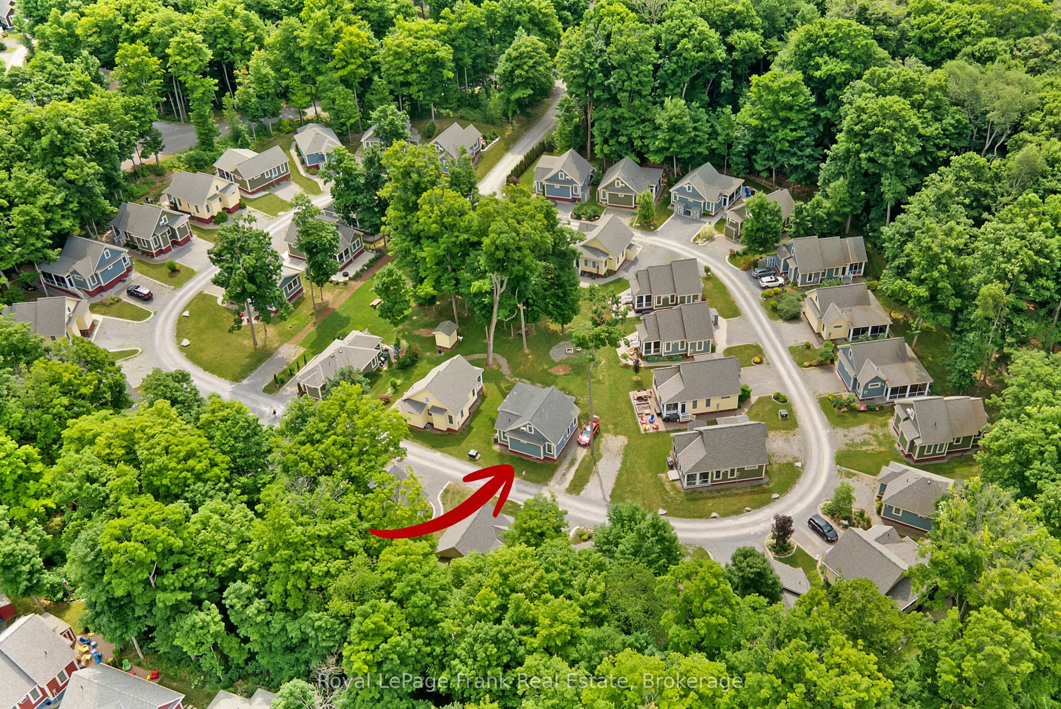
A Standout Cottage in the Heart of East Lake Shores! Welcome to 11 Hollow Lane, a Picton model-one of the largest and most sought-after layouts in the resort, known for its expansive screened-in porch and generous living space. Set in The Hollows and overlooking the pocket park, this cottage offers a front-row seat to the rhythm of the community-where kids play, neighbours gather, and evenings unfold around the nearby firepit. Inside, vaulted ceilings and natural light create an inviting, open-concept kitchen, dining, and living area designed for relaxed entertaining. The layout includes 2 bedrooms, 2 bathrooms, and a loft that easily accommodates extra guests or provides flexible storage. Thoughtfully decorated and offered fully furnished, it's ready to enjoy from day one-whether it's quiet mornings on the porch or lively weekends with family and friends. Private two-car parking adds to the ease of cottage living. East Lake Shores is a gated, seasonal (April through October) waterfront community with 237 cottages set across 80 acres and 1,500 feet of shoreline on East Lake. Enjoy resort-style amenities, including two pools, tennis, pickleball, basketball, and bocce courts, a gym, a playground, walking trails, and free use of canoes, kayaks, and paddleboards. A full calendar of activities-from yoga and aquafit to live music-lets you be as active or relaxed as you like, while the community takes care of the grounds, water and septic systems, and shared amenities, so you can spend more time enjoying your cottage. Monthly condo fees of $663.03 (billed year-round) include TV, internet, water, sewer, lawn care, off-season snow removal, and full use of amenities. Owners are responsible for the upkeep of their own cottage, with options to generate income through the on-site rental program or Airbnb/VRBO. Just minutes from Sandbanks Provincial Park, Picton, wineries, breweries, and dining, this is a place to gather, recharge, and truly unwind.
Property Information
Building Details
Features & Amenities
Financials & Fees
Inclusions & Exclusions
See attached list of inclusions
Location
Similar Properties
View More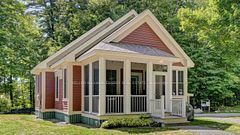
Source: Toronto Regional Real Estate Board (TRREB), via PropTx Innovations Inc.
The data relating to real estate on this website comes in part from the MLS® data feed of PropTx Innovations Inc. The information is deemed reliable but is not guaranteed accurate by PropTx.
The information provided herein must only be used by consumers that have a bona fide interest in the purchase, sale or lease of real estate and may not be used for any commercial purpose or any other purpose.
© 2026 PropTx Innovations Inc. All rights reserved. MLS®, REALTOR® and the associated logos are owned or controlled by The Canadian Real Estate Association (CREA).