3184 Ravenscliffe Road
About This Home
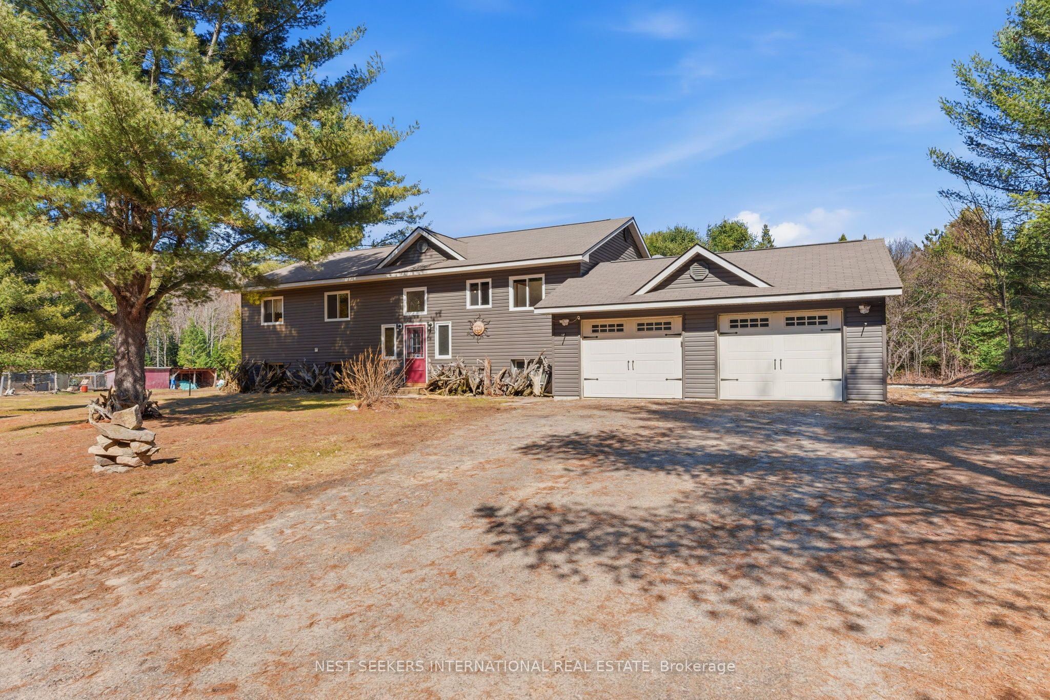
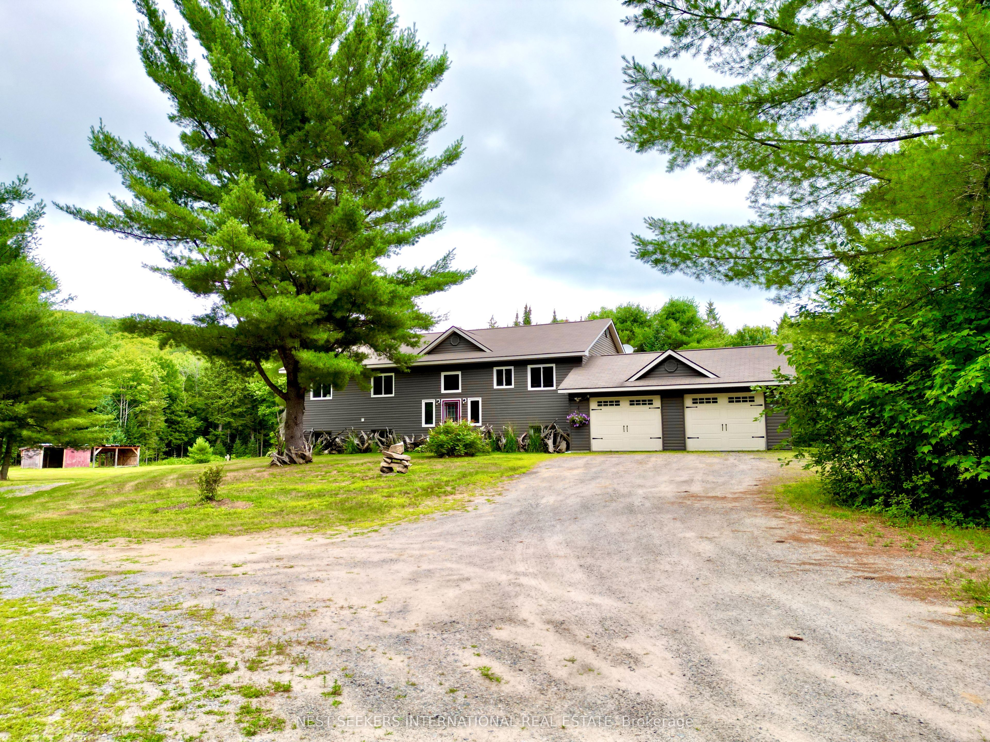
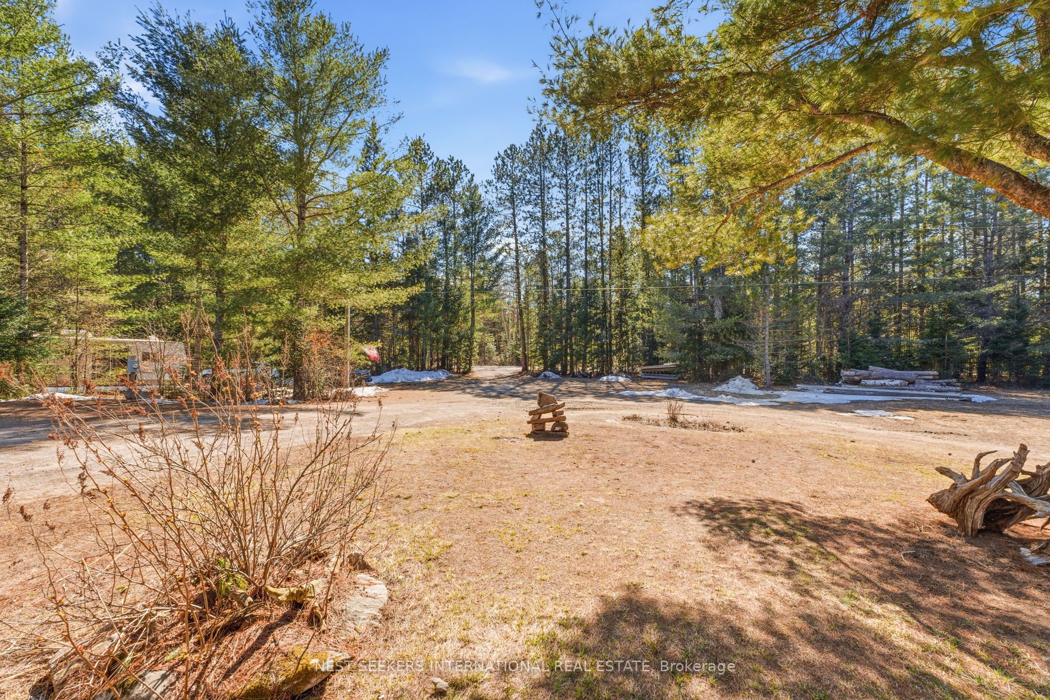
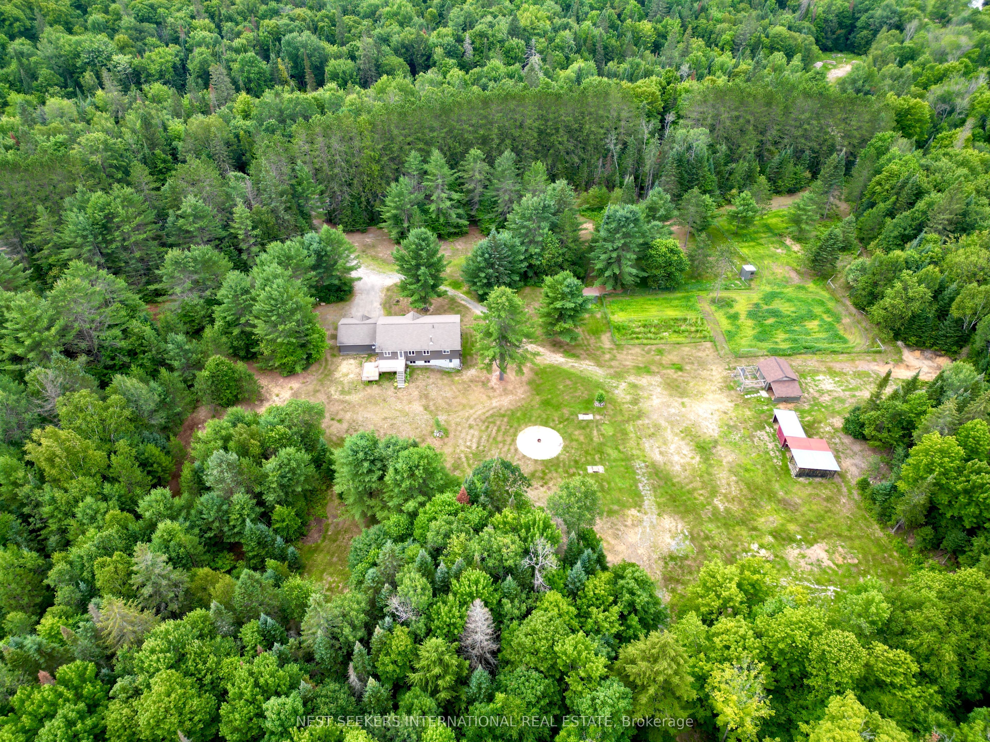
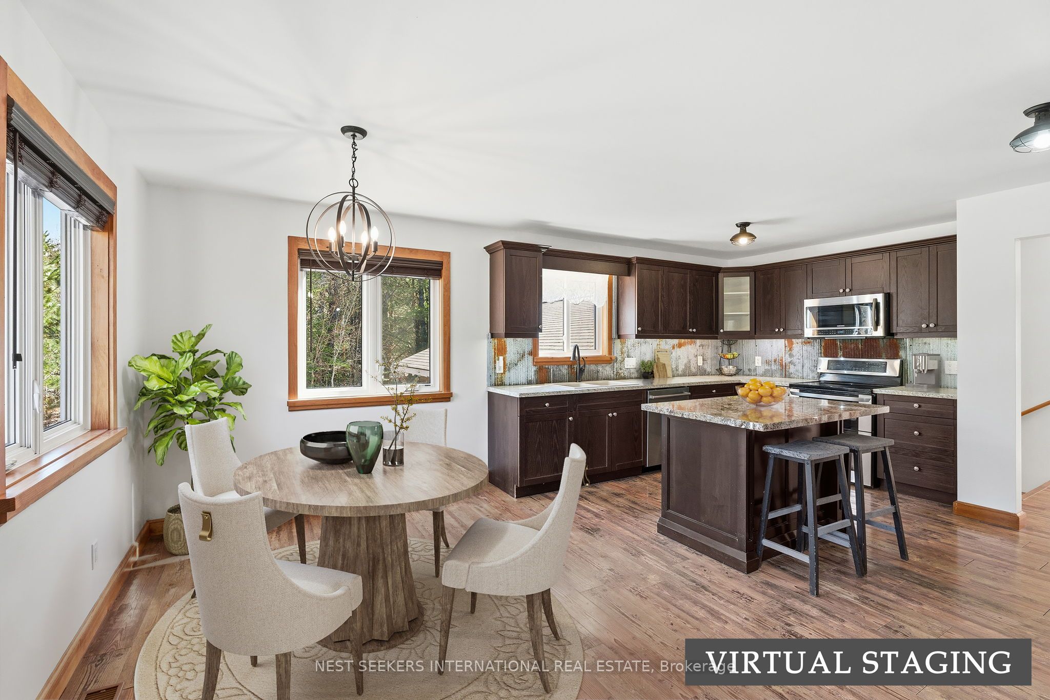
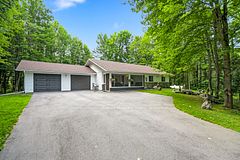
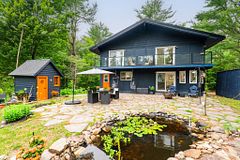
** WATCH LISTING VIDEO** Set on over 15 acres in Huntsville's desirable Stisted community, this exceptional property offers a rare combination of usable land, privacy, and modern updates. The home has been freshly repainted throughout and features a redesigned staircase along with new wide plank luxury vinyl flooring in the basement and front entry, creating a bright, refreshed feel. The main level offers an open concept kitchen, dining, and living area with a walkout to a spacious deck overlooking your picturesque property. Offering 3+1 bedrooms and a finished walkout basement, there is plenty of space for growing families, multi-generational living, guests, a home office, or recreation. Outside, the possibilities are endless with fenced areas, outbuildings, established trails, a beautiful mix of cleared land and mature forest, and a peaceful creek running through the rear of the property. A unique bonus is the septic system's RV hookup, making it easy to accommodate trailers or create your own private camping experience. Outdoor enthusiasts will appreciate being just minutes from multiple public boat launches and beautiful beaches, providing quick access to boating, swimming, fishing, and everything Muskoka is known for. Located on a year-round municipal road only 15 minutes from downtown Huntsville, this property delivers the perfect balance of rural privacy and everyday convenience. Currently enjoyed as a hobby farm, this is an exceptional opportunity to embrace the Muskoka lifestyle while enjoying endless potential.
Property Information
Building Details
Features & Amenities
Financials & Fees
Inclusions & Exclusions
Fridge, Stove, Dishwasher, Washer, Air Conditioner, Air Exchanger, Existing Blinds on Windows, Curtains in Living Room, Existing Light Fixtures, Horseshoe Towel Rack in Ensuite Bathroom, Garage Door Opener (x2), Kitchen Island, All Shelving and Counter (Pantry), Coatrack in Front Landing. 2 Small Barns, 1 Main Barn, Open Wood Shed, Red 3 Sided Barn/Shelter.
Dryer, Handmade Window Coverings in Upstairs Bedroom (Green Room) and Kitchen Sink Area, Tin Shed, Starlink & Accessories.
Location
Similar Properties
View More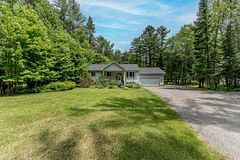
Source: Toronto Regional Real Estate Board (TRREB), via PropTx Innovations Inc.
The data relating to real estate on this website comes in part from the MLS® data feed of PropTx Innovations Inc. The information is deemed reliable but is not guaranteed accurate by PropTx.
The information provided herein must only be used by consumers that have a bona fide interest in the purchase, sale or lease of real estate and may not be used for any commercial purpose or any other purpose.
© 2026 PropTx Innovations Inc. All rights reserved. MLS®, REALTOR® and the associated logos are owned or controlled by The Canadian Real Estate Association (CREA).