#201 - 99 Louisa Street
About This Home
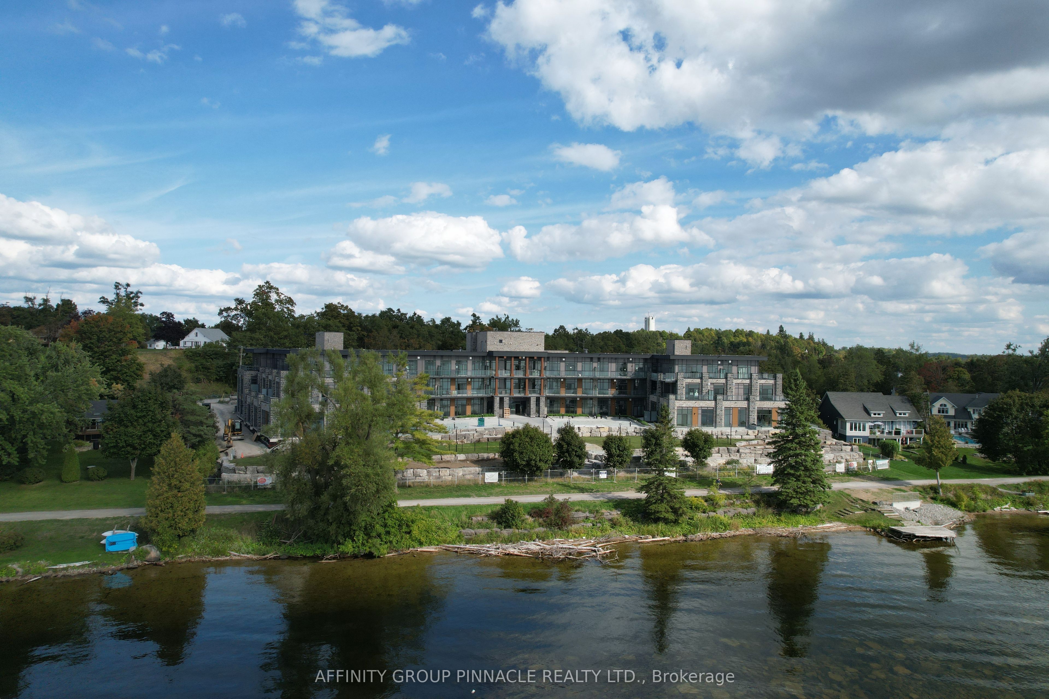
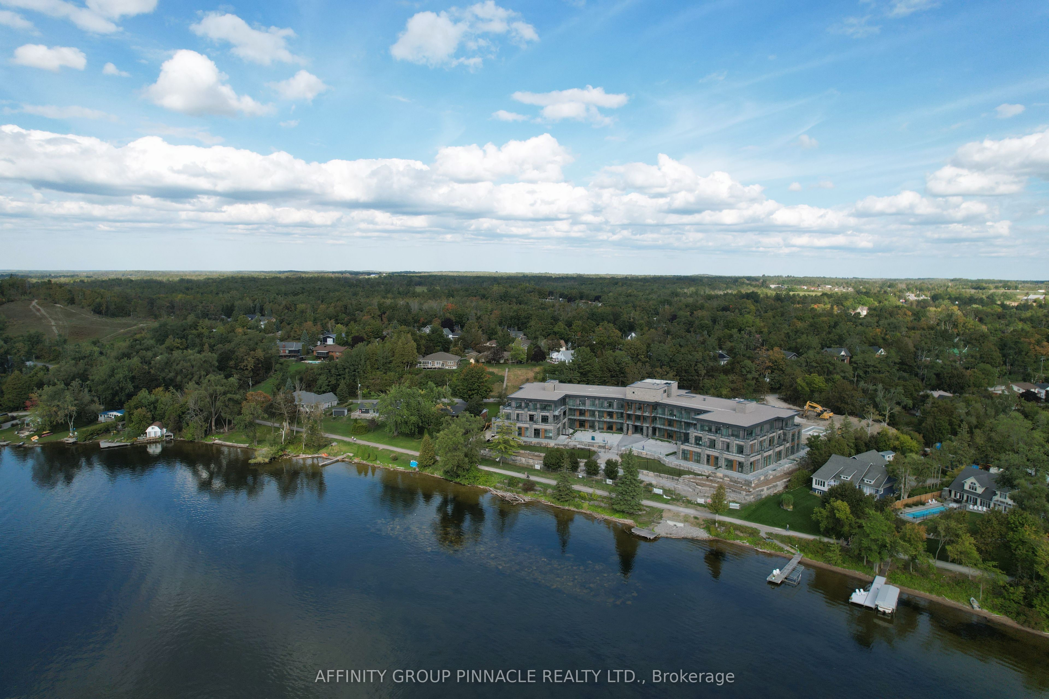
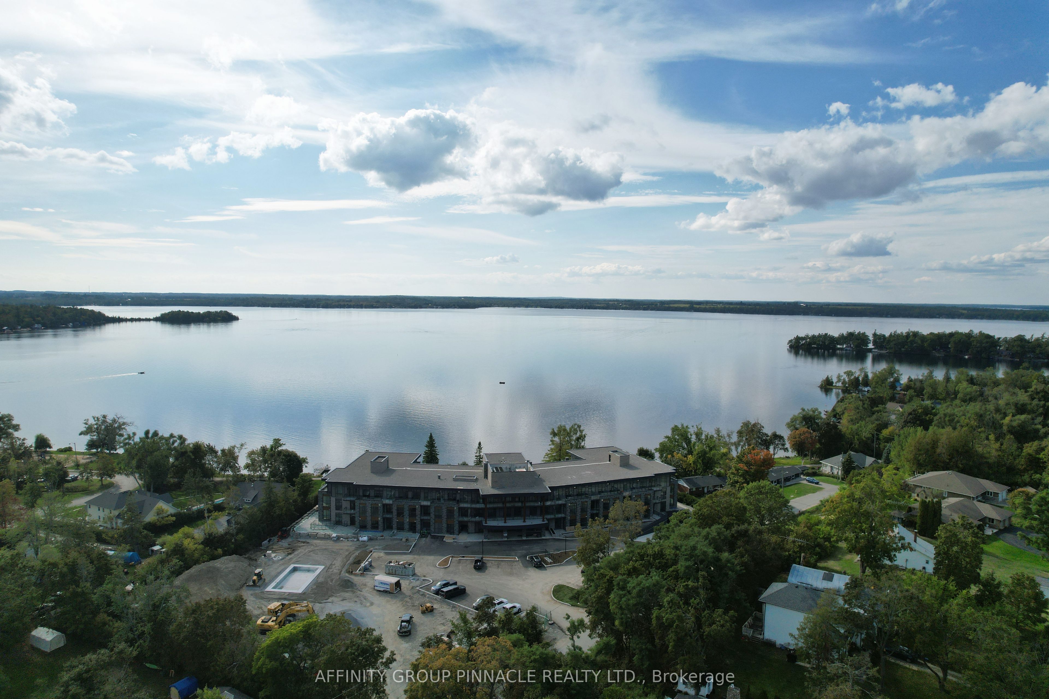
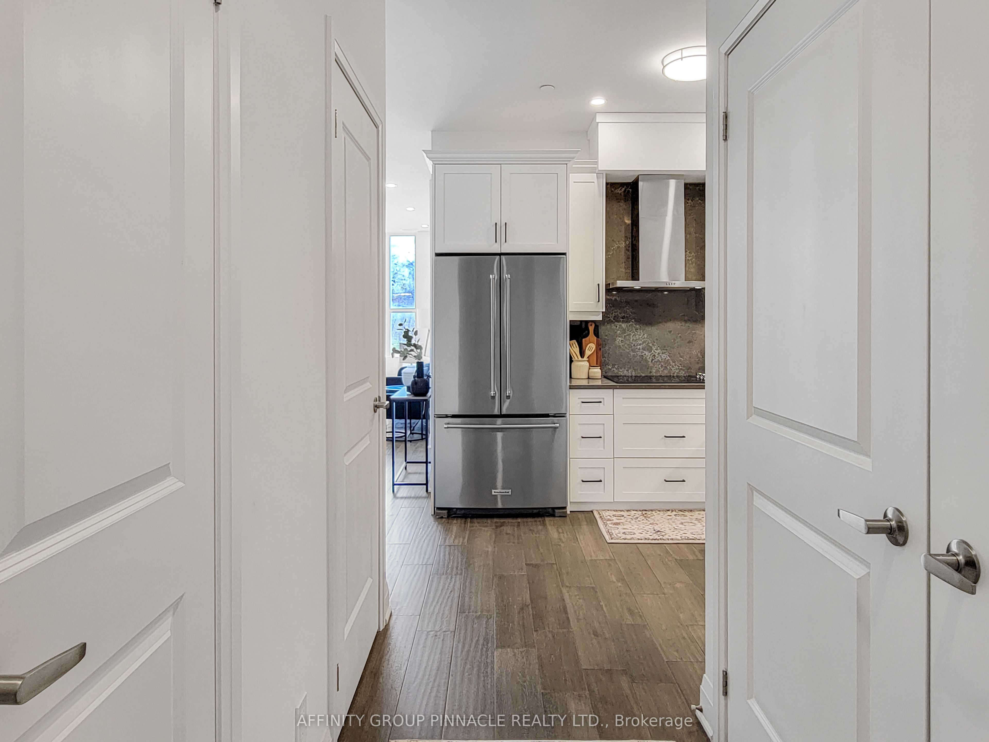
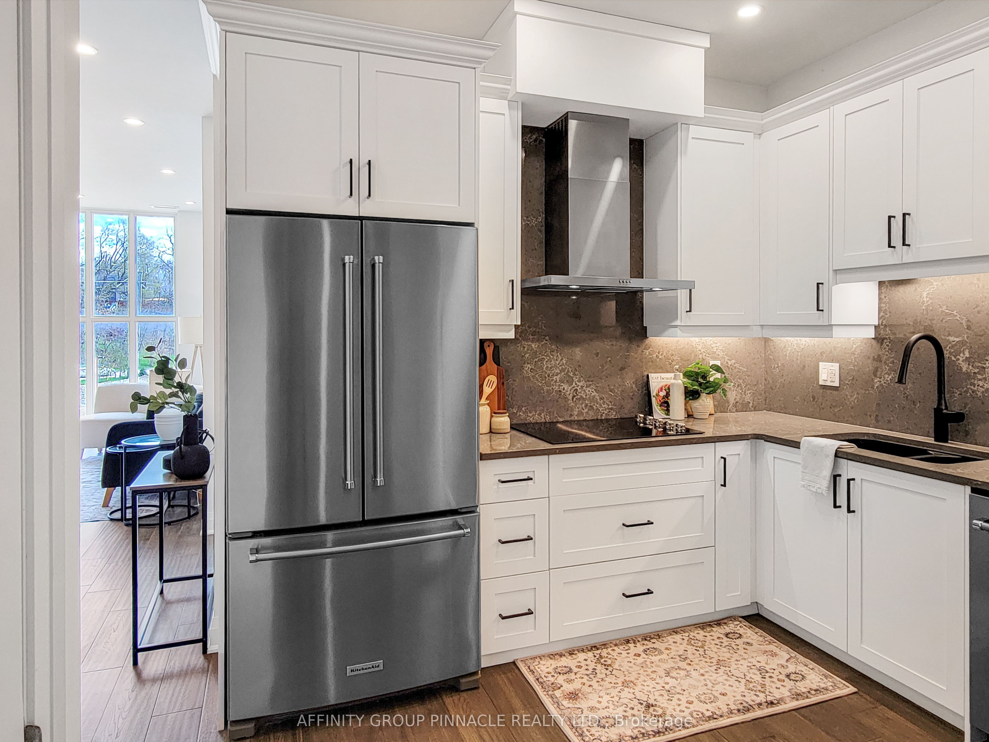
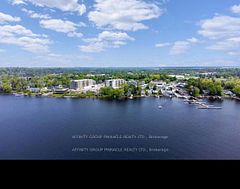
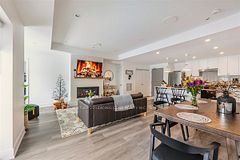
Truly the first of its kind, The Moorings on Cameron Lake has set the bar for luxury condominium living with all the charm and serenity of living on the water. Welcome to Unit 201, a two bedroom, two bath, 977sqft condo suite with 9ft ceilings and extensive windows, engineered hardwood & porcelain tile, stainless steel kitchenaid appliances (incl. wall-mounted oven and microwave/air fryer), quarts countertops, in-suite laundry (whirlpool washer/dryer). Primary bedroom features luxury 3-pc ensuite, walk-in closet, and walk-out to covered balcony (equipped with natural gas line for BBQ). Suit 201 also offers TWO secure side-by-side underground parking spots and private locker. Building amenities are second-to-none. The third-floor owners lounge (bookable for private events!) overlooks the lake through wall-to-wall windows, and is fully equipped with a caterer's kitchen, extensive dining seating, cozy fireside lounge, high-top tables, and in-house theater room with premium cinema seating. The second-floor fitness center is equipped with cardio and weight machines, change rooms, and a dedicated yoga/pilates room with an attached cedar sauna. Outside, owners enjoy a heated pool and spa, tennis/pickle ball courts, sprawling lakeside courtyard, and extensive waterfront docking and swimming platform. Condo fees include high-speed internet and natural gas. Boat slip available for purchase. Nestled on the shores of Cameron Lake, featuring blazing sunsets and wide lake views, the Moorings offers it's residents a luxe and active lifestyle nestled in the heart of Fenelon Falls, Ontario. Explore miles of biking, hiking, snowmobiling, and ATVing on the Victoria Rail Trail, boat the world famous Trent Severn Waterway, and walk to dinner, shopping, and entertainment in historic and charming Fenelon Falls. With robust and modern condo amenities set amongst the lush natural backdrop characteristic of the Kawarthas, your low-maintenance, richest, fullest life awaits.
Property Information
Building Details
Features & Amenities
Financials & Fees
Inclusions & Exclusions
SS Fridge, wall oven, microwave, dishwasher, cook top, range hood, white washer, dryer
None
Location
Similar Properties
View More
Source: Toronto Regional Real Estate Board (TRREB), via PropTx Innovations Inc.
The data relating to real estate on this website comes in part from the MLS® data feed of PropTx Innovations Inc. The information is deemed reliable but is not guaranteed accurate by PropTx.
The information provided herein must only be used by consumers that have a bona fide interest in the purchase, sale or lease of real estate and may not be used for any commercial purpose or any other purpose.
© 2026 PropTx Innovations Inc. All rights reserved. MLS®, REALTOR® and the associated logos are owned or controlled by The Canadian Real Estate Association (CREA).