519 Rouncey Road
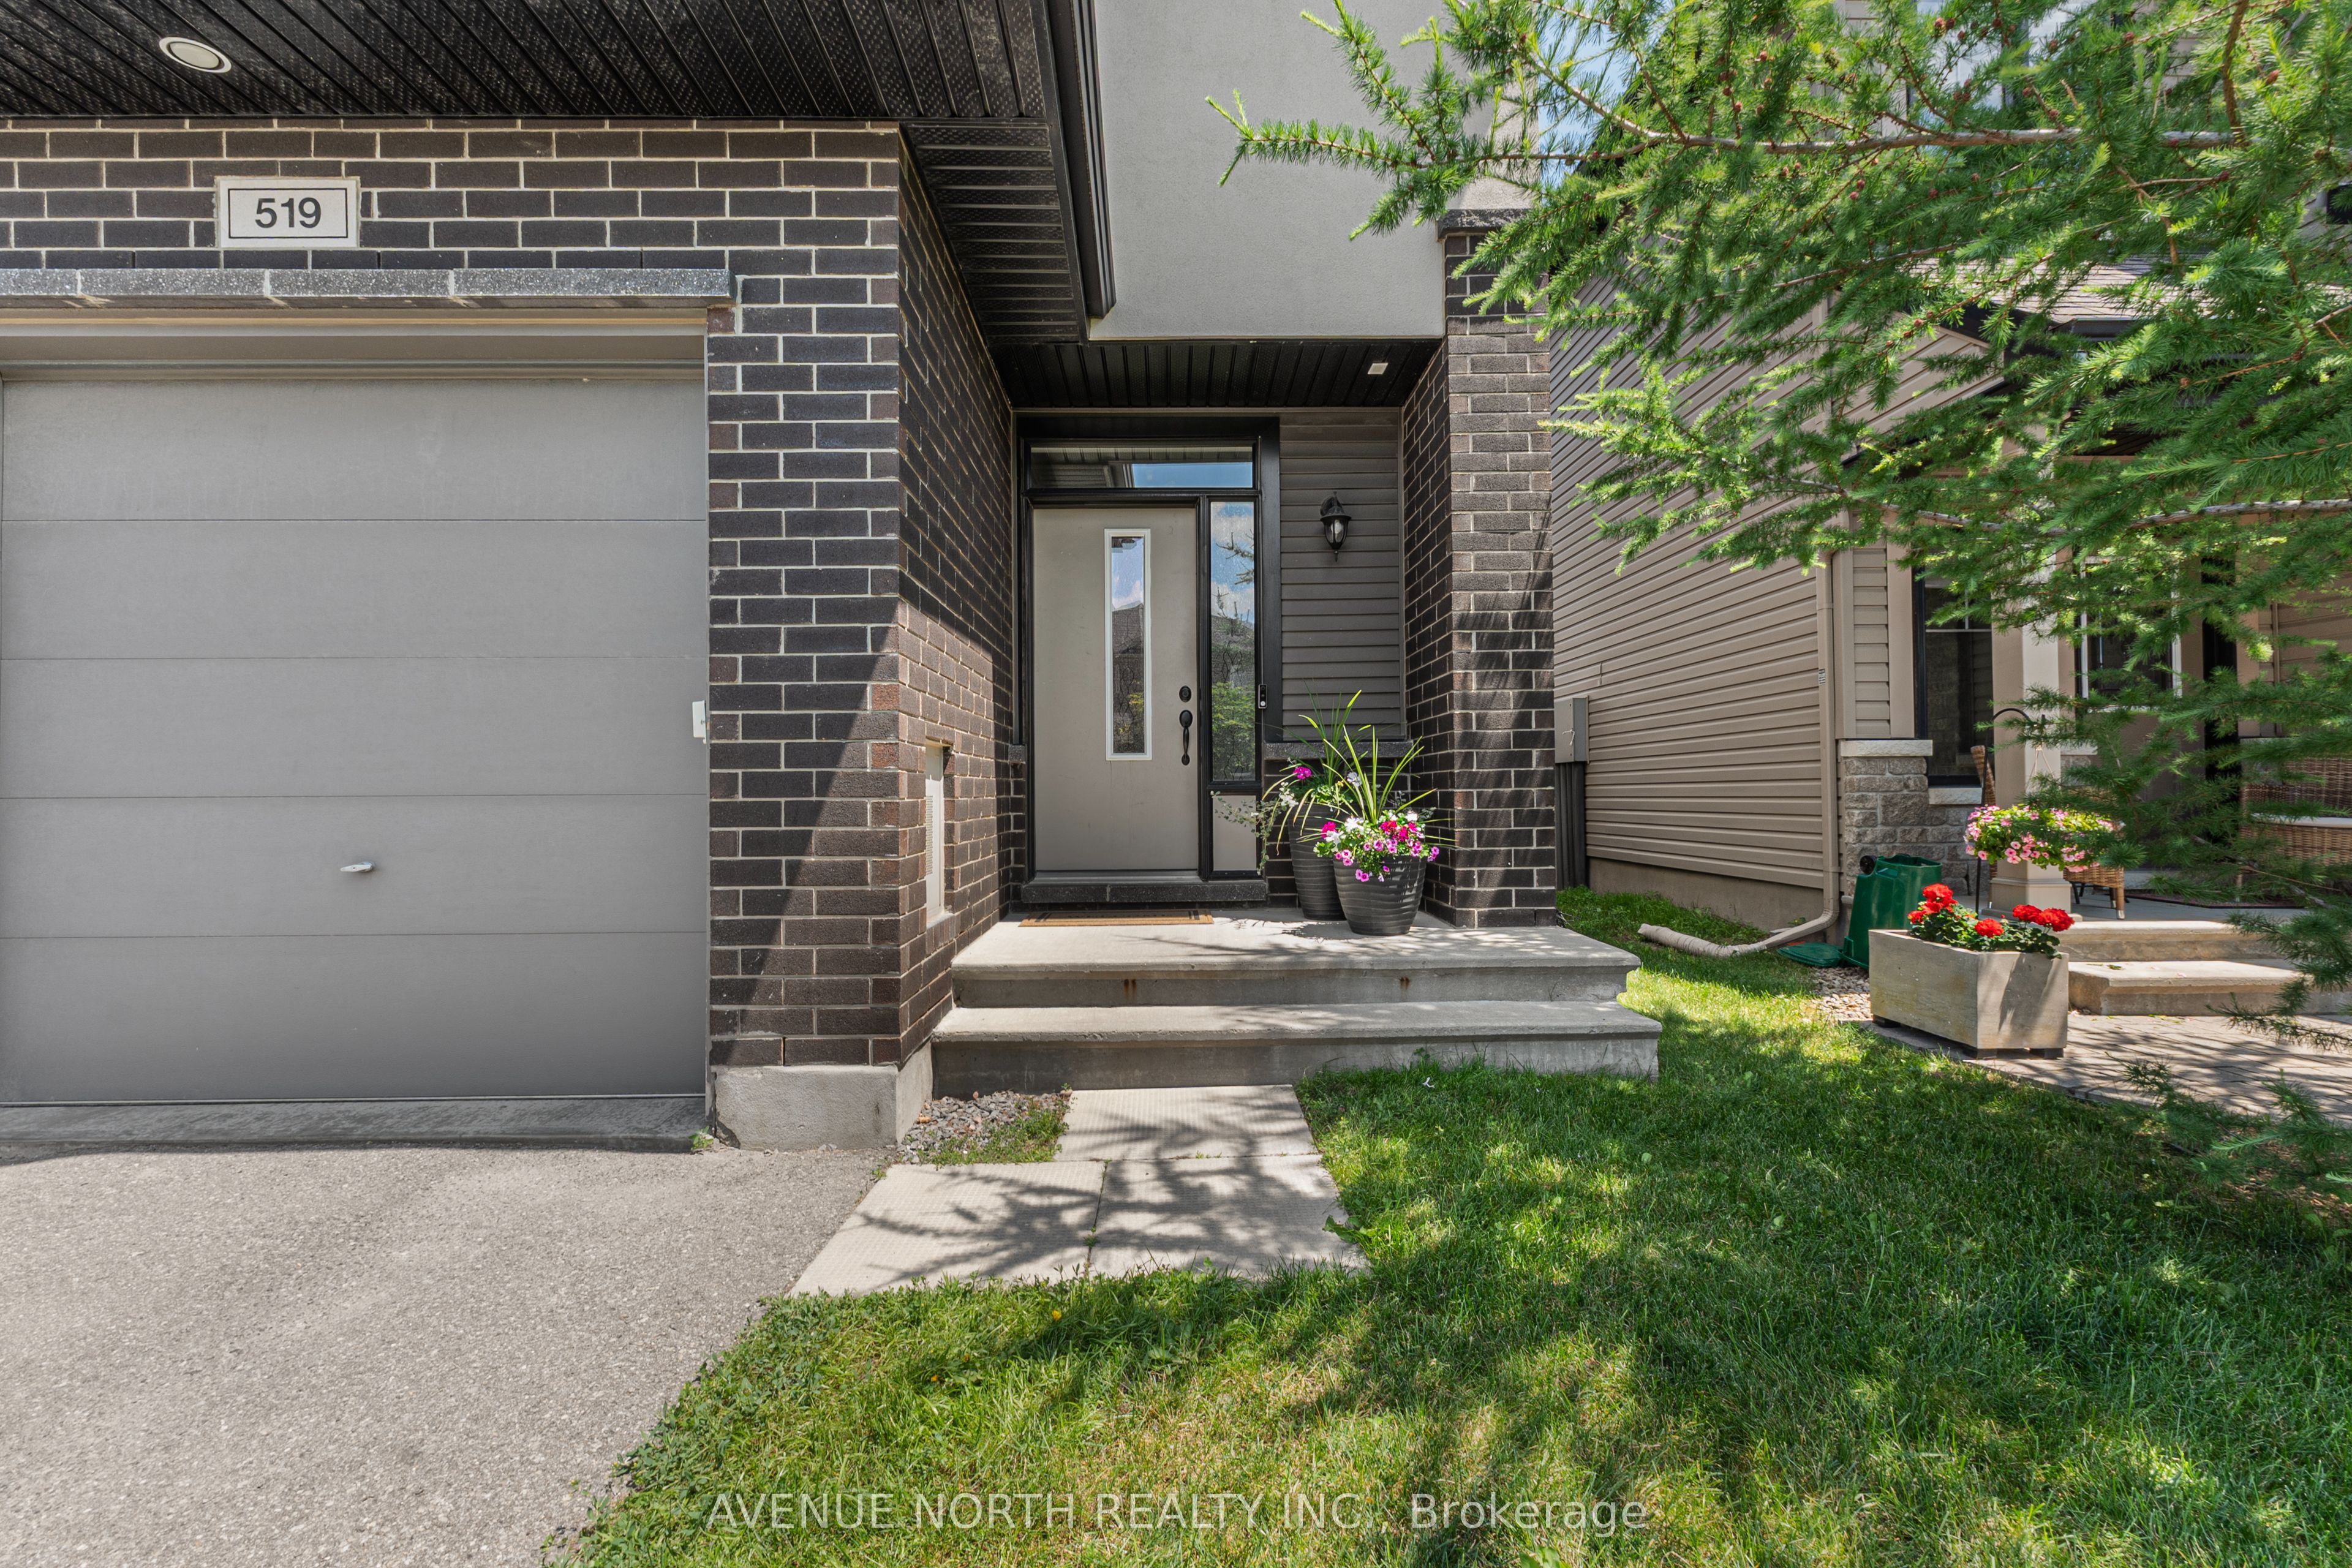
About This Home
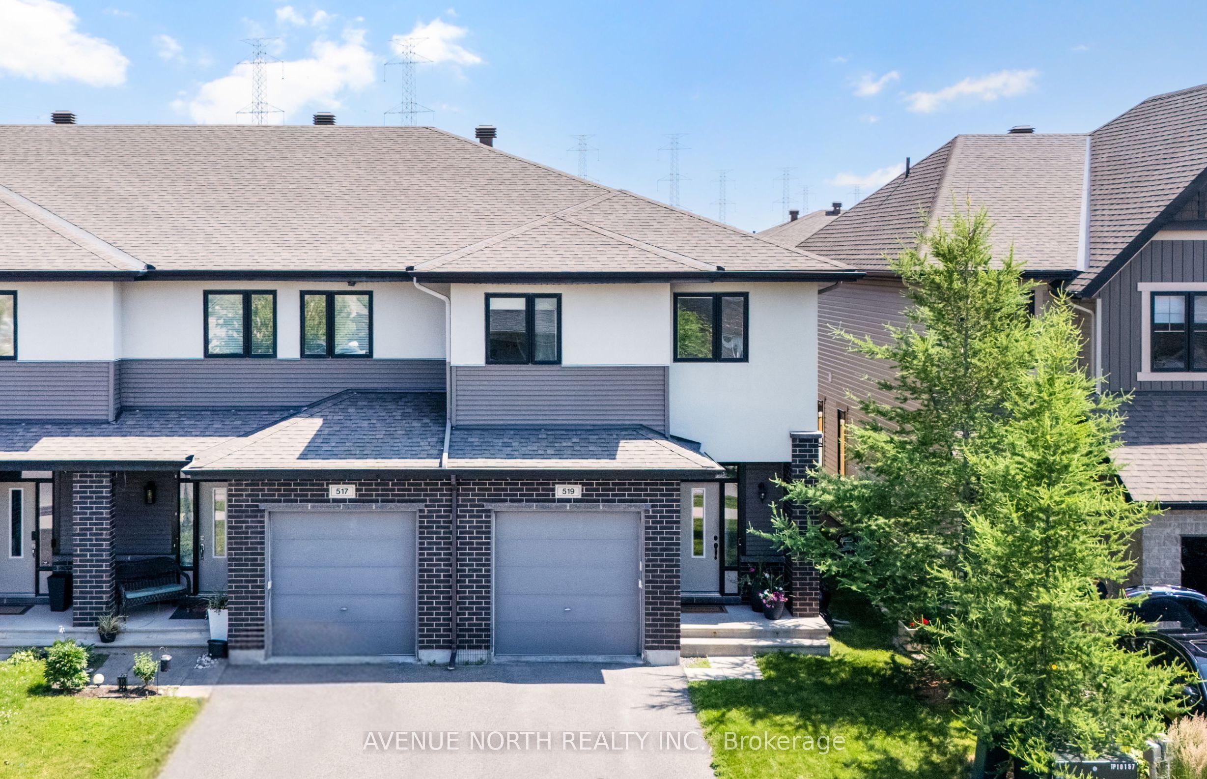
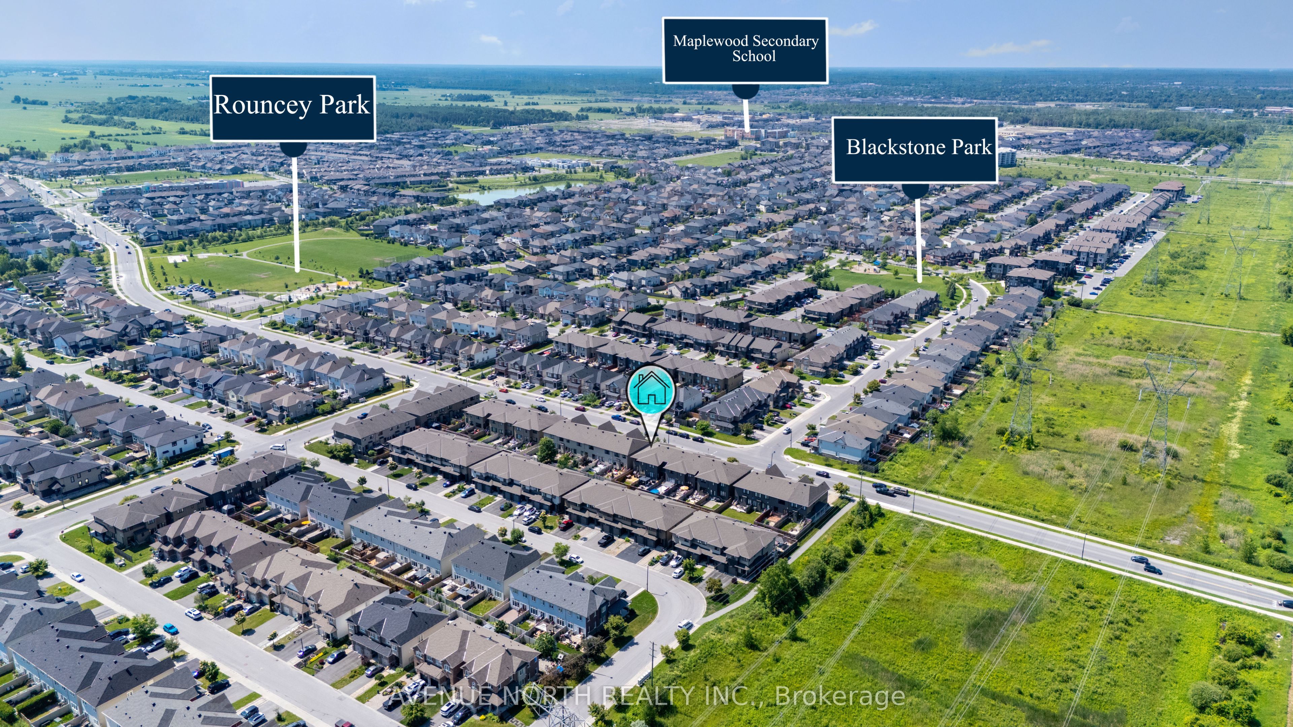
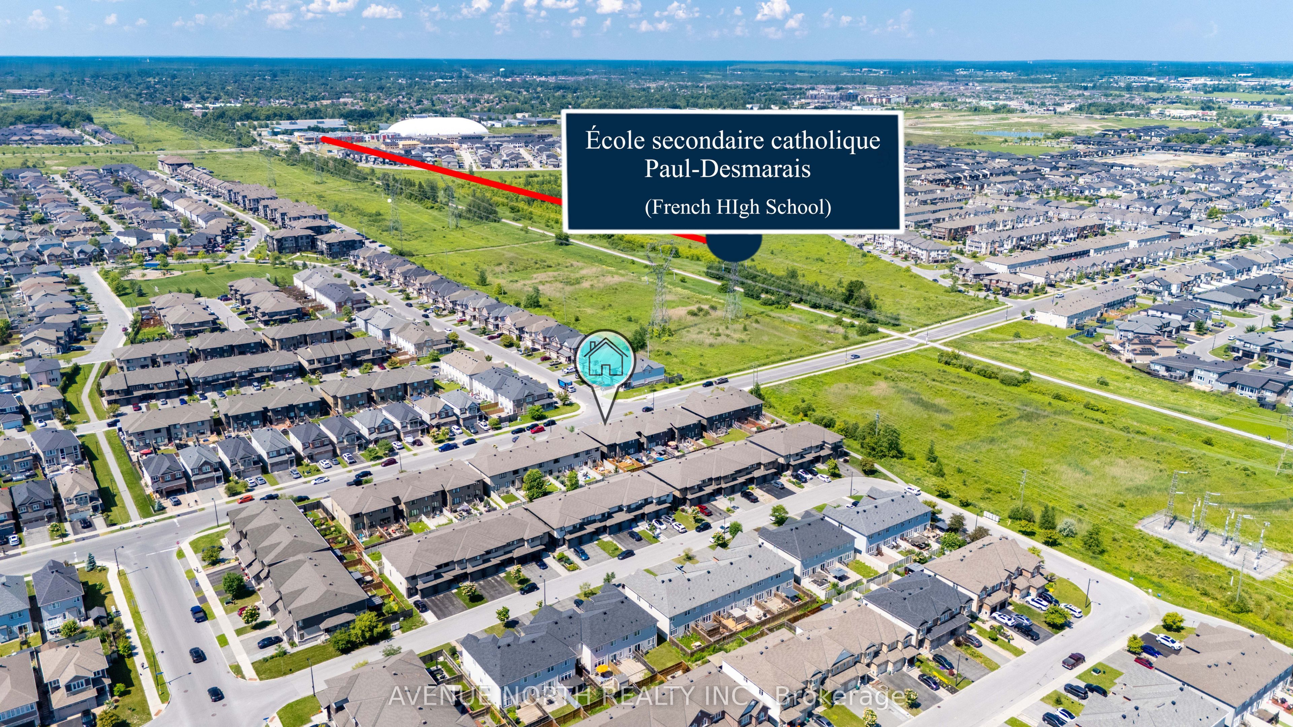
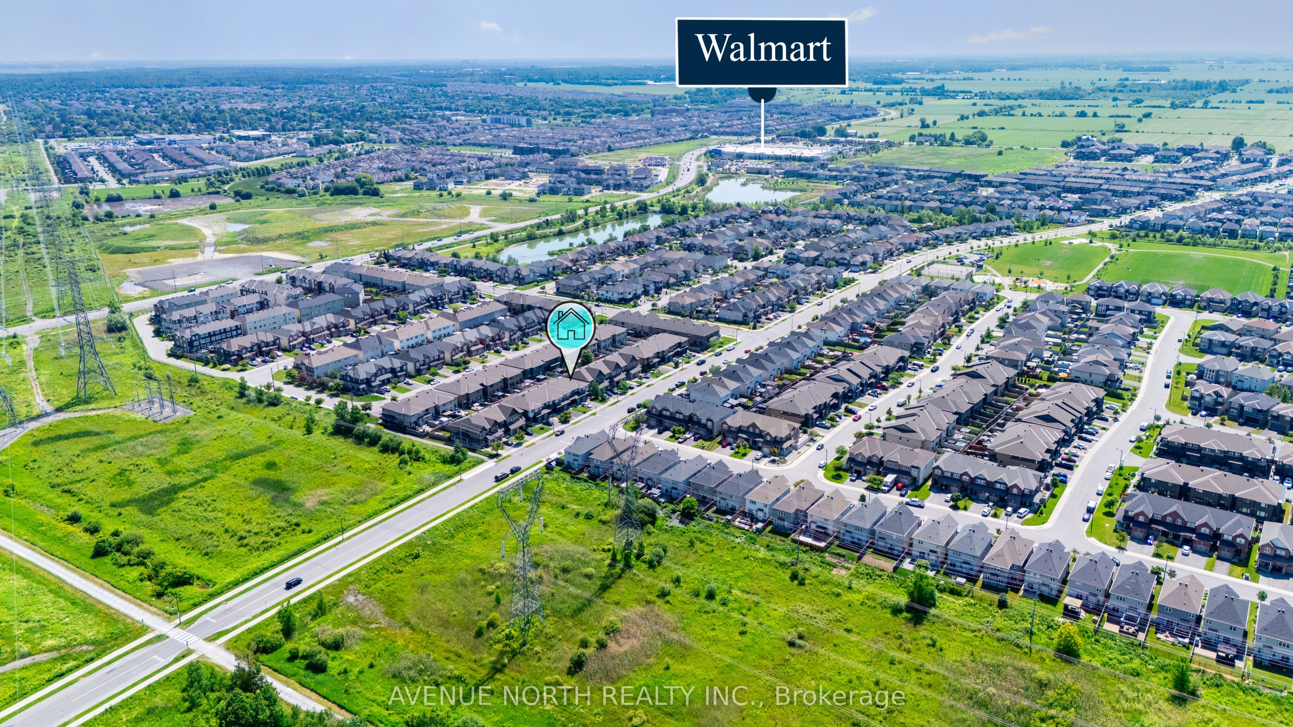
Welcome to 519 Rouncey Road, a beautifully maintained Cardel-built Stonecroft 2 model End Unit offering over 2,300 sq ft of thoughtfully designed living space in one of Kanata's most family-friendly neighbourhoods. With 3 spacious bedrooms plus a versatile den, this popular Cardel floorplan offers the flexibility today's buyers are looking for - whether it's a home office, playroom, or guest space.The main floor showcases a bright, open-concept layout finished with rich hardwood flooring and a neutral, modern colour palette throughout. The kitchen is a true showpiece, featuring crisp white cabinetry, stainless steel appliances, a subway tile backsplash, and a large centre island with seating - ideal for casual dining or entertaining. It flows seamlessly into a spacious living area with pot lights, and a separate dining area finished with an elegant chandelier, perfect for hosting family dinners. Large windows throughout fill the space with natural light, while an elegant staircase with wood railings adds a warm, upscale touch as you move between levels. The home includes a generously sized laundry room conveniently located on the upper floor, right where you need it, steps from the bedrooms. The home has been freshly painted, making this a true move-in-ready opportunity.Enjoy outdoor living on the private deck, fully fenced for added privacy and perfect for entertaining or relaxing with family. Located near many schools including École secondaire catholique Paul-Desmarais, a nearby sought after French high school. Families will also appreciate easy access to nearby parks and green space for outdoor recreation, a nearby Walmart Supercentre. Hazeldean Road is just a short drive away, offering an abundance of shopping, dining, and everyday amenities. Updates: Paint (2026), Stove (2026), Washer & Dryer (2024), Dishwasher (2023), Fridge (2022)
Property Information
Building Details
Features & Amenities
Financials & Fees
Inclusions & Exclusions
Blinds, Light Fixtures, Fridge, Stove, Dishwasher, Hoodfan, Washer, Dryer
Curtains
Location
Similar Properties
View More
Source: Toronto Regional Real Estate Board (TRREB), via PropTx Innovations Inc.
The data relating to real estate on this website comes in part from the MLS® data feed of PropTx Innovations Inc. The information is deemed reliable but is not guaranteed accurate by PropTx.
The information provided herein must only be used by consumers that have a bona fide interest in the purchase, sale or lease of real estate and may not be used for any commercial purpose or any other purpose.
© 2026 PropTx Innovations Inc. All rights reserved. MLS®, REALTOR® and the associated logos are owned or controlled by The Canadian Real Estate Association (CREA).