327 Brunswick Street
About This Home
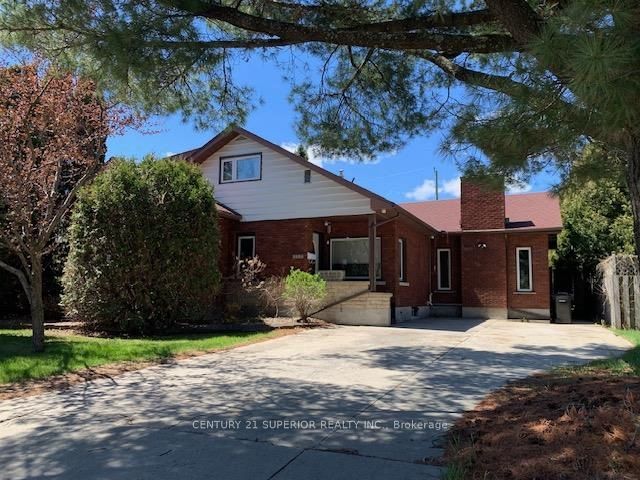
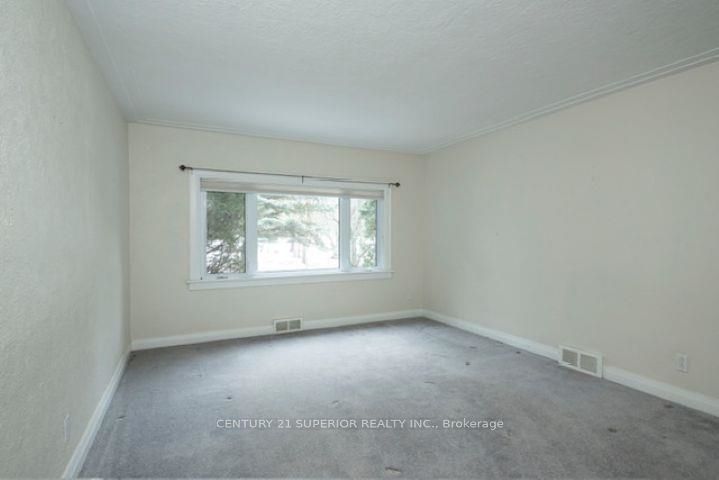
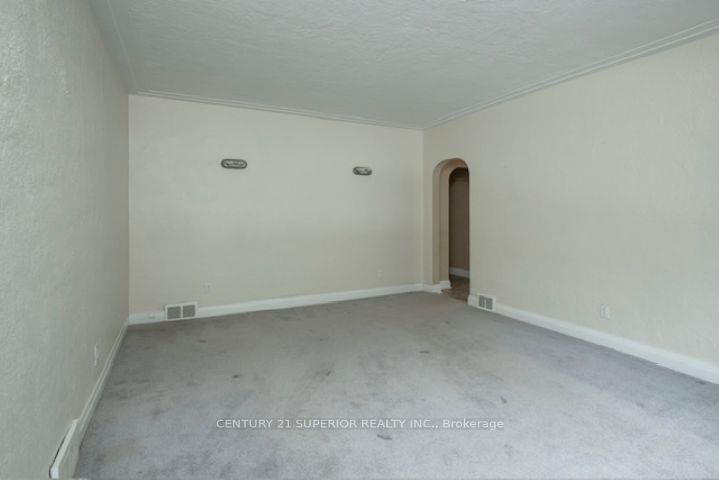
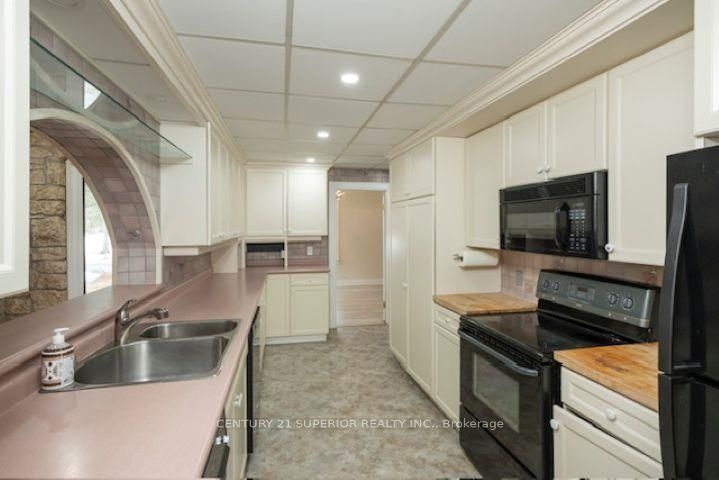
Welcome to this spacious and well-designed four-bedroom family home perfectly situated right across from beautiful Vickers Park in a peaceful, scenic setting. The main floor features a large kitchen/dining area with loads of counterspace and cabinetry, formal dining room and bright inviting living room. The sunken family room has a cozy gas fireplace and is the perfect place to relax. You’ll also find a colossal primary bedroom with a walk-in closet. In addition, there are multiple garden doors leading to the fenced backyard for privacy and an above ground pool – ideal for entertaining and family gatherings. Upstairs offers two generous sized bedrooms with built in cabinetry and abundant closet space, along with a three-piece bathroom. The finished lower level includes a large recreation room, fourth bedroom, sauna, bathroom and plenty of storage spaces. This exceptional home presents the space, comfort location every family is looking for. Don’t miss this opportunity to make it yours – quick possession available. Visit www.century21superior.com for more info and pics.
Property Information
Building Details
Features & Amenities
Financials & Fees
Inclusions & Exclusions
Fridge, stove, built-in dishwasher, garburator and microwave, washer, dryer, light fixtures, window coverings, box spring in basement, contents of shed and greenhouse, remaining pool equipment
Location
Similar Properties
View More
Source: Toronto Regional Real Estate Board (TRREB), via PropTx Innovations Inc.
The data relating to real estate on this website comes in part from the MLS® data feed of PropTx Innovations Inc. The information is deemed reliable but is not guaranteed accurate by PropTx.
The information provided herein must only be used by consumers that have a bona fide interest in the purchase, sale or lease of real estate and may not be used for any commercial purpose or any other purpose.
© 2026 PropTx Innovations Inc. All rights reserved. MLS®, REALTOR® and the associated logos are owned or controlled by The Canadian Real Estate Association (CREA).