#612 - 530 De Mazenod Avenue
About This Home
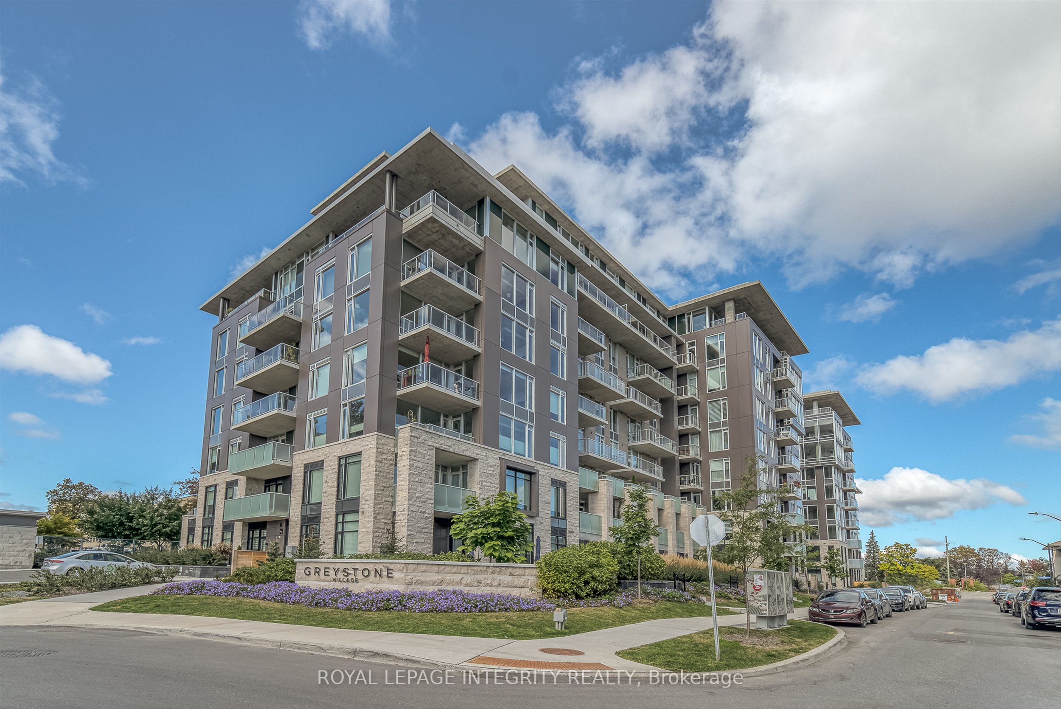
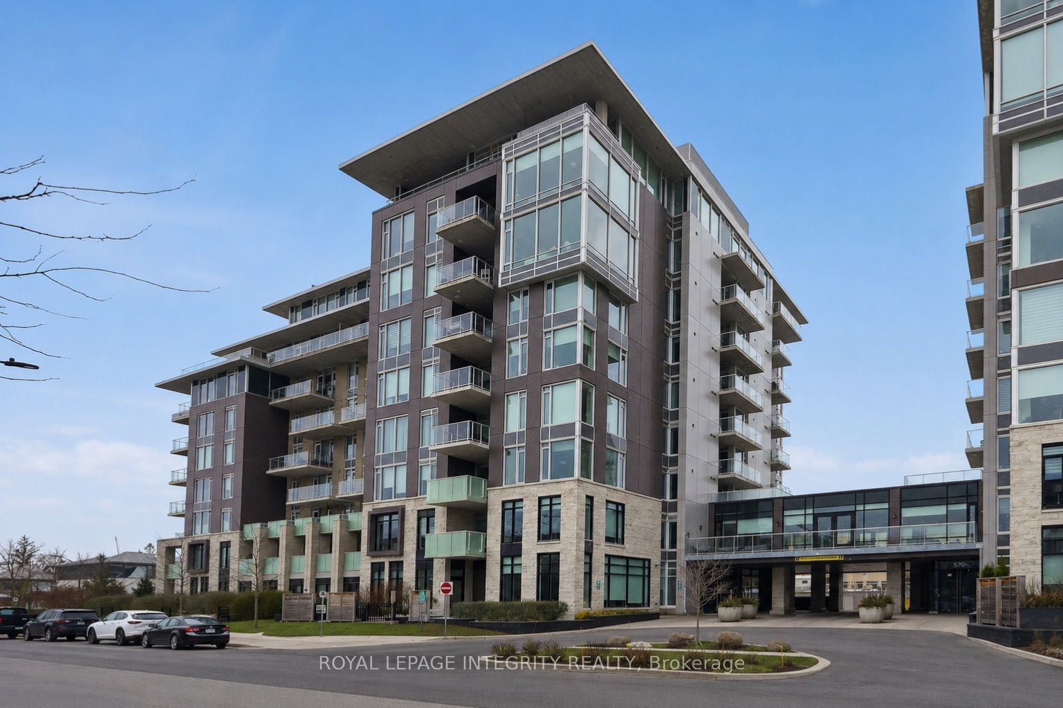
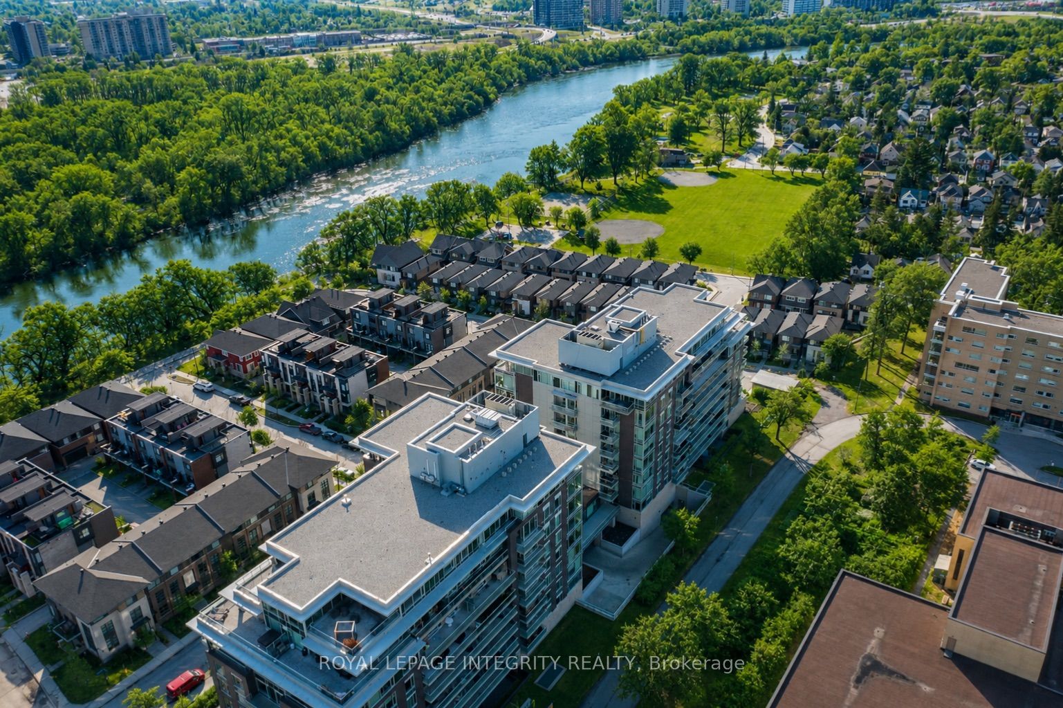
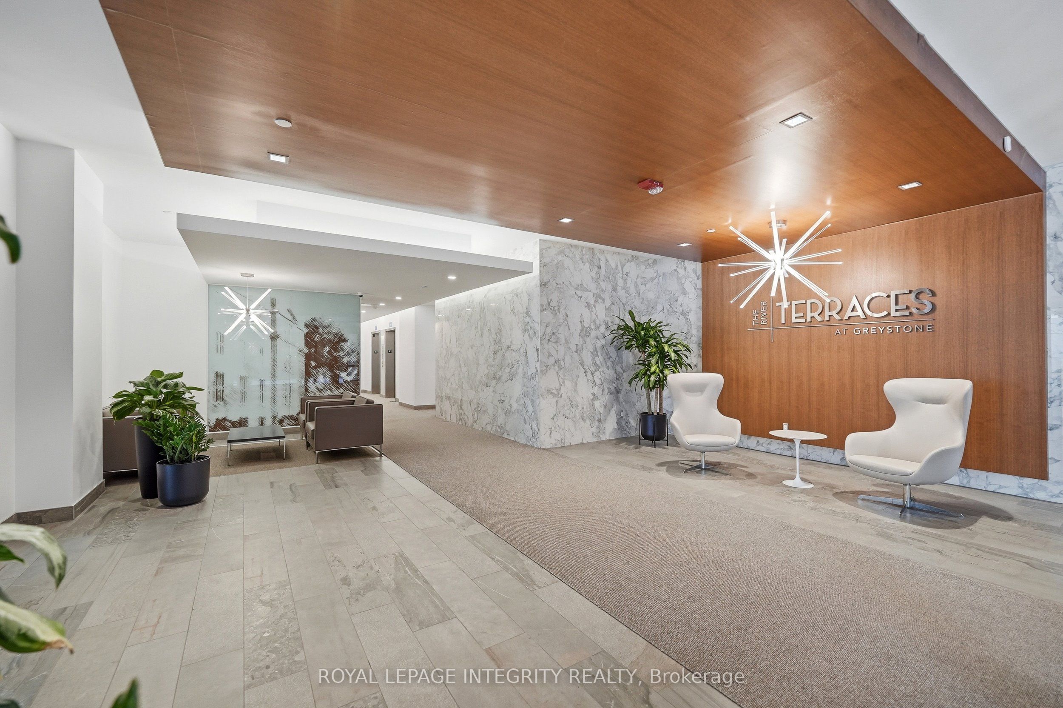
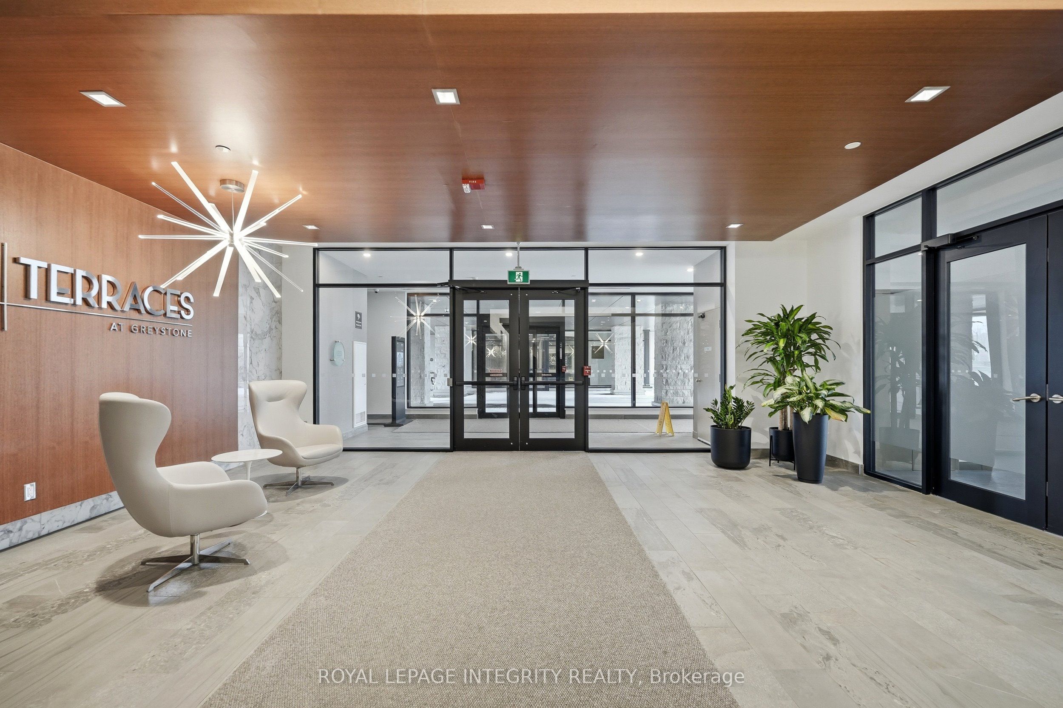
Welcome to 530 De Mazenod, Unit 612, in sought-after The River Terraces at Greystone Village, one of Old Ottawa East's premier waterfront communities! Perfectly positioned between the Rideau Canal and Rideau River, and just steps to walking and biking paths, shops, public transit, restaurants, and everyday amenities, this location offers an exceptional lifestyle. This lightly lived-in unit showcases a modern, well-designed layout that balances style, comfort, and functionality. Upon entry, you're welcomed into a bright, contemporary space featuring hardwood flooring and quality finishes throughout. The kitchen is both sleek and practical, featuring white cabinetry, stainless steel appliances including a built-in gas range, granite countertops with a live edge, white subway tile backsplash and a large island with seating seamlessly open to the dining and living areas, filled with natural light from the patio doors leading to your private balcony complete with a natural gas BBQ. The bedroom is generously sized with a large closet and window, creating an airy retreat. The bathroom offers a vanity with ample storage and a tub/shower combination finished with clean white tile. Enjoy the added convenience of in-unit laundry, along with one underground parking space and a storage locker. Residents benefit from a great range of amenities, including a fitness centre, pet wash, car wash, lounge areas, party room, meeting room with kitchen, outdoor patio, billiards table, library, and yoga studio-extending your living space well beyond your unit. Surrounded by green space and scenic pathways along the Rideau River and Canal, this location blends nature with urban convenience. Immediate possession available!
Property Information
Building Details
Features & Amenities
Financials & Fees
Inclusions & Exclusions
Refrigerator, Stove, Dishwasher, Hood Fan, Washer, Dryer, All Existing Light Fixtures, Natural Gas BBQ.
NA
Location
Similar Properties
View More
Source: Toronto Regional Real Estate Board (TRREB), via PropTx Innovations Inc.
The data relating to real estate on this website comes in part from the MLS® data feed of PropTx Innovations Inc. The information is deemed reliable but is not guaranteed accurate by PropTx.
The information provided herein must only be used by consumers that have a bona fide interest in the purchase, sale or lease of real estate and may not be used for any commercial purpose or any other purpose.
© 2026 PropTx Innovations Inc. All rights reserved. MLS®, REALTOR® and the associated logos are owned or controlled by The Canadian Real Estate Association (CREA).