18 Four Mile Creek Road
About This Home
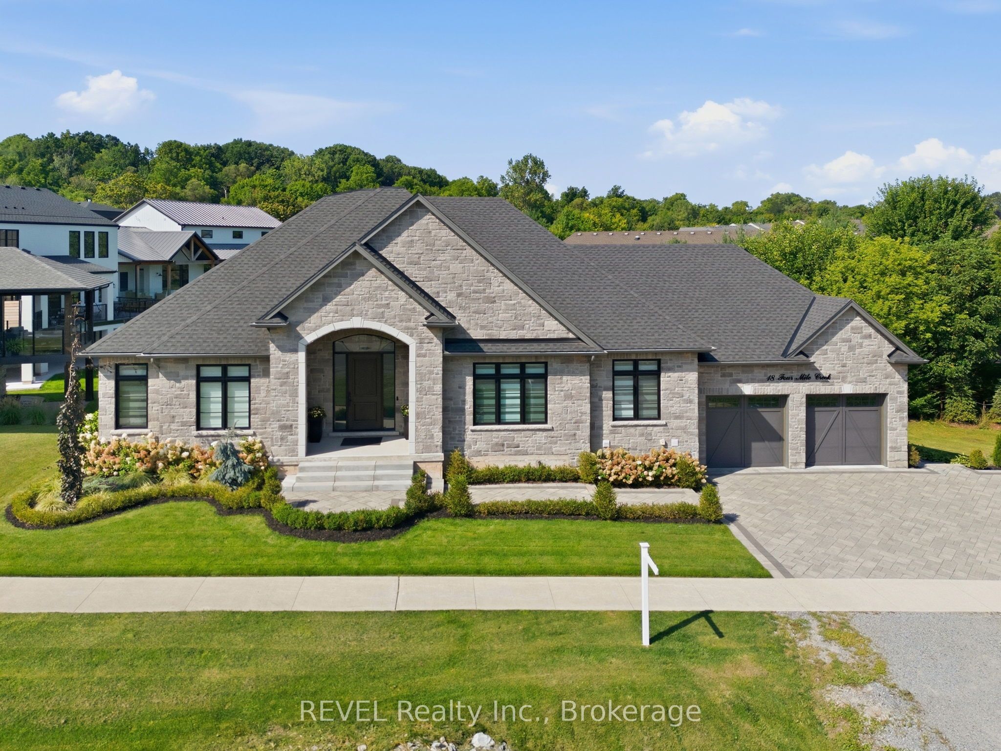
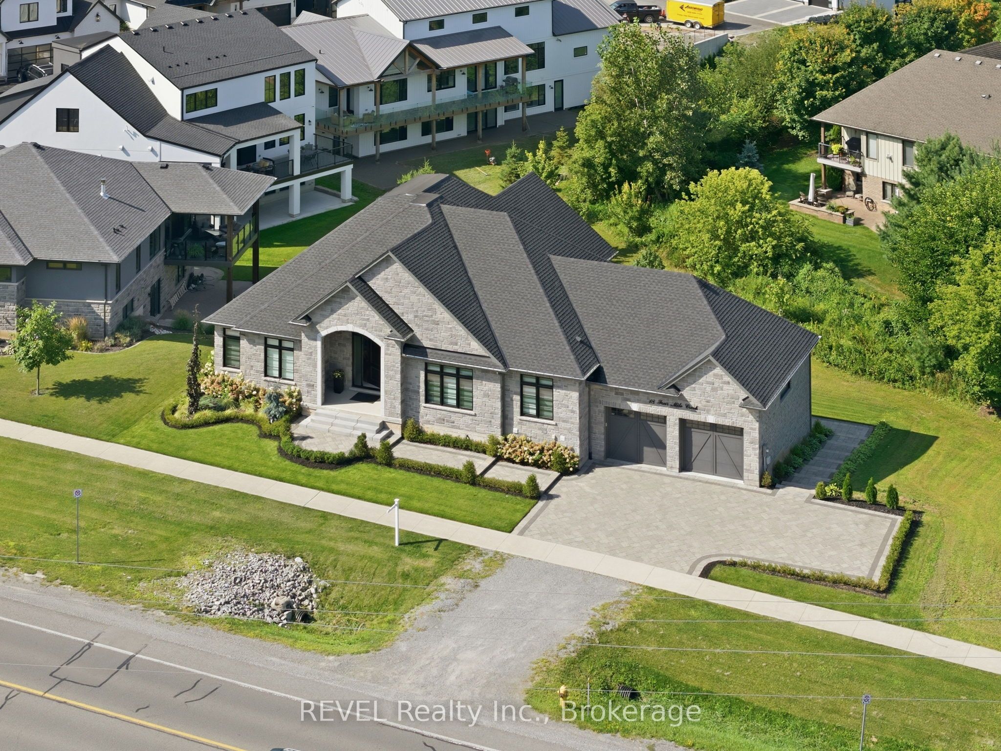
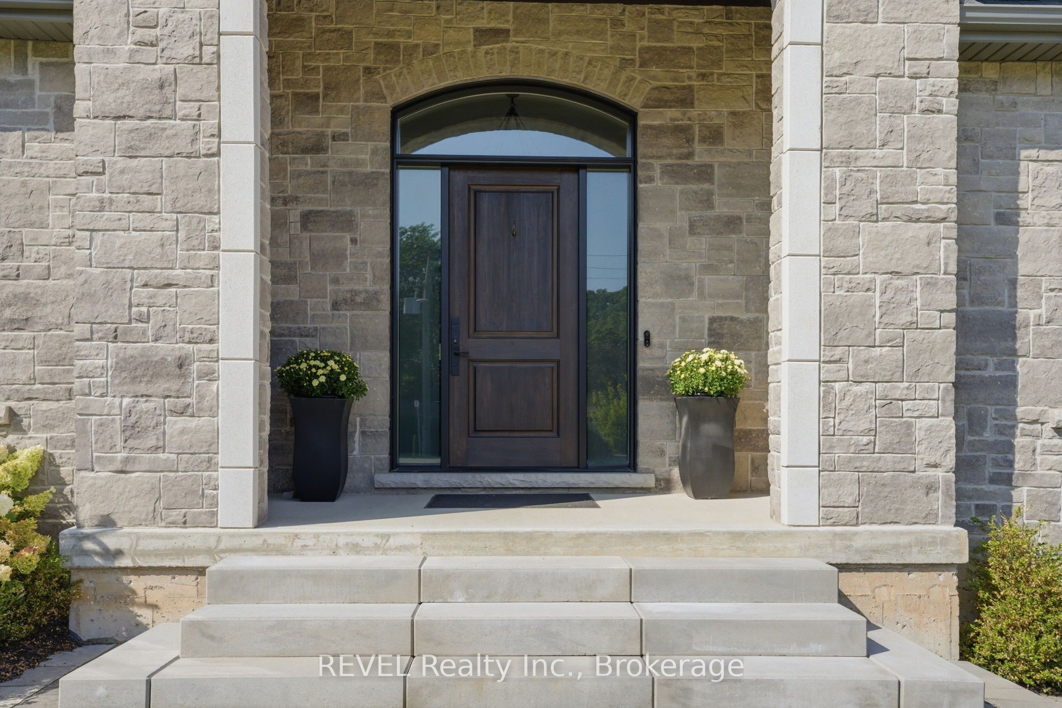
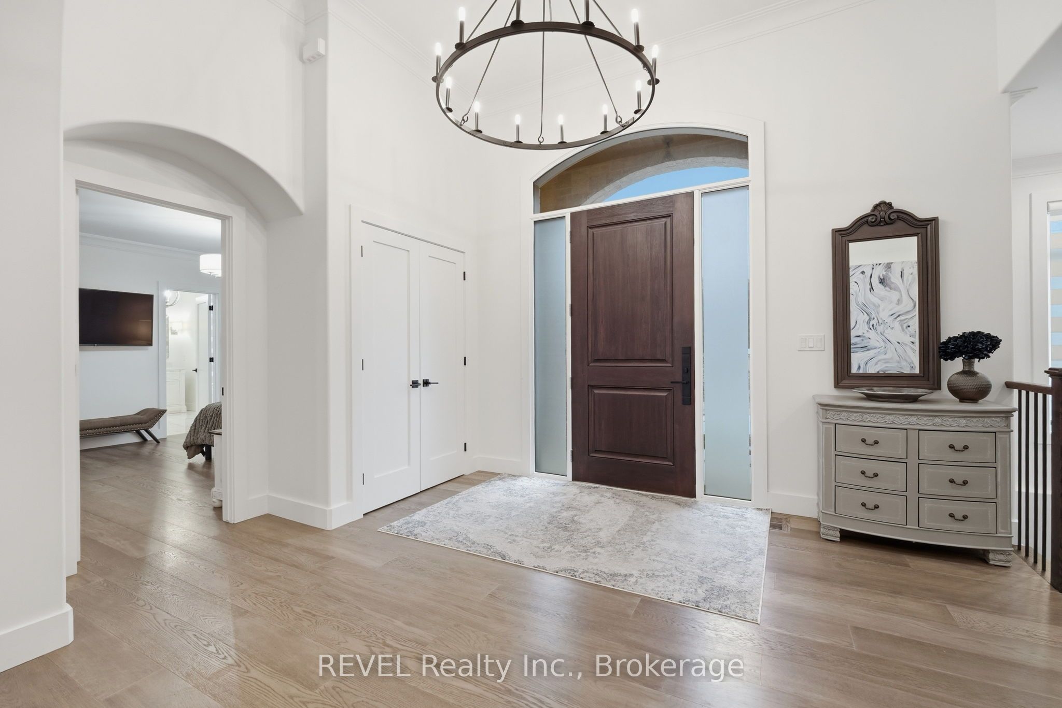
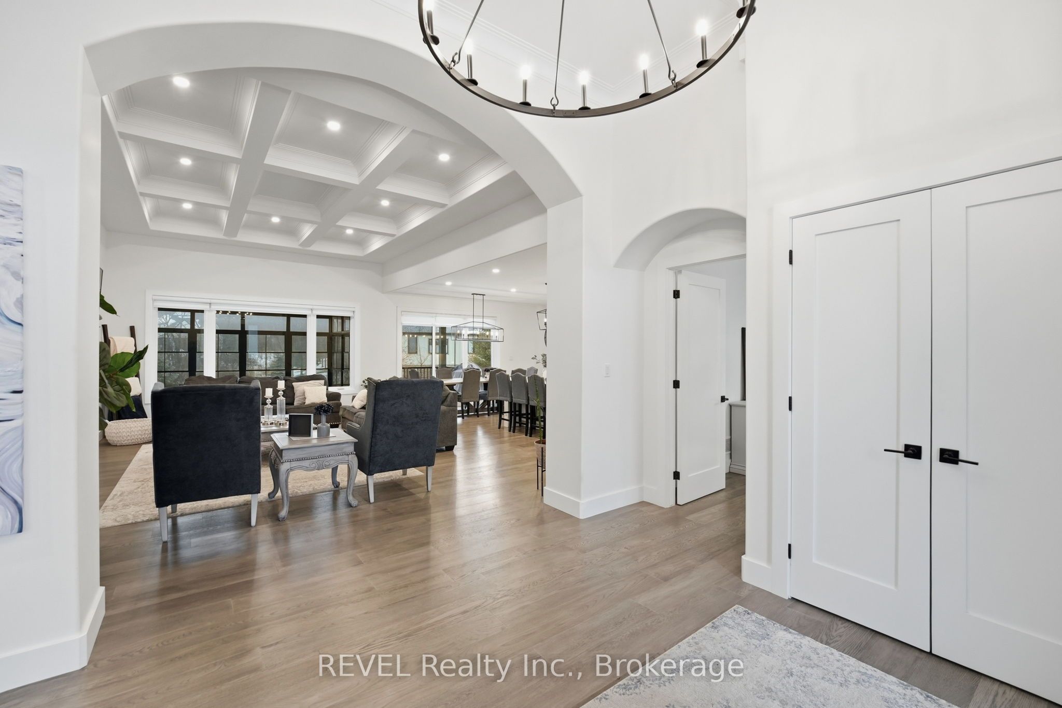
EVERY SO OFTEN, A HOME COMES ALONG THAT REDEFINES LUXURY BUNGALOW LIVING. Set within one of the area's most prestigious established communities, this custom-built stone bungalow offers timeless design, exceptional craftsmanship, and 2,448 sq. ft. of beautifully finished main-floor living. The expansive walk-out lower level has been intentionally left unfinished, providing the rare opportunity to create a custom space perfectly suited to your lifestyle. A grand foyer welcomes you into an elegant open-concept layout featuring engineered hardwood, ceramic tile, coffered ceilings, and an inviting electric fireplace. The chef-inspired kitchen is the heart of the home, showcasing quartz countertops, an oversized island with built-in dishwasher, Professional Series appliances, and a walk-in pantry complete with prep sink, wine cooler, and additional storage. The dining area opens seamlessly to the covered rear deck for effortless indoor-outdoor living. The spacious primary suite offers a walk-in closet and a beautifully appointed 4-piece ensuite with an oversized tiled walk-in shower. Two additional bedrooms share a stylish 3-piece bath, while a powder room adds convenience for guests. Outdoor living is equally impressive with a covered composite deck and gas BBQ hookup, a vaulted 3-season sunroom by Outdoor Living Designs, professionally landscaped grounds with interlocking stone walkways and patios, in-ground sprinkler system, exterior lighting, and a private hot tub retreat. An oversized double garage completes the package. Ideally located just minutes from award-winning wineries, fine dining, boutique shopping, golf, the QEW, and the Lewiston-Queenston Bridge, this exceptional home offers the perfect blend of luxury, comfort, and future potential in one of the region's most sought-after neighborhoods.
Property Information
Building Details
Features & Amenities
Financials & Fees
Inclusions & Exclusions
Dishwasher, Dryer, Garage Door Opener, Gas Stove, Hot Tub, Hot Tub Equipment, Microwave, Range Hood, Refrigerator, Washer, Window Coverings, Wine Cooler
Location
Similar Properties
View More
Source: Toronto Regional Real Estate Board (TRREB), via PropTx Innovations Inc.
The data relating to real estate on this website comes in part from the MLS® data feed of PropTx Innovations Inc. The information is deemed reliable but is not guaranteed accurate by PropTx.
The information provided herein must only be used by consumers that have a bona fide interest in the purchase, sale or lease of real estate and may not be used for any commercial purpose or any other purpose.
© 2026 PropTx Innovations Inc. All rights reserved. MLS®, REALTOR® and the associated logos are owned or controlled by The Canadian Real Estate Association (CREA).