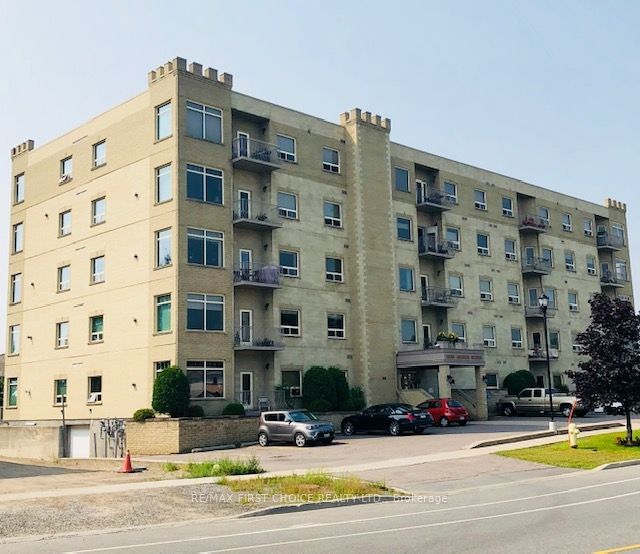
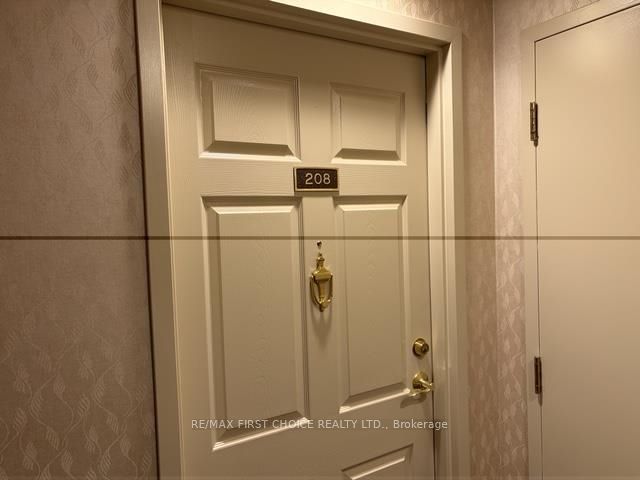
#208 - 253 Pioneer Drive
About This Home
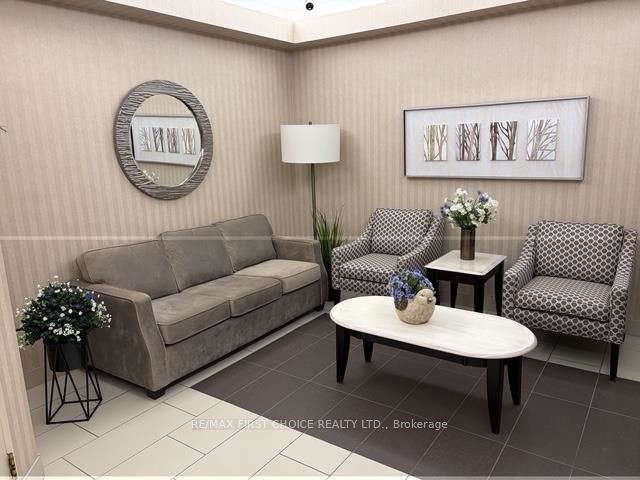
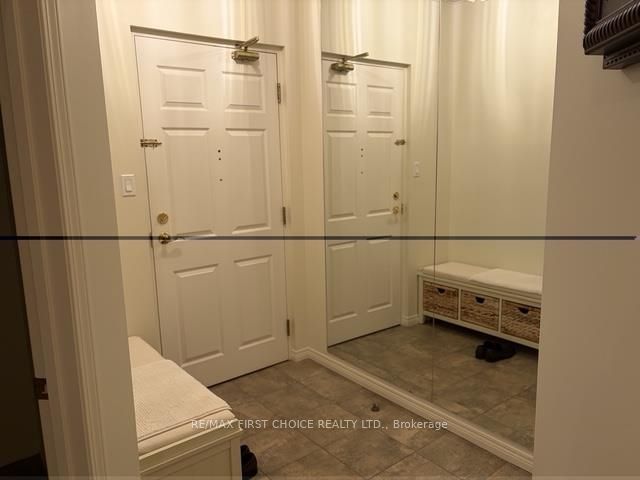
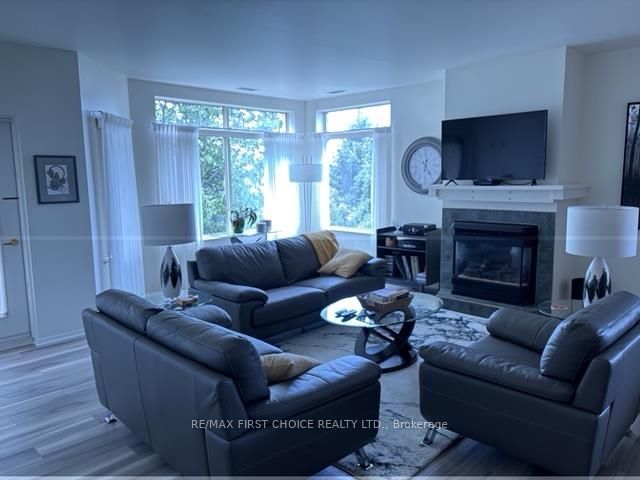
NEW LISTING. New to the Market is This Well Kept, 2 Bed, 2 Bath Condo at the Exclusive King Arthur Suites. Facing South this Unit Receives Plenty of Sunlight Throughout the Day and Features Central Air, 9' Ceilings, Updated Flooring and Paint and an Inside Parking Spot. King Arthur Suites does Not Allow Pets, Smoking or Air B & B. Seize The Day , Make This Condo Your New Home !
Property Information
Building Details
Features & Amenities
Financials & Fees
Inclusions & Exclusions
Fridge, Stove, Washer, Dryer, Dishwasher, Microwave
Location
Similar Properties
View More
Source: Toronto Regional Real Estate Board (TRREB), via PropTx Innovations Inc.
The data relating to real estate on this website comes in part from the MLS® data feed of PropTx Innovations Inc. The information is deemed reliable but is not guaranteed accurate by PropTx.
The information provided herein must only be used by consumers that have a bona fide interest in the purchase, sale or lease of real estate and may not be used for any commercial purpose or any other purpose.
© 2026 PropTx Innovations Inc. All rights reserved. MLS®, REALTOR® and the associated logos are owned or controlled by The Canadian Real Estate Association (CREA).