404 Main Street
About This Home
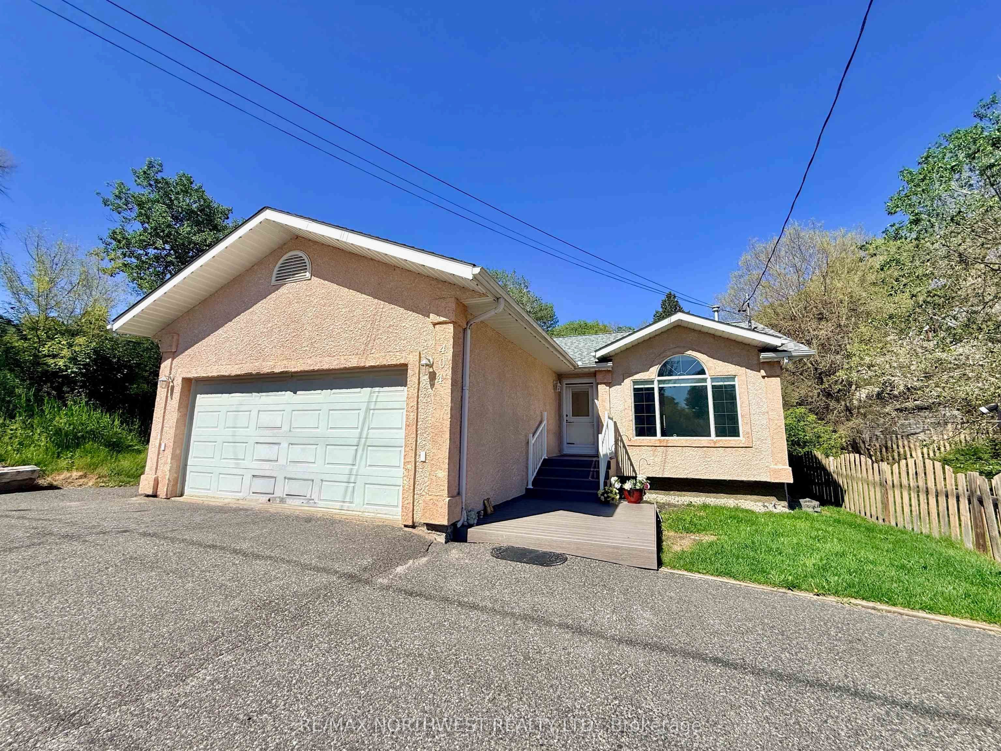
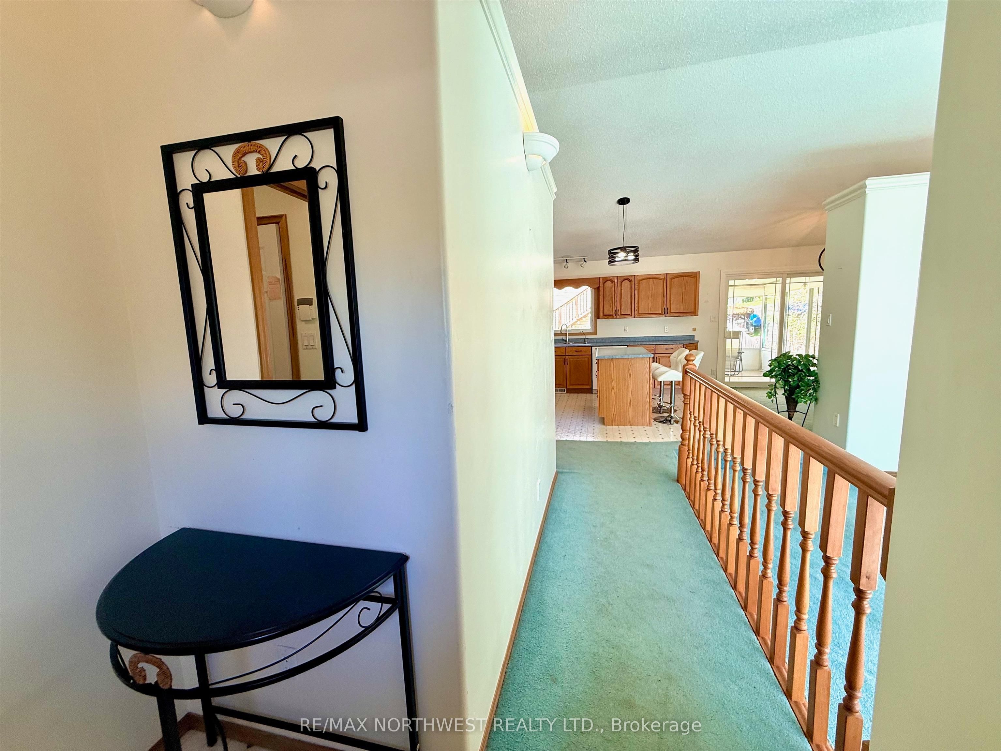
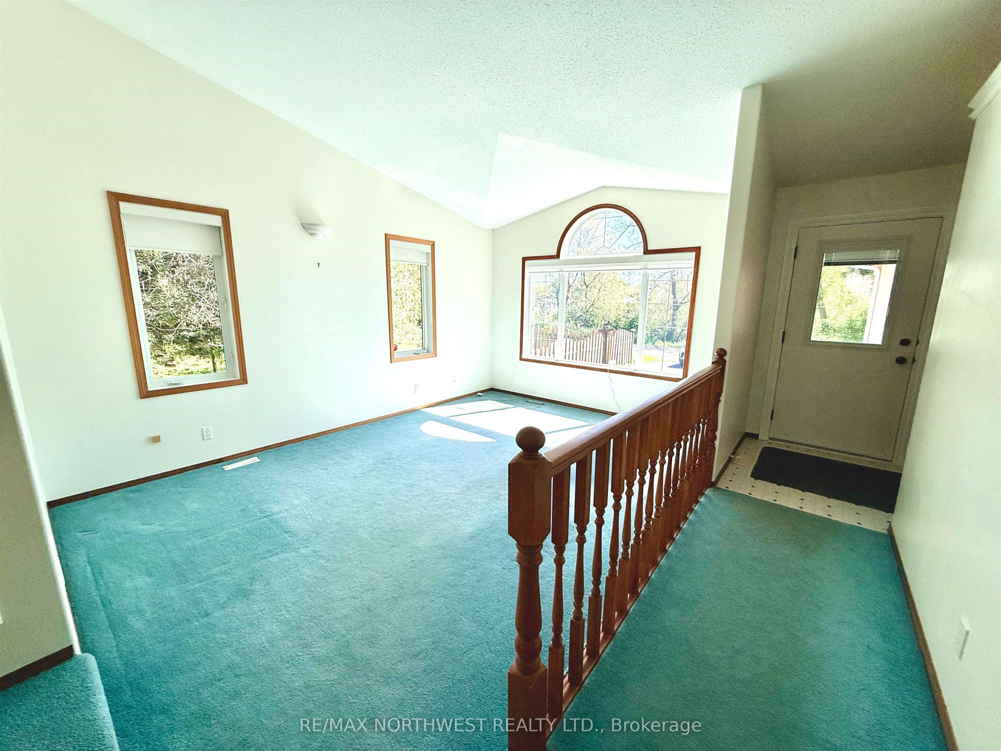
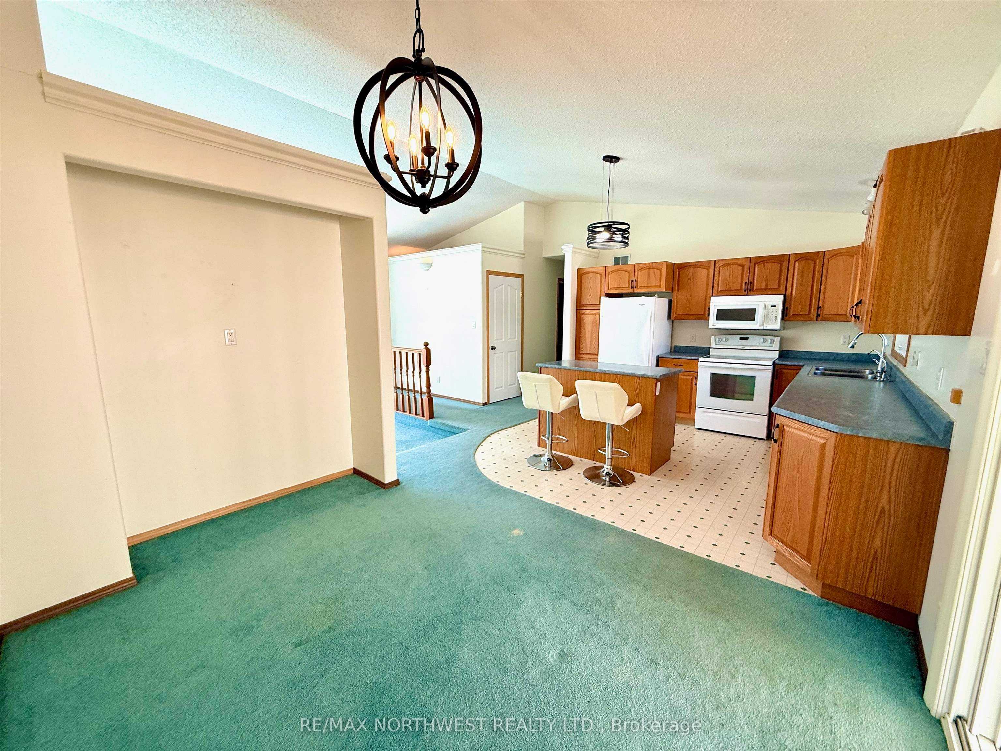
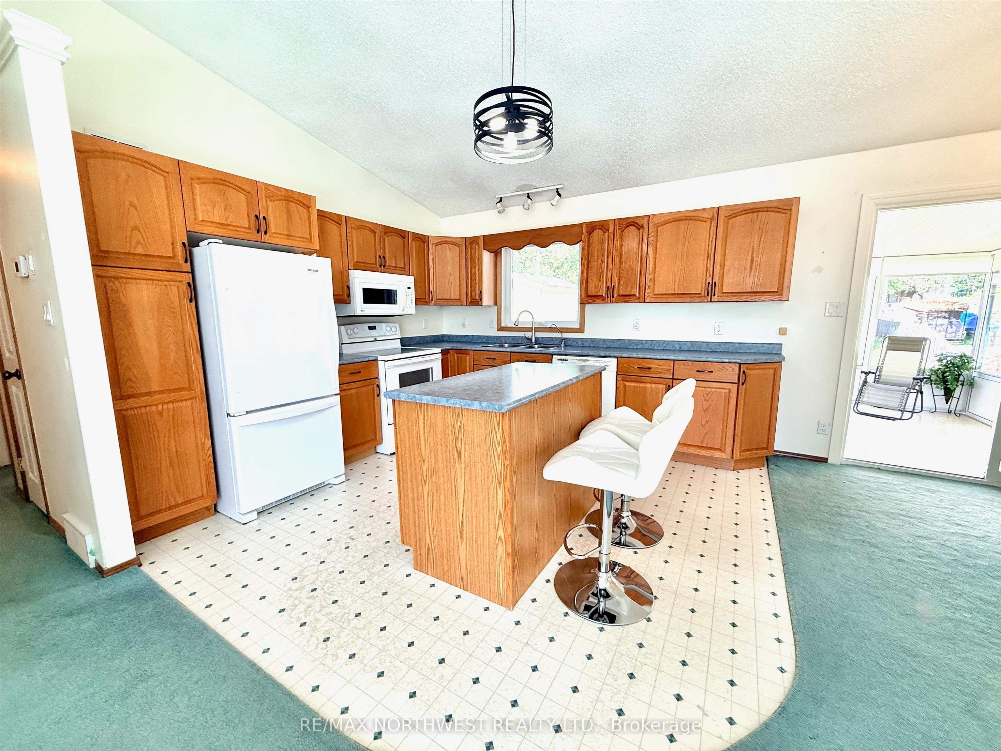
Nestled in a peaceful pocket of Keewatin, this well-maintained home offers the quiet lifestyle families are looking for while remaining close to schools, amenities, and Lake of the Woods. Built in 1998 and lovingly cared for over the years, this solid home offers 3 bedrooms, 3 bathrooms, and a functional layout designed for comfortable everyday living. The bright main floor features two bedrooms, including a spacious primary suite complete with a private 3-piece ensuite. At the heart of the home is a spacious open-concept kitchen with a central island, providing plenty of room for meal preparation, casual dining, and gathering with family and friends. The adjoining dining area creates a welcoming space for everyday meals and special occasions alike, while direct access to the three-season sunroom allows for seamless indoor-outdoor living throughout the warmer months. The sunroom offers the perfect place to enjoy your morning coffee, unwind after a busy day, or relax with a good book while overlooking the backyard. An attached two-stall garage, paved driveway, central air conditioning, and full municipal services add everyday convenience. The fully developed lower level offers exceptional additional living space, featuring a massive recreation room, third bedroom, 3-piece bathroom, and a large bonus room that would be ideal as a home office, den, fitness room, hobby space, or guest room. Pride of ownership is evident throughout this home. Thoughtfully maintained over the years, it offers a wonderful opportunity for a new owner to bring their own style and vision while enjoying the comfort, space, and quality already in place. Located in one of Keewatin's most sought-after neighbourhoods, this is a home that offers room to grow, space to entertain, and the kind of location that continues to be in demand. Whether you're a family looking to put down roots or a professional seeking comfort and convenience, this property is ready to welcome you home.
Property Information
Building Details
Features & Amenities
Financials & Fees
Inclusions & Exclusions
all appliances
nil
Location
Similar Properties
View More

Source: Toronto Regional Real Estate Board (TRREB), via PropTx Innovations Inc.
The data relating to real estate on this website comes in part from the MLS® data feed of PropTx Innovations Inc. The information is deemed reliable but is not guaranteed accurate by PropTx.
The information provided herein must only be used by consumers that have a bona fide interest in the purchase, sale or lease of real estate and may not be used for any commercial purpose or any other purpose.
© 2026 PropTx Innovations Inc. All rights reserved. MLS®, REALTOR® and the associated logos are owned or controlled by The Canadian Real Estate Association (CREA).