1 Murdoch Island
About This Home
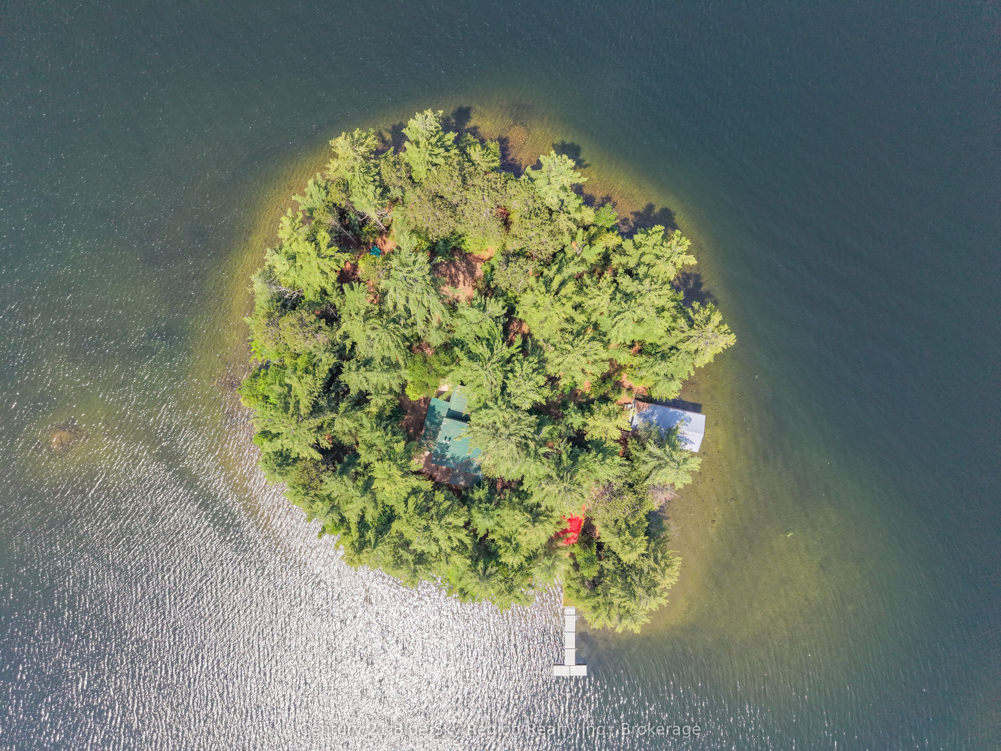
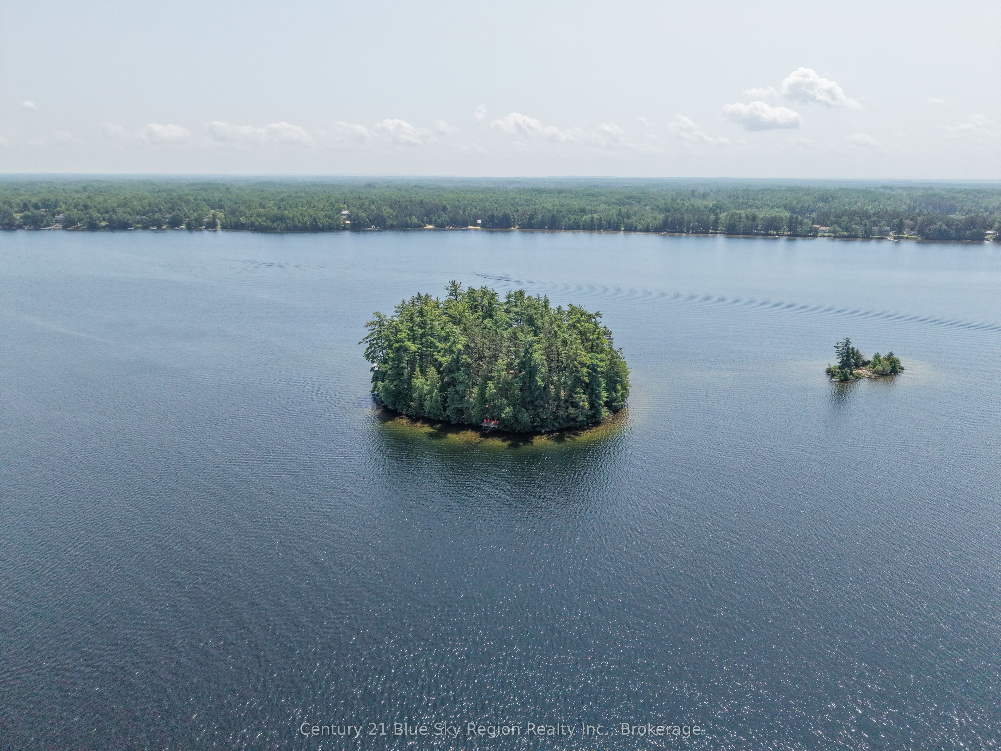
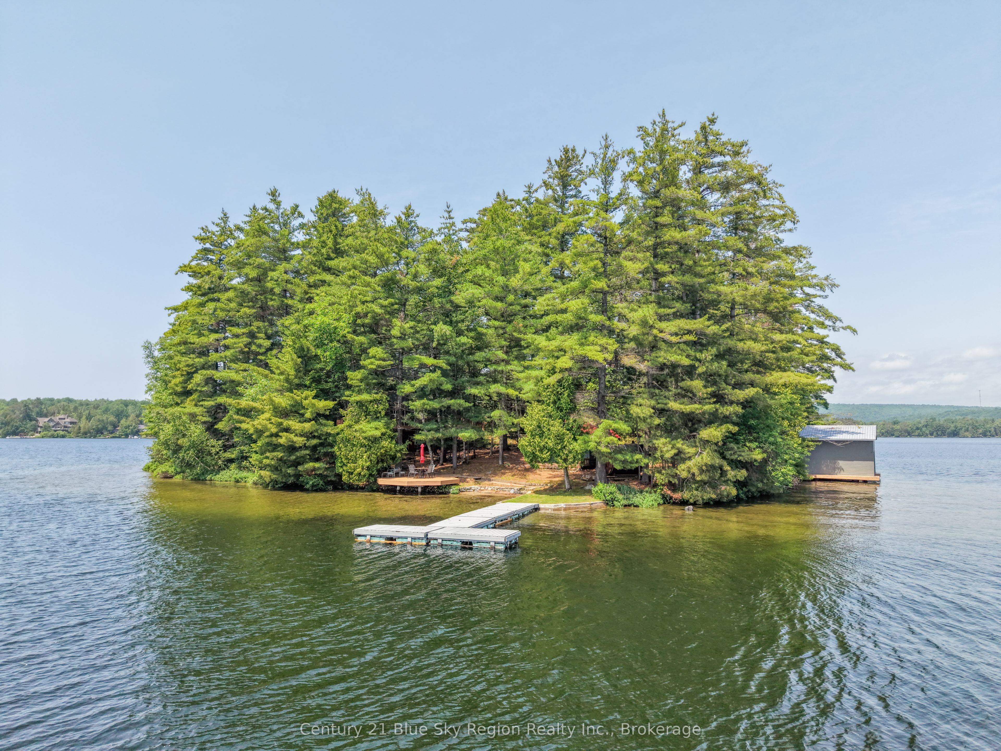
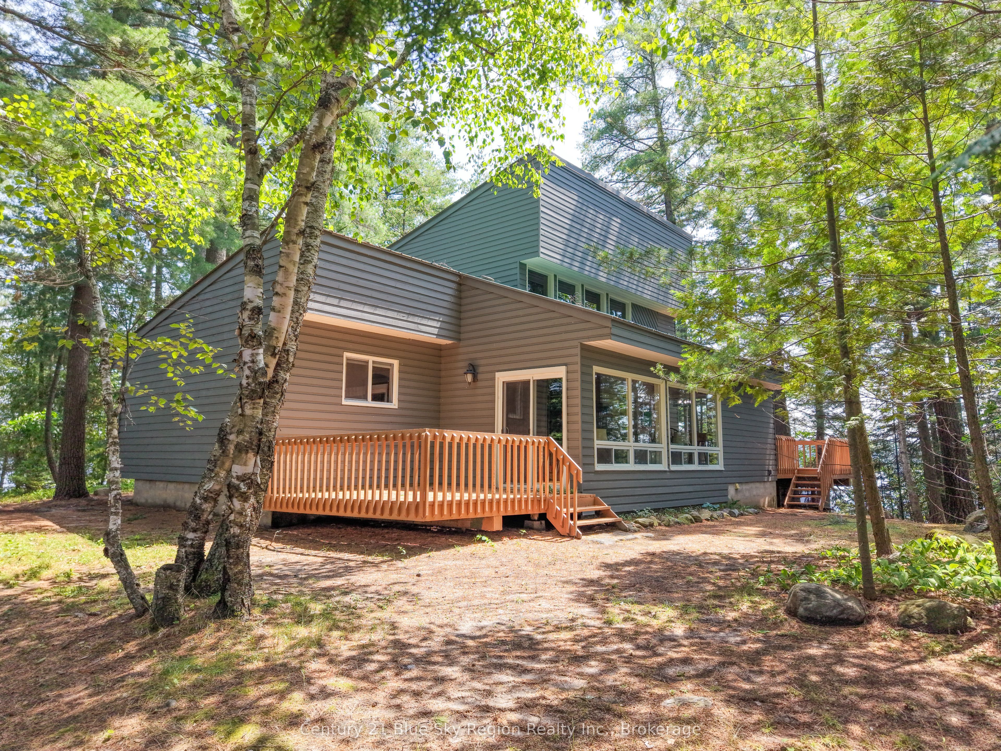
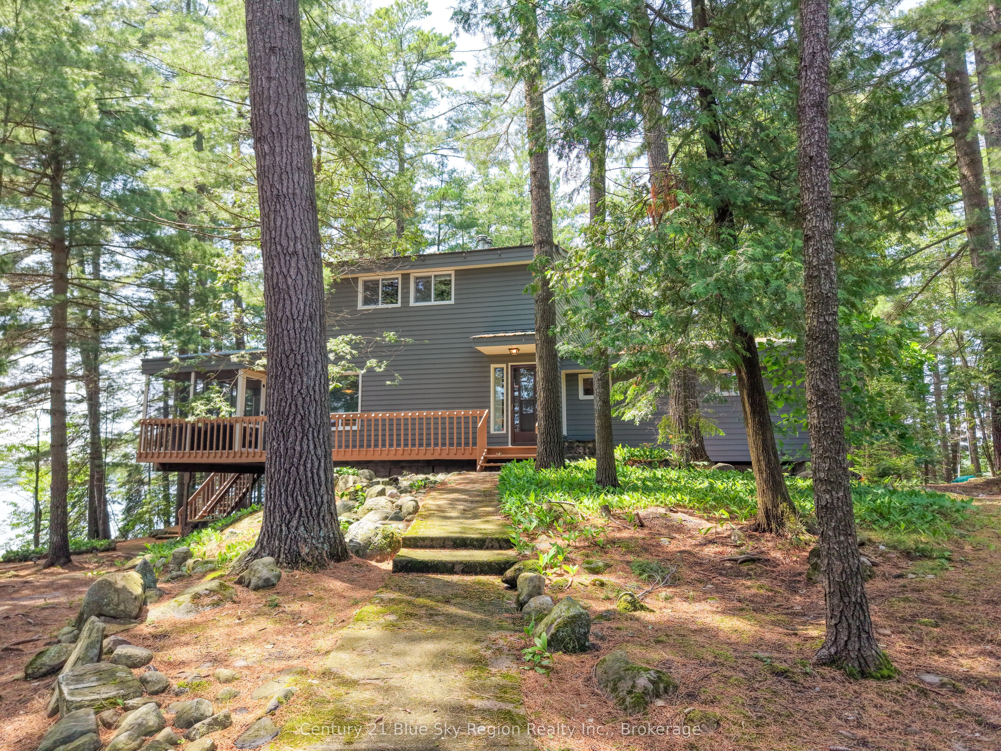
EVER DREAMED OF OWNING YOUR OWN PRIVATE ISLAND? This treasured island on North Bay's pristine Trout Lake has been in the same extended family for over 50 years. Now is the time for another fun-loving family to make its own awesome adventures and magical memories chock-full of gorgeous sunrises, sensational sunsets, cozy campfires and wonderful watersports, not to mention a winter wonderland at your fingertips. Fall asleep to lapping waves and wake up to singing loons. A mere 5-minute boat ride from the amenities of North Bay, and an easy, just over 3-hour drive from Toronto, it offers you an acre of the peace and quiet you desire yet the privacy to turn it up a notch should the mood strike. This architecturally designed, custom-built house combines the perfect rustic cottage experience with the modern comforts of home, including 3 bedrooms, 21/2 bathrooms, a full, partially finished basement, an excellent boathouse with an attached workshop, a charming log cabin that may make a dream bunkie, sauna, sandy beach, and docks and decks galore. Fully furnished and outfitted, this turnkey vacation property is insulated and equipped with a WETT-inspected and approved stylish stone fireplace and a wood stove, making you ready for 4-season fun. It's serviced with a septic system, hydro, landline telephone, cell service, and available high-speed internet for your complete comfort. This rare find may be optionally sold along with a nearby mainland waterfront lot featuring hydro, your own private dock, and plenty of parking in a prime location close to the beloved Green Store, allowing you convenient, speedy, 5-minute access to your personal paradise. Recent upgrades include a new septic tank in 2024, a brand new submarine hydro line servicing the property, replaced in 2025, and a freshly painted exterior of the house, decks, docks, boathouse, and cabin in 2026.
Property Information
Building Details
Features & Amenities
Financials & Fees
Inclusions & Exclusions
All light fixtures/ceiling fans, window treatments, 2 fridges, built in oven, countertop stove, dishwasher, bar fridge, washer, dryer, freezer, UV water purifier & filter, gas barbeque, indoor & outdoor furniture, tools, docks, sauna, microwave, smoke detector, hotwater tank owned.
Personal effects
Location
Similar Properties
View More
Source: Toronto Regional Real Estate Board (TRREB), via PropTx Innovations Inc.
The data relating to real estate on this website comes in part from the MLS® data feed of PropTx Innovations Inc. The information is deemed reliable but is not guaranteed accurate by PropTx.
The information provided herein must only be used by consumers that have a bona fide interest in the purchase, sale or lease of real estate and may not be used for any commercial purpose or any other purpose.
© 2026 PropTx Innovations Inc. All rights reserved. MLS®, REALTOR® and the associated logos are owned or controlled by The Canadian Real Estate Association (CREA).