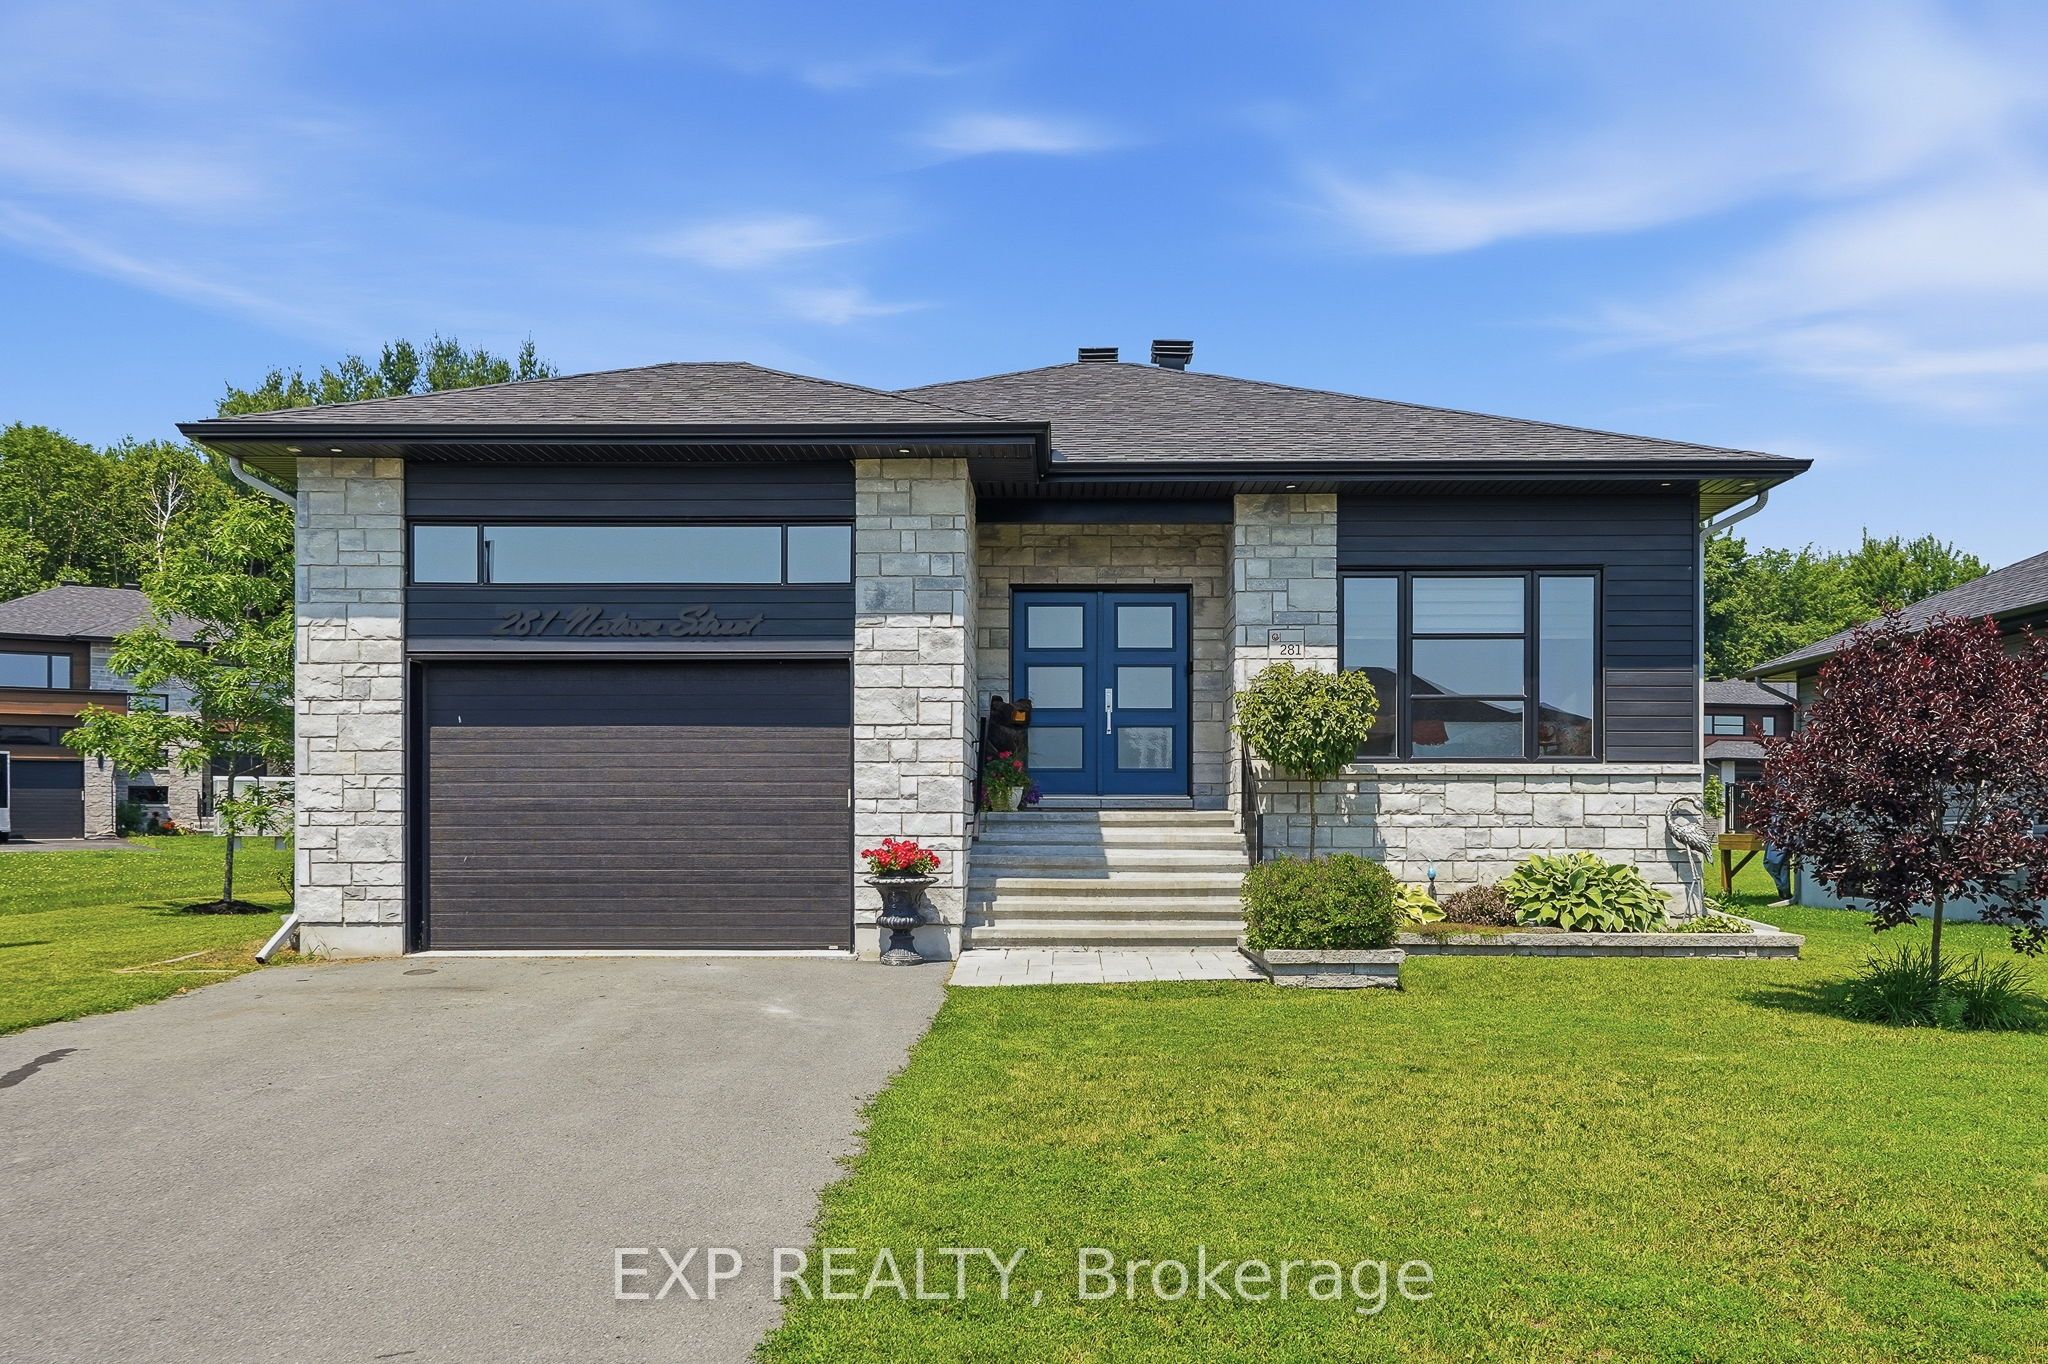
281 Nature Street
About This Home
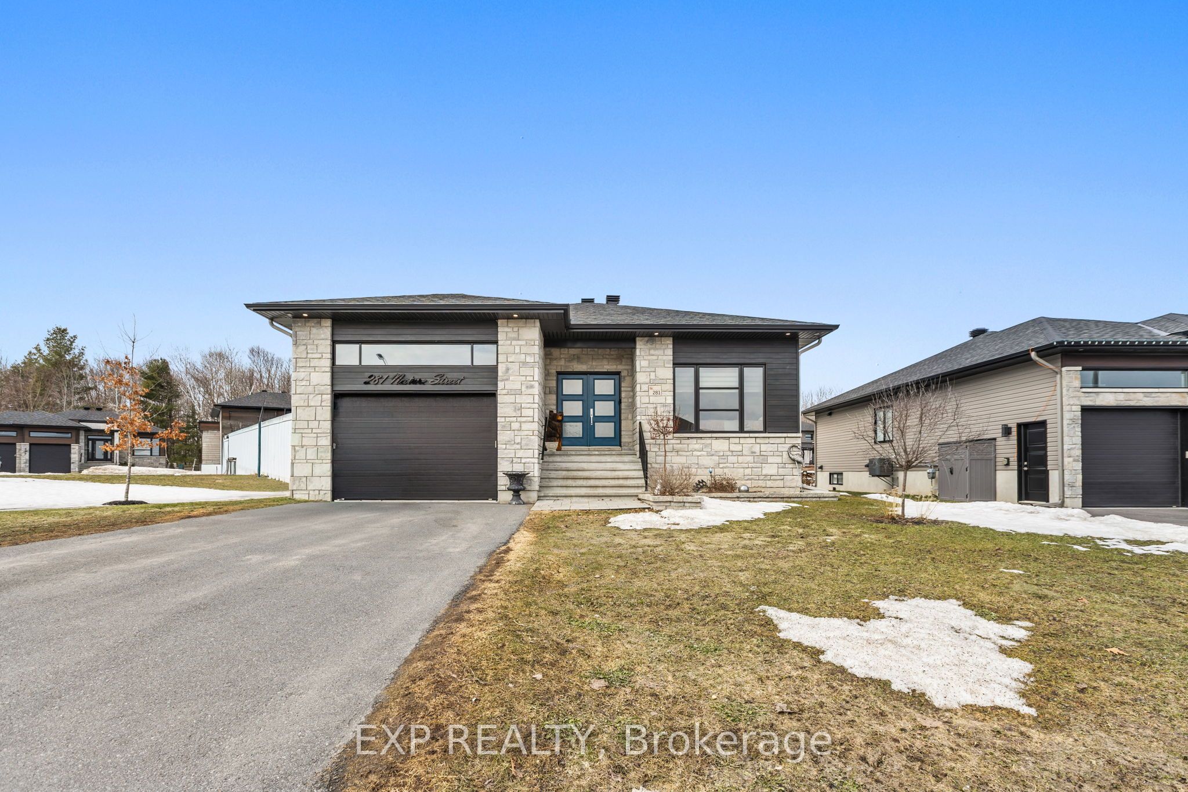
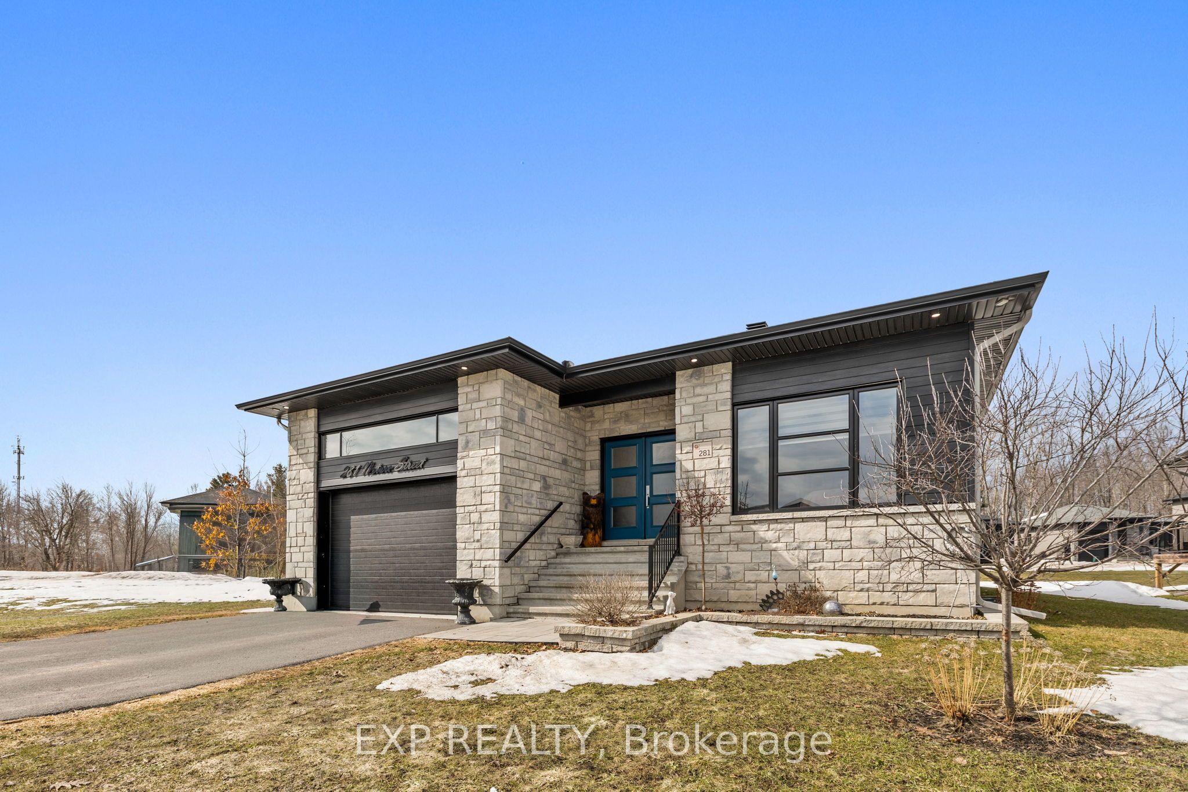
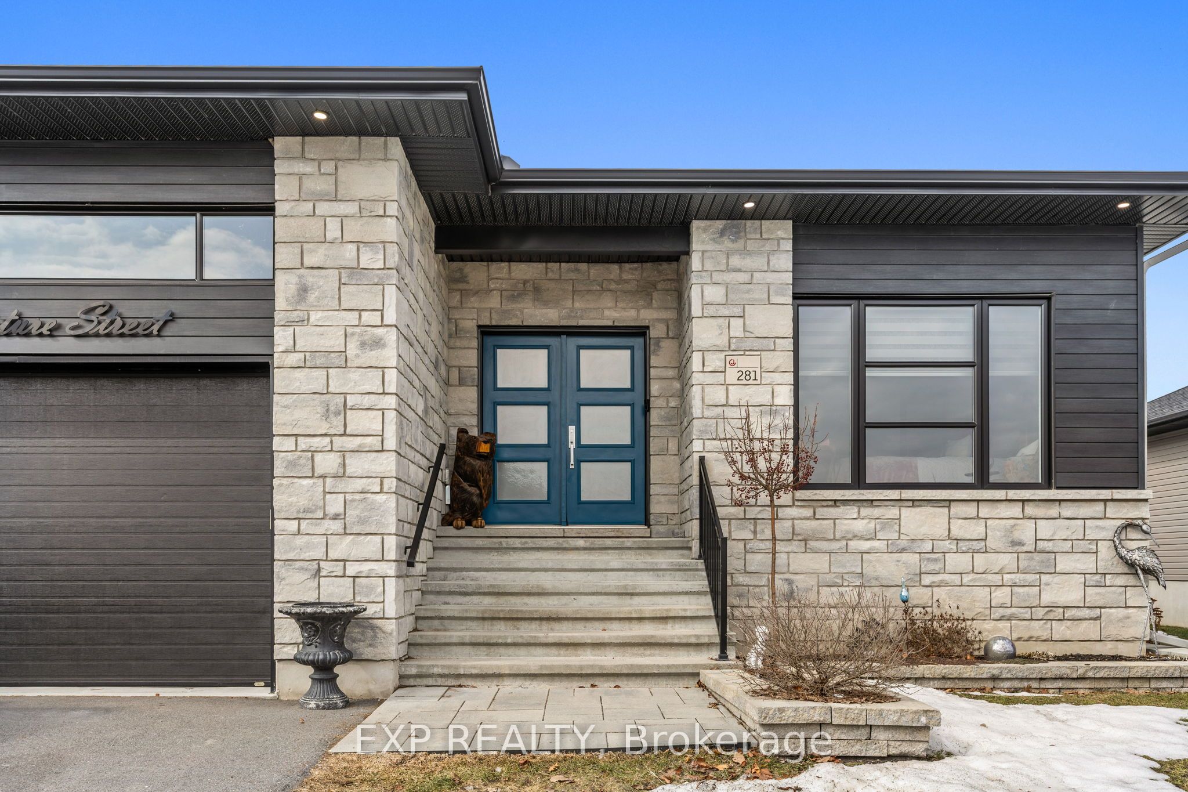
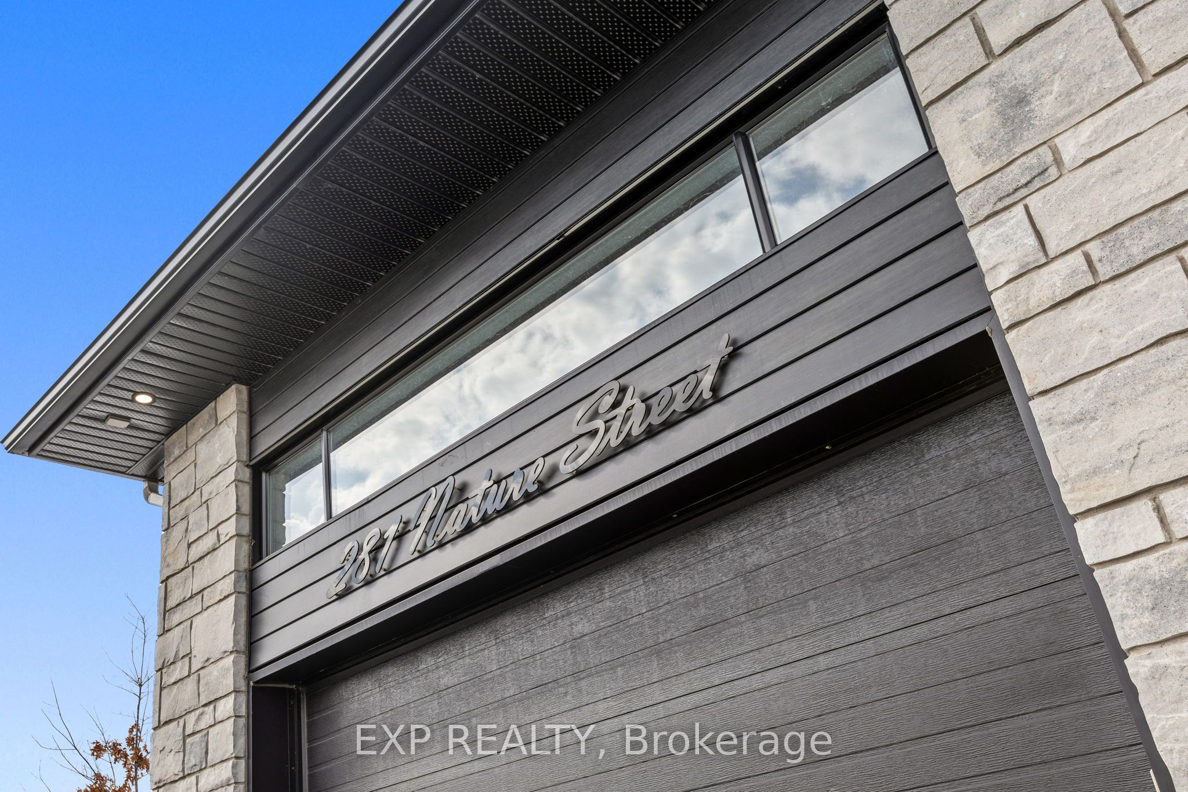
Welcome to this beautifully finished custom-built home offering sun-filled, open living spaces, 9 FT CEILINGS, and rich Canadian maple hardwood floors. The main level is designed for both comfort and entertaining, featuring a cozy natural gas fireplace and a stunning chef-inspired kitchen with gas cooktop and electric oven, quartz countertops throughout, and a walk-through pantry for ultimate convenience.Thoughtfully designed for everyday living, enjoy a functional mudroom with built-in storage, a powder room and direct garage access, along with a spacious 1.5 car garage with soaring ceilings-perfect for storage or hobbies. The fully finished lower level adds versatile additional living space. Move-in ready and beautifully designed, this home blends style, function, and elevated everyday living. ADDITIONAL FEATURES: 8'8"ceilings in lower level, APPROX. 14-15 ft garage ceilings, Premium Appliances, Washer & Dryer Riser Drawers, In-wall step lights, Hot tub hook up, Lower level bedroom walk in closet. This home is a must see
Property Information
Building Details
Features & Amenities
Financials & Fees
Inclusions & Exclusions
Washer, Dryer, Fridge, stove, dishwasher, central vacuum and attachments, custom blinds, fireplace remote, 2 garage door remotes, microwave,cabinet beside fireplace
Light fixture at entrance
Location
Similar Properties
View More
Source: Toronto Regional Real Estate Board (TRREB), via PropTx Innovations Inc.
The data relating to real estate on this website comes in part from the MLS® data feed of PropTx Innovations Inc. The information is deemed reliable but is not guaranteed accurate by PropTx.
The information provided herein must only be used by consumers that have a bona fide interest in the purchase, sale or lease of real estate and may not be used for any commercial purpose or any other purpose.
© 2026 PropTx Innovations Inc. All rights reserved. MLS®, REALTOR® and the associated logos are owned or controlled by The Canadian Real Estate Association (CREA).