#B11 - 9910 Northville Crescent
About This Home
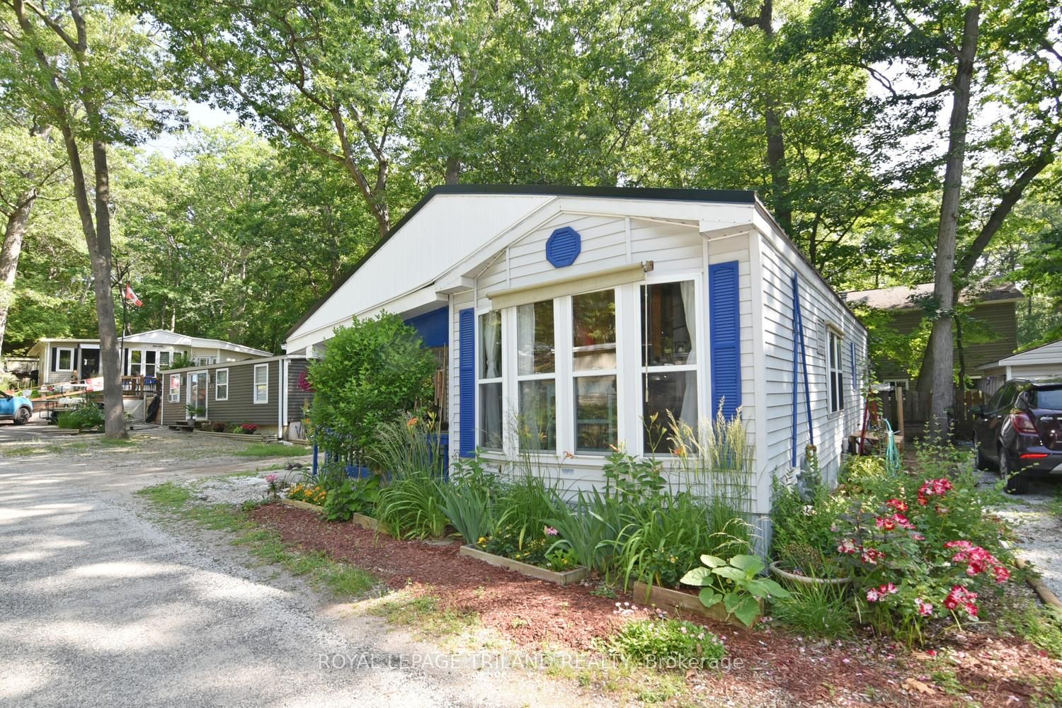
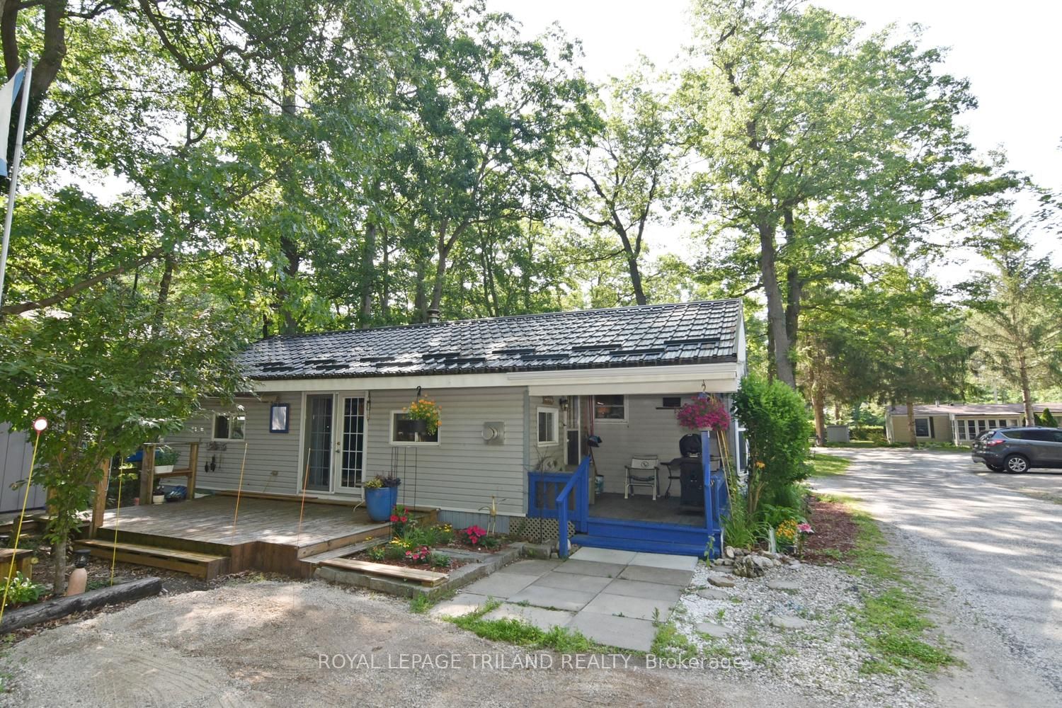
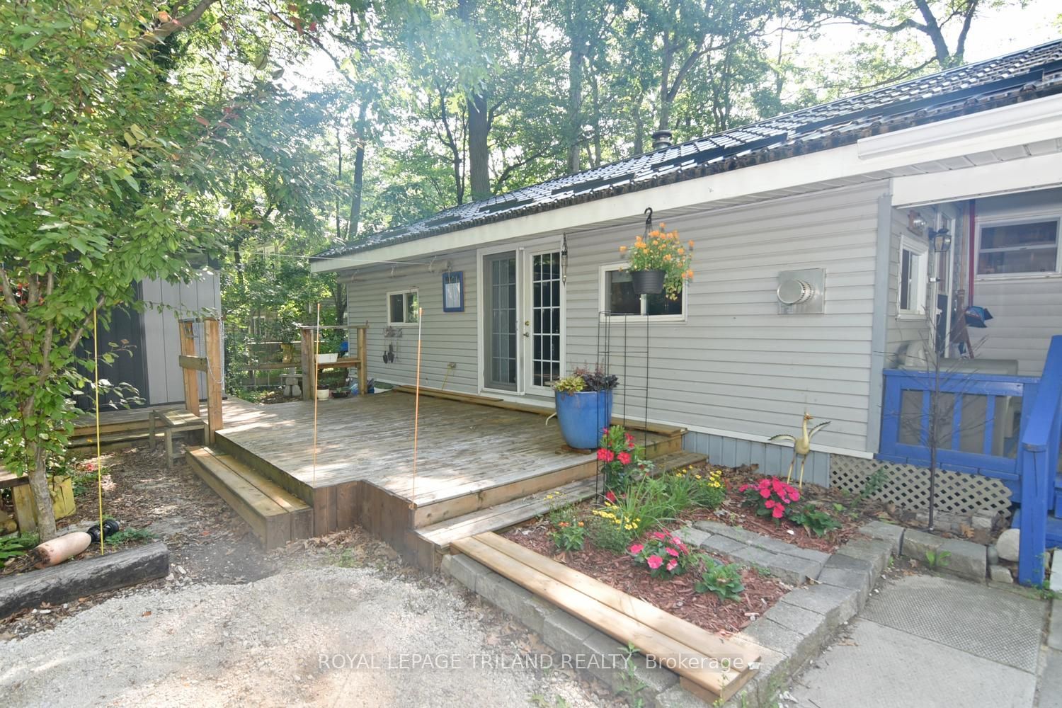
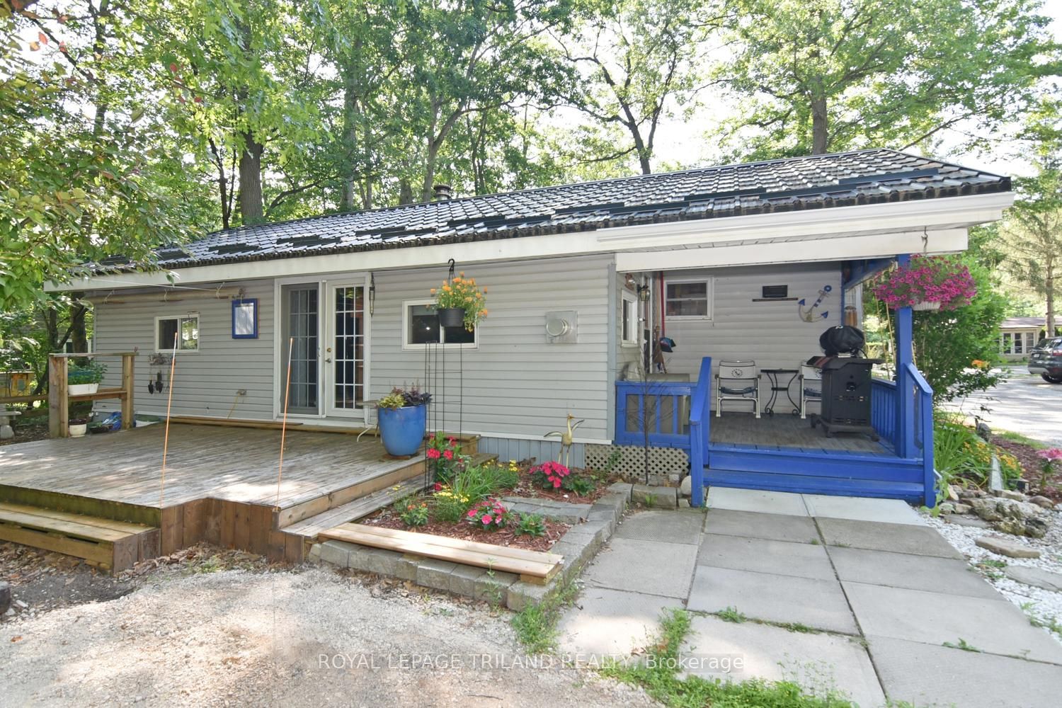
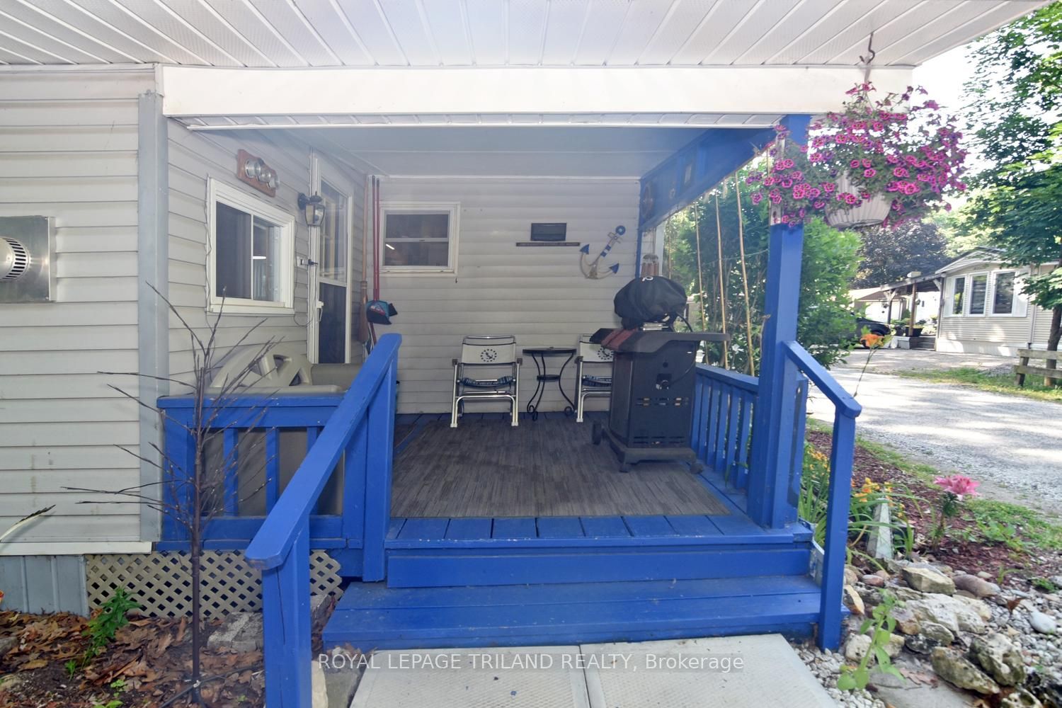
Welcome to B11-9910 Northville Crescent, a charming 4 season home nestled in the peaceful and sought after Oakridge Park, a welcoming 55+ community. This inviting 2-bedroom, 1 (3 piece) bathroom home offers comfortable year-round living with a warm and cozy atmosphere. The living room features beautiful pine walls, a gas fireplace, and a walkout to a spacious deck - perfect for enjoying your morning coffee or relaxing outdoors. The functional kitchen is equipped with oak cabinetry, a pantry, and a gas stove, providing plenty of storage and convenience for everyday living. Additional features include central air conditioning, a durable metal roof, a storage shed, and a generous deck ideal for entertaining or simply enjoying the peaceful surroundings. Oakridge Park offers fantastic amenities, including an inground pool, clubhouse, and playground. Ideally located close to restaurants, golf courses, walking trails, and the beautiful shores of Lake Huron, you'll also appreciate being just 5 minutes to Pinery Provincial Park, 10 minutes to Grand Bend, 40 minutes to Sarnia, and 45 minutes to London. Land lease is $450/month. Property taxes are estimated at $78/year. Hydro and water are individually metered and billed quarterly, along with a quarterly garbage fee (currently $23.73). Whether you're looking to downsize or enjoy a low-maintenance lifestyle in a welcoming community, this well-maintained home offers year-round comfort in an exceptional location.
Property Information
Building Details
Features & Amenities
Financials & Fees
Inclusions & Exclusions
FRIDGE, STOVE, DISHWASHER, WASHER, DRYER
NONE
Location
Similar Properties
View More
Source: Toronto Regional Real Estate Board (TRREB), via PropTx Innovations Inc.
The data relating to real estate on this website comes in part from the MLS® data feed of PropTx Innovations Inc. The information is deemed reliable but is not guaranteed accurate by PropTx.
The information provided herein must only be used by consumers that have a bona fide interest in the purchase, sale or lease of real estate and may not be used for any commercial purpose or any other purpose.
© 2026 PropTx Innovations Inc. All rights reserved. MLS®, REALTOR® and the associated logos are owned or controlled by The Canadian Real Estate Association (CREA).