1262 Rodney Lane
About This Home
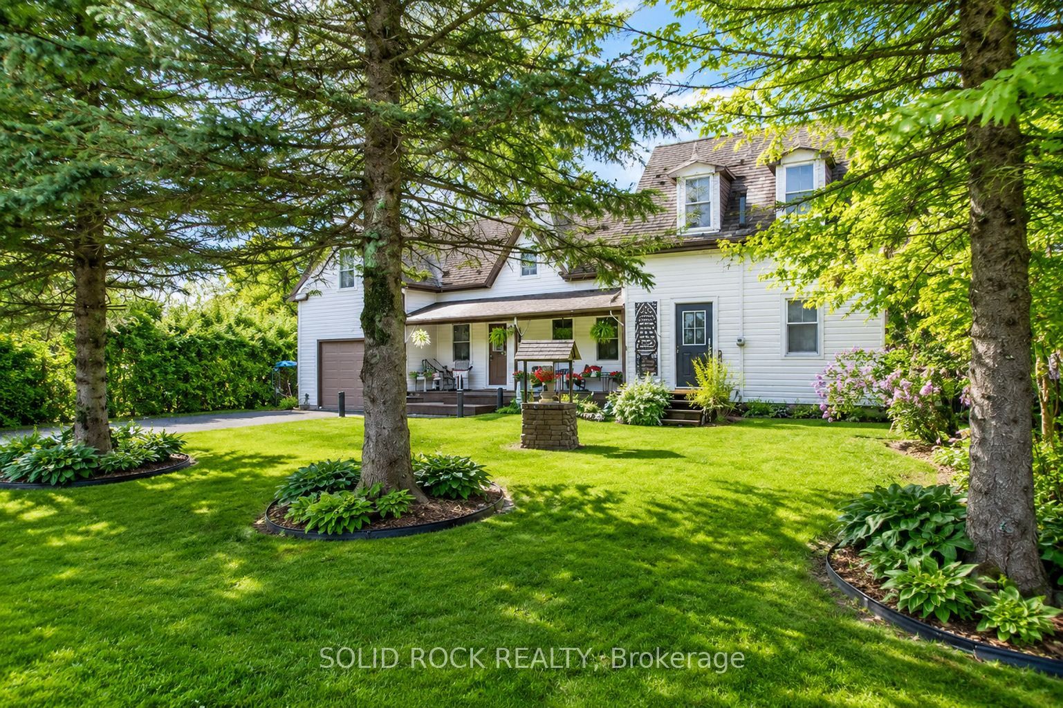
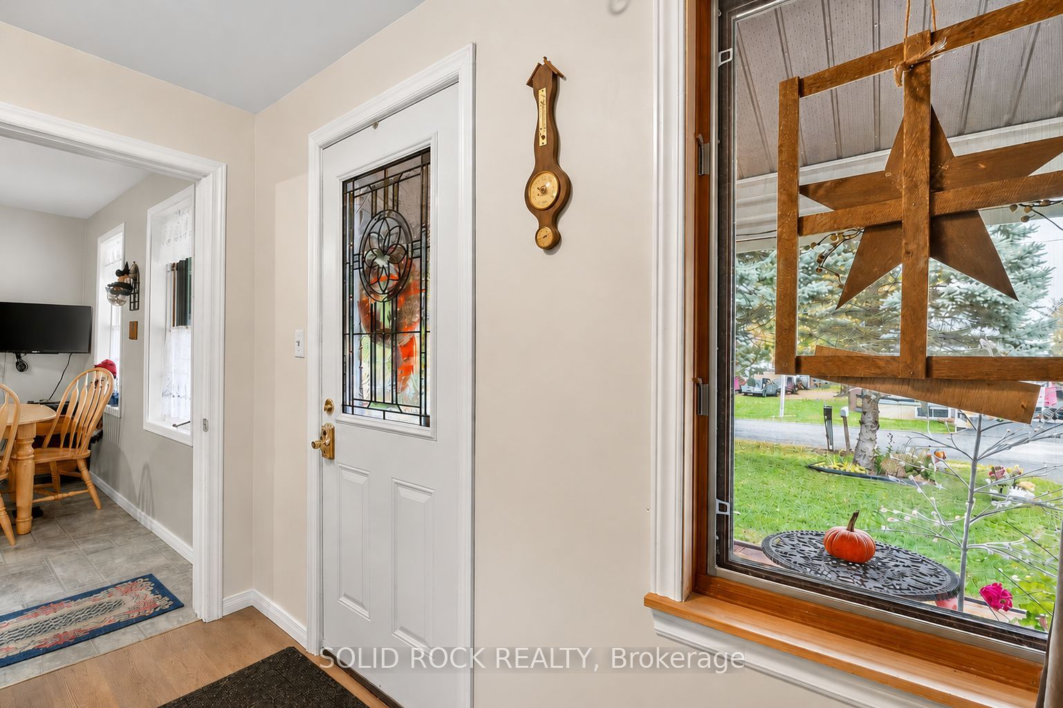
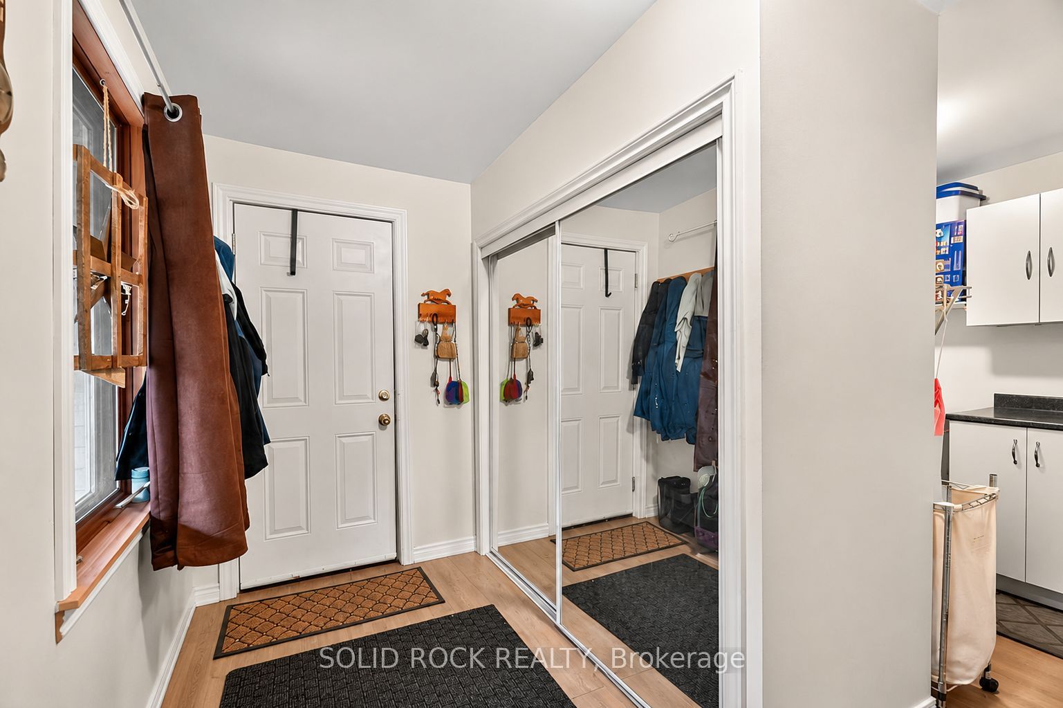
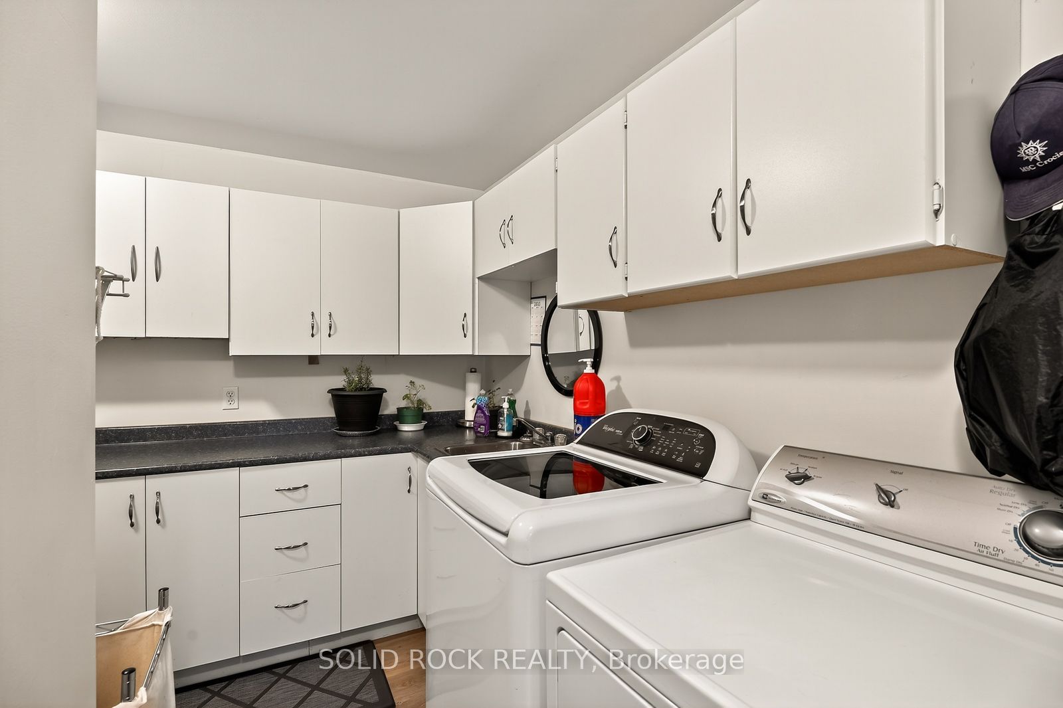
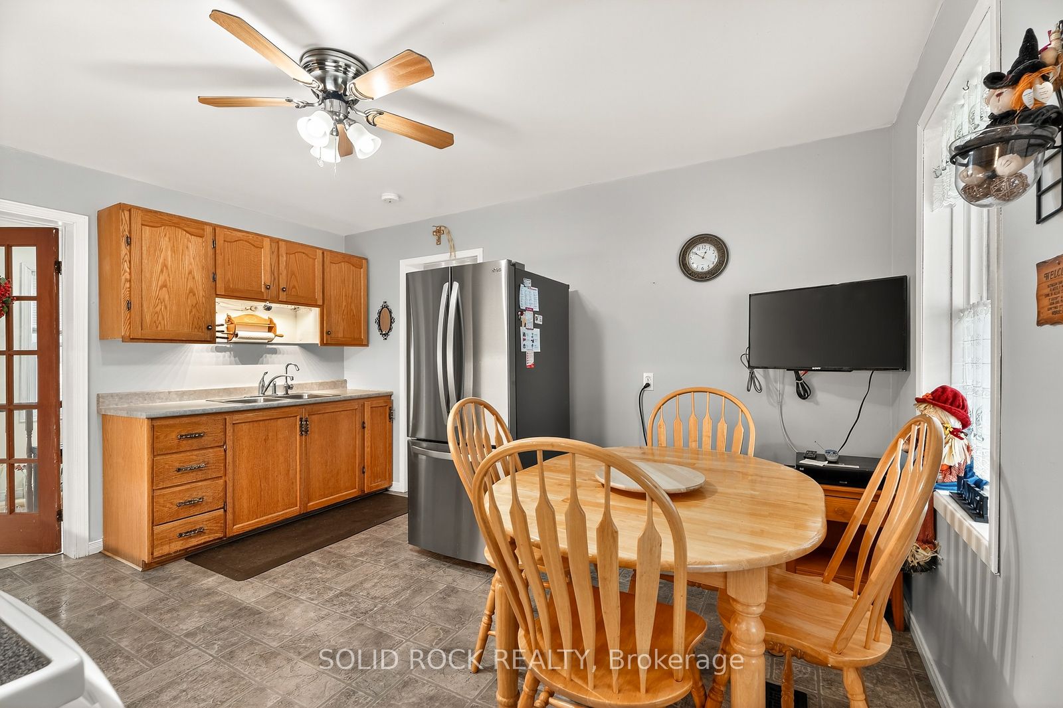
Welcome to 1262 Rodney Lane in North Dundas. The lovely country setting offers a home that has been meticulously maintained over the last 40 years. The main floor offers access to the attached garage, a large laundry room, eat in kitchen, a 4-piece bathroom, a formal dinning room and living room as well as a flex space for a home office, playroom or craft room. Up the beautiful staircase you will find three bright bedrooms along with a 4-piece bathroom. On the other side of the stairs, you will find a generous size primary retreat with a great walk-in closet. The loft above the garage is a huge bonus. You can access the loft from the garage or through the primary bedroom. Thoughtfully updated throughout, this carpet-free home includes a propane furnace (2022), heat pump (2022), owned water treatment system, and a brand-new hot water tank (November 2025). Additional features include a 100-amp electrical panel with surge protection, generator hookup, central vacuum with a new canister (2025), a 10' x 12' storage shed, plus a basement workshop with plenty of storage space.
Property Information
Building Details
Features & Amenities
Financials & Fees
Inclusions & Exclusions
Fridge, stove, dishwasher, hood fan, freezer (in laundry room), washer, dryer.
3 security cameras located at front door entrance, back door and sump pump area (in the basement). Generator in garage. Electric fireplace in dining room. Upright Freezer in back foyer.
Location
Similar Properties
View More
Source: Toronto Regional Real Estate Board (TRREB), via PropTx Innovations Inc.
The data relating to real estate on this website comes in part from the MLS® data feed of PropTx Innovations Inc. The information is deemed reliable but is not guaranteed accurate by PropTx.
The information provided herein must only be used by consumers that have a bona fide interest in the purchase, sale or lease of real estate and may not be used for any commercial purpose or any other purpose.
© 2026 PropTx Innovations Inc. All rights reserved. MLS®, REALTOR® and the associated logos are owned or controlled by The Canadian Real Estate Association (CREA).