1021 Cadboro Road
About This Home
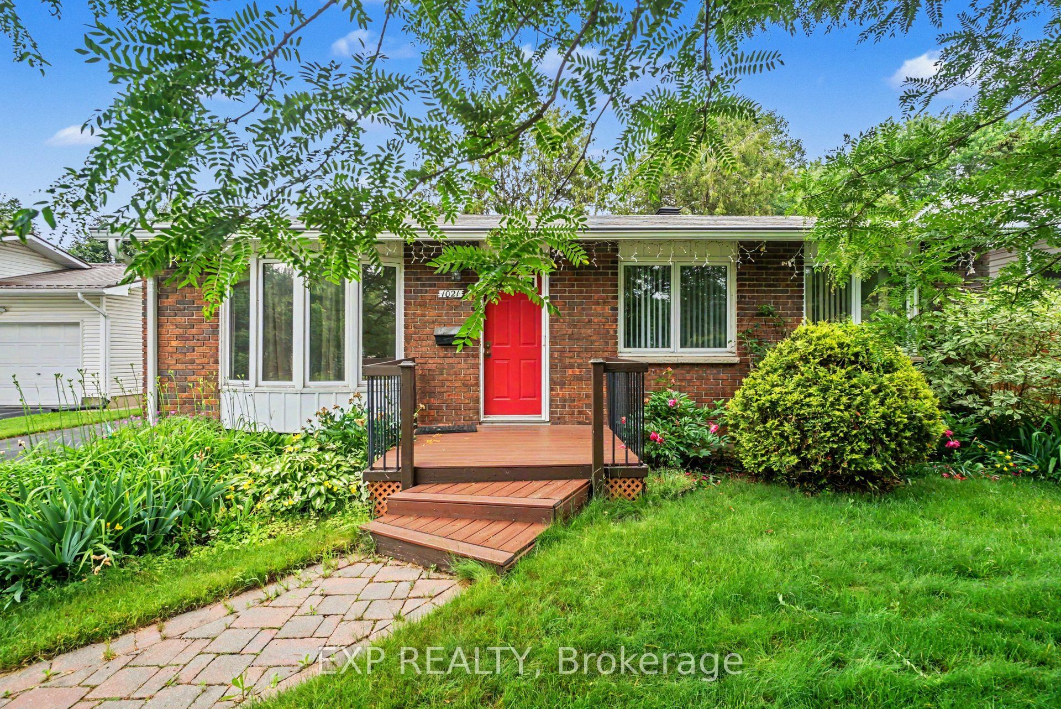
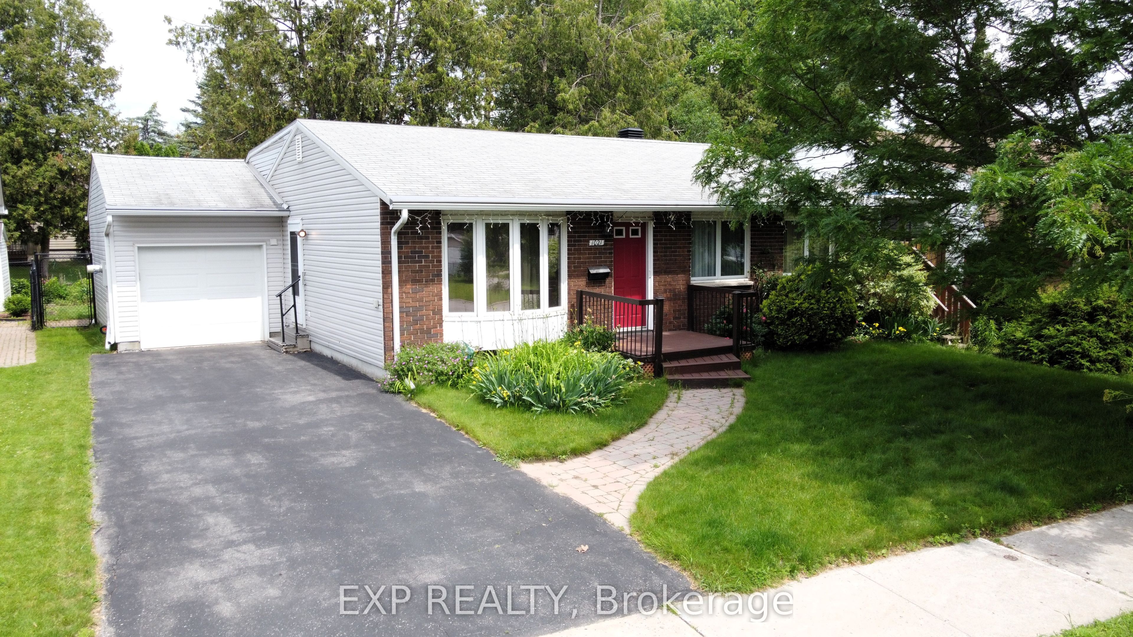
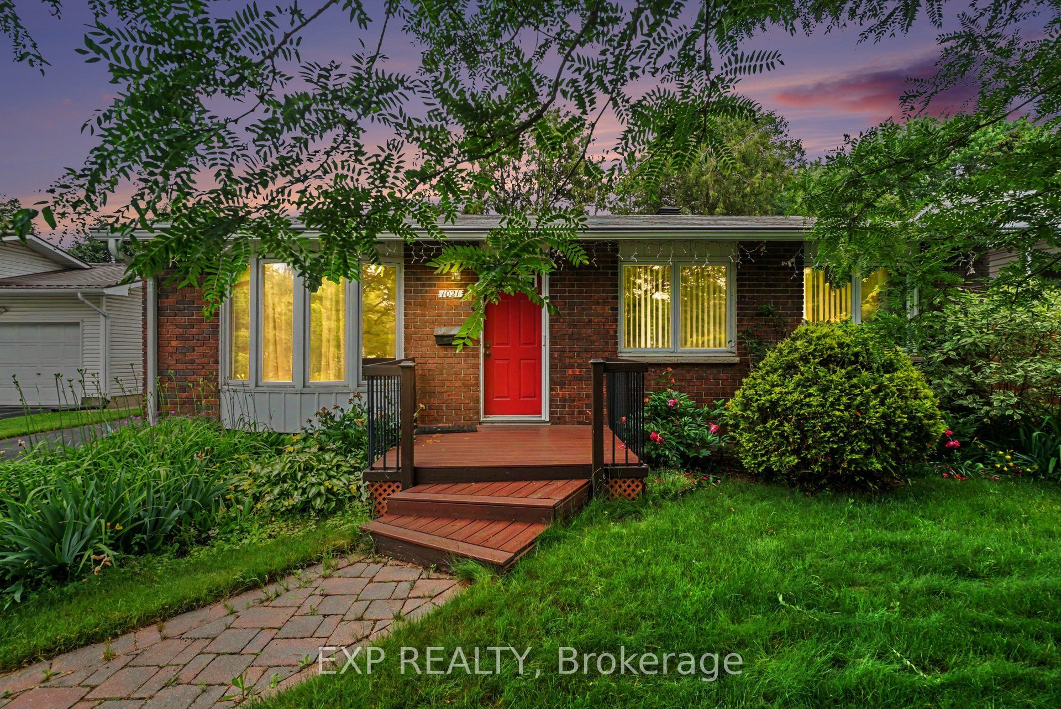
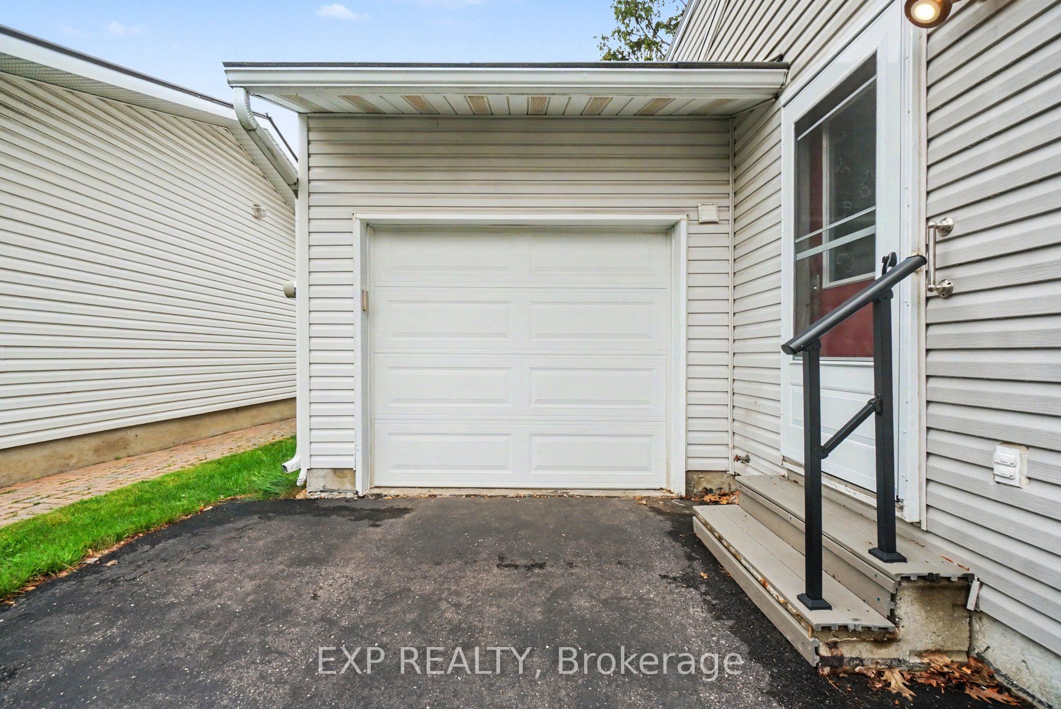
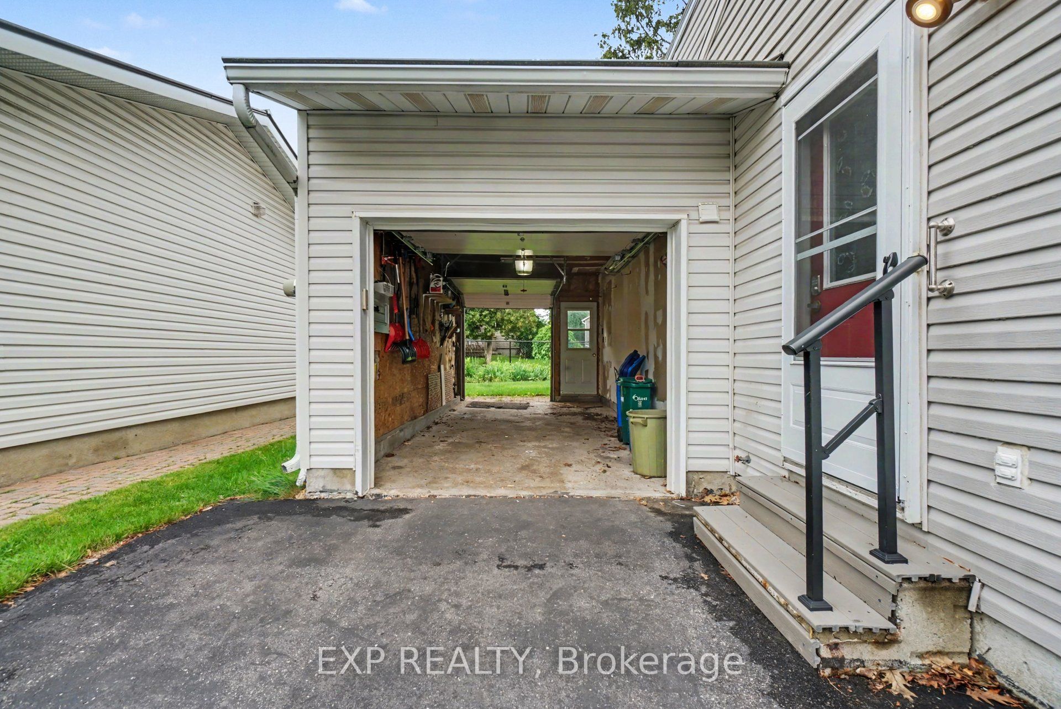
OPEN HOUSE CANCELLED. WHAT A BEAUTY! Welcome to 1021 Cadboro Road, a 3+1 bedroom bungalow centrally located in the Carson Grove neighborhood, walking distance to CSIS, CSEC, NRC, Montfort Hospital, La Cite Collegiale, Gloucester Center, 3 LRT Stations, St. Laurent Mall, Costco, Schools, Parks and Pathways...in short, its a great location and has been lovingly maintained by the ORIGINAL OWNERS. Main floor boasts a large bright living room with hardwood, updated kitchen with stainless appliances, granite counters, breakfast bar and ample cupboard space, a dining area, 4-season sunroom with pictureseque views of the garden and access to the deck, 3 good sized bedrooms and a 3-piece washroom. Lower level is fully finished with a HUGE Family room, 4th bedroom, 3-piece washroom and lots of storage in the laundry/utility room. Backyard is fully fenced and features a composite deck, landscaping, storage shed, patio and beautiful gardens ideal for the green thumb. Great location within the neighborhood, with an extra long driveway and drive-thru garage, perfect for trailers or lawn equipment. Don't wait to see this home...properties like this don't come up too often and won't be on the market long! Furnace and AC 2011; Roof, Kitchen and Addition 2006. 48 Hours irrevocable on all offers as per Form 244.
Property Information
Building Details
Features & Amenities
Financials & Fees
Inclusions & Exclusions
Refrigerator, Stove, Dishwasher, Hood Fan/Microwave, Washer, Dryer
Location
Similar Properties
View More
Source: Toronto Regional Real Estate Board (TRREB), via PropTx Innovations Inc.
The data relating to real estate on this website comes in part from the MLS® data feed of PropTx Innovations Inc. The information is deemed reliable but is not guaranteed accurate by PropTx.
The information provided herein must only be used by consumers that have a bona fide interest in the purchase, sale or lease of real estate and may not be used for any commercial purpose or any other purpose.
© 2026 PropTx Innovations Inc. All rights reserved. MLS®, REALTOR® and the associated logos are owned or controlled by The Canadian Real Estate Association (CREA).