2370 Asphodel 10th Line
About This Home
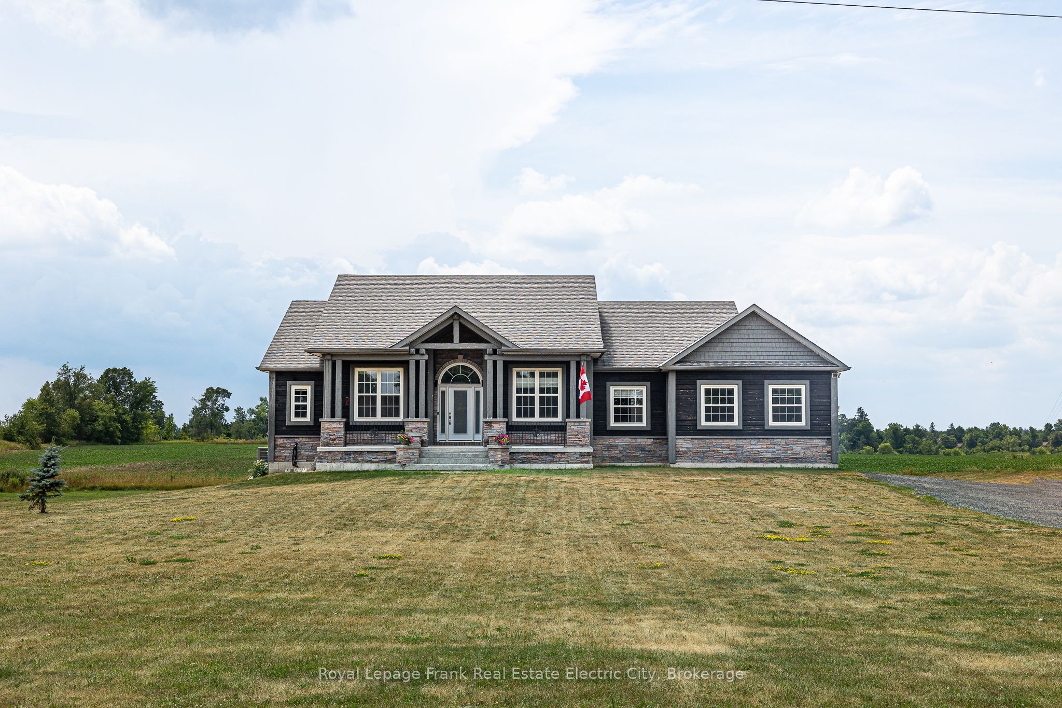
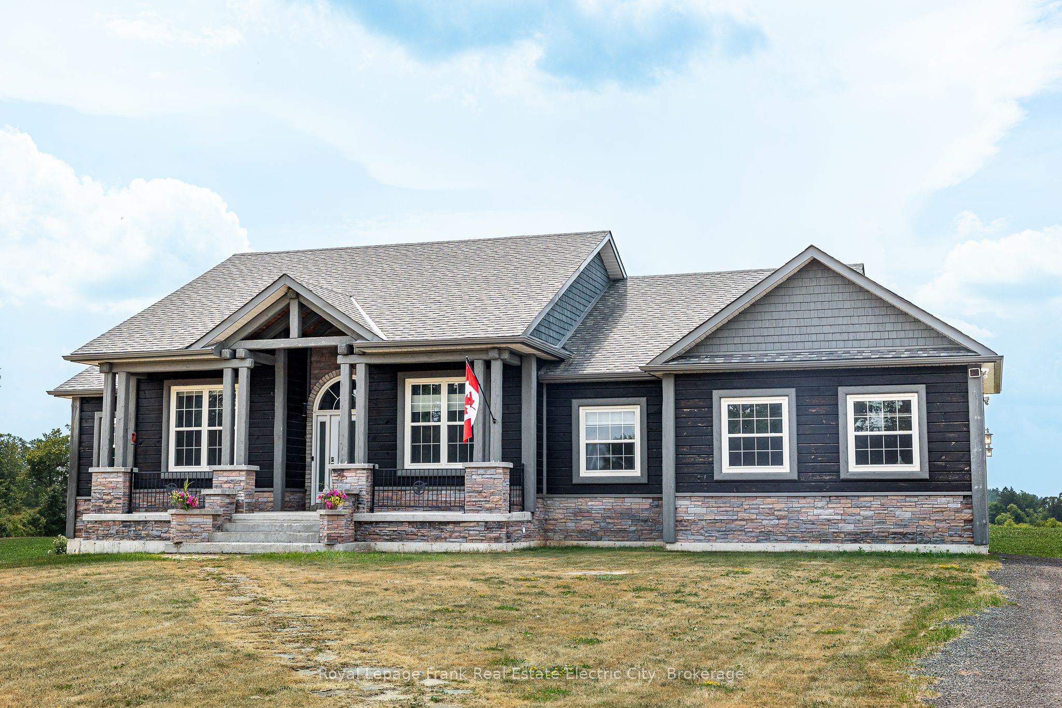
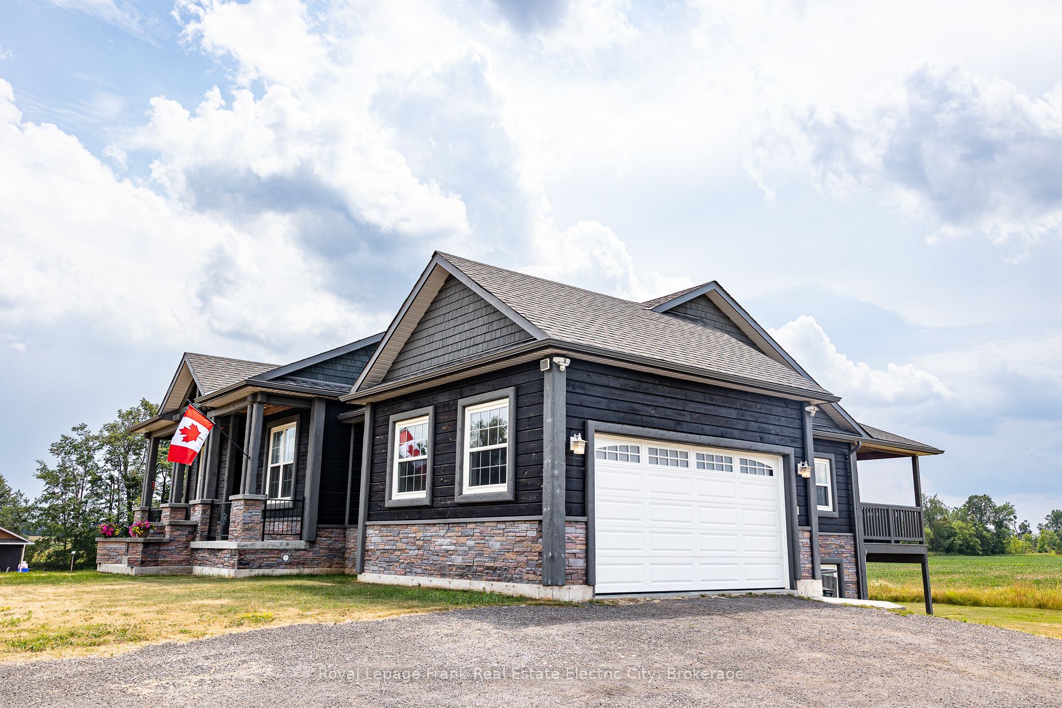
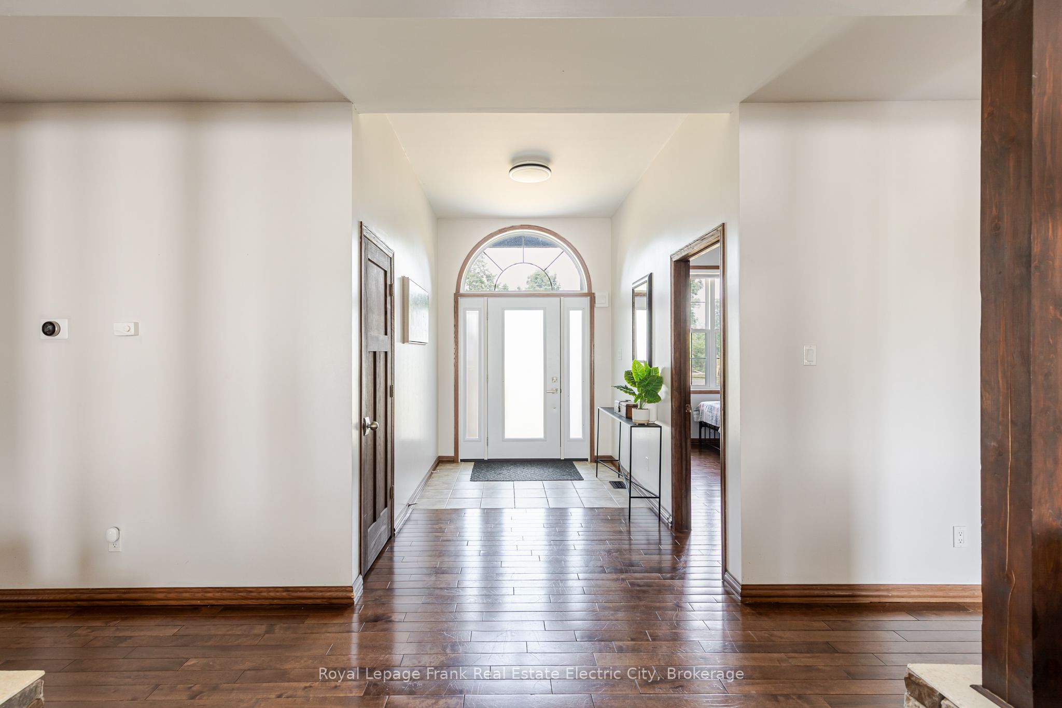
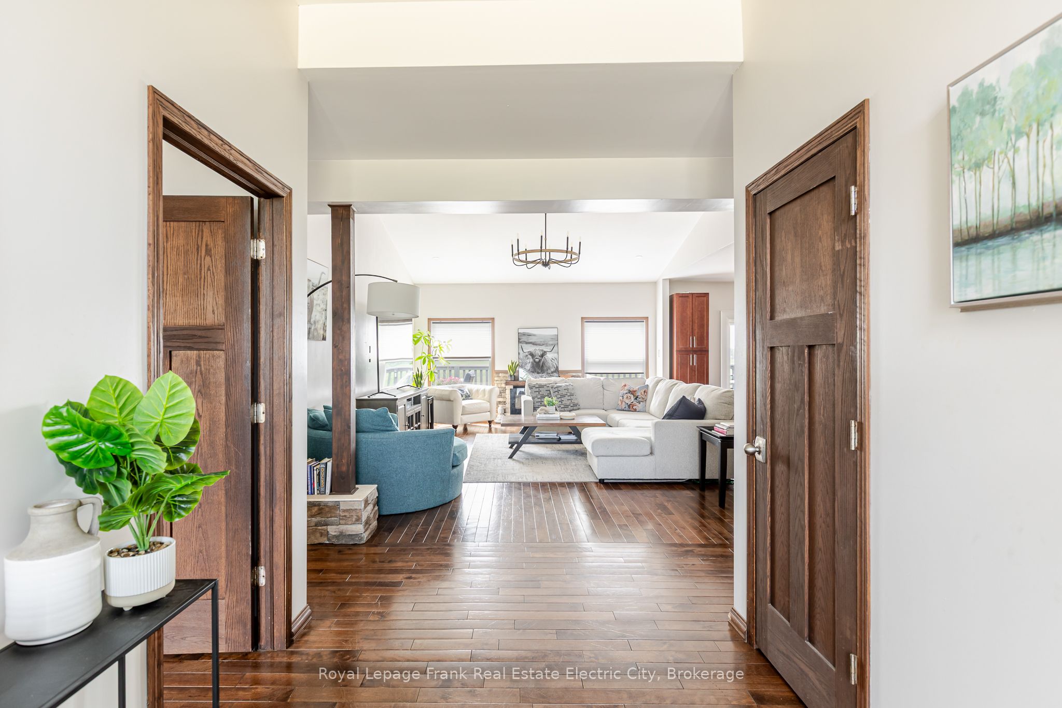
Welcome to peaceful country living just minutes from Norwood and only 30 minutes to Peterborough. Set on nearly an acre in a quiet, scenic area, this custom-built 2018 bungalow offers the perfect blend of comfort, space, and rural charm. Surrounded by nature, the home was thoughtfully designed with both function and style in mind. The bright open-concept main living area features vaulted ceilings, large windows, and multiple sliding doors that lead to a sprawling deck spanning the width of the home overlooking the countryside. The kitchen is the heart of the home, complete with granite countertops, a high-capacity fridge and freezer, modern appliances, and a large island with additional seating. A separate dining area also opens onto the deck, creating seamless indoor-outdoor living that's perfect for entertaining or enjoying peaceful morning coffee. On one side of the main floor are two generous bedrooms and a 4-piece bath, ideal for kids, guests, or office space. The private primary suite sits at the opposite end, offering its own walk-out to the deck, a walk-in closet, and a luxurious ensuite with a freestanding tub, a separate glass shower, double vanity, and elegant finishes. The expansive walk-out basement adds even more versatility, with a large finished rec room, an additional bedroom, a 3-piece bathroom, and two large storage rooms. There's space for future bedrooms, a gym or an office. Natural light pours in through full-size windows and patio doors, making the lower level feel just as inviting as the main floor. Outside, enjoy open green space perfect for gardening, play, or relaxing by a fire pit under the stars. An attached garage and oversized driveway offer ample parking for vehicles, trailers, or recreational toys. With high-speed internet, peaceful country living, and amenities just minutes away, this home suits many lifestyles - whether you work from home, need space for a growing family, or seek a quiet place to retire.
Property Information
Building Details
Features & Amenities
Financials & Fees
Inclusions & Exclusions
Fridge, Freezer, Stove, Washer, Dryer, Dishwasher, BI, Microwave, Fridge in Basement, Fridge in Garage, Water Treatment, Water Softener, UV System, Garage Opener and Remotes, all ELF's, Swim Spa
All personal items, all staging items.
Location
Similar Properties
View More
Source: Toronto Regional Real Estate Board (TRREB), via PropTx Innovations Inc.
The data relating to real estate on this website comes in part from the MLS® data feed of PropTx Innovations Inc. The information is deemed reliable but is not guaranteed accurate by PropTx.
The information provided herein must only be used by consumers that have a bona fide interest in the purchase, sale or lease of real estate and may not be used for any commercial purpose or any other purpose.
© 2026 PropTx Innovations Inc. All rights reserved. MLS®, REALTOR® and the associated logos are owned or controlled by The Canadian Real Estate Association (CREA).