99 Beverly Street
About This Home
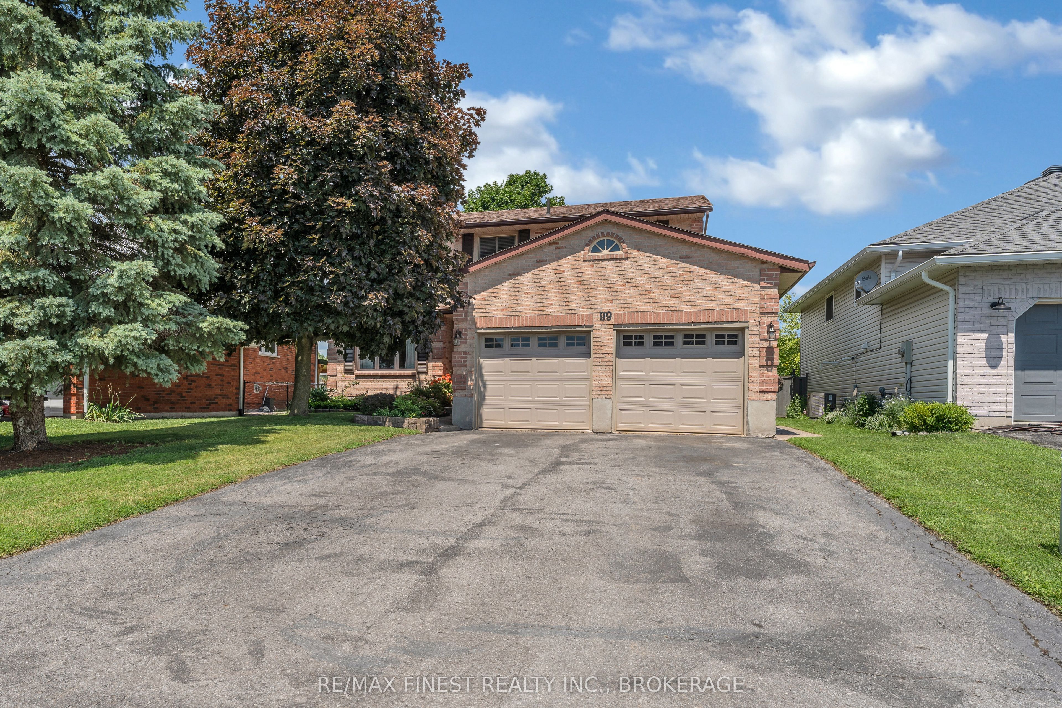
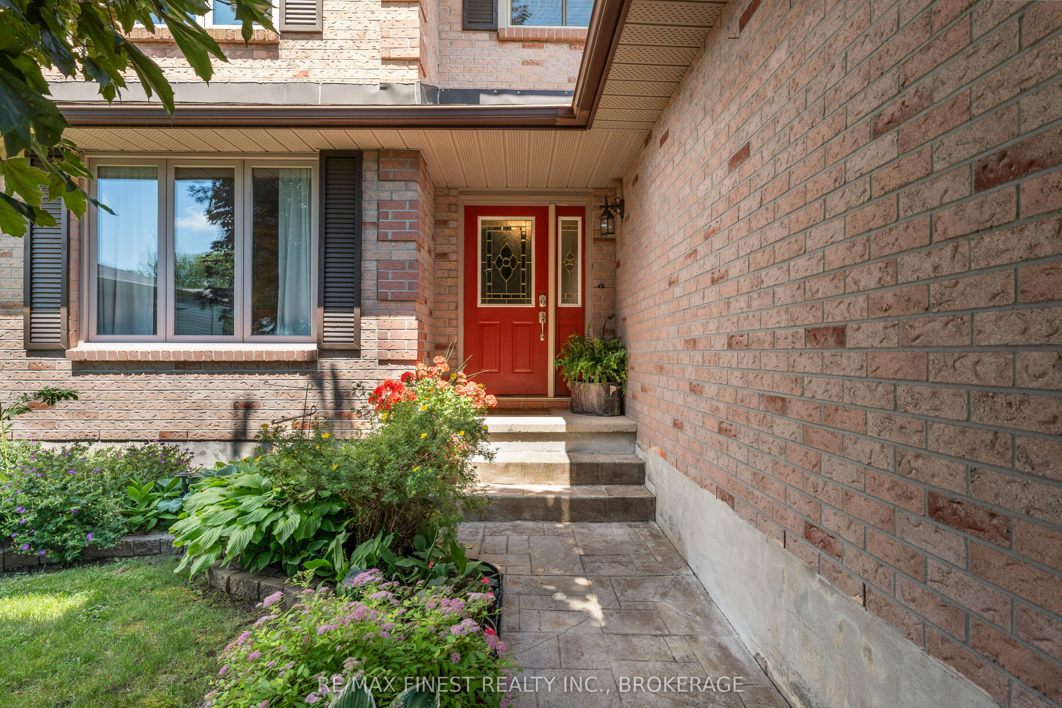
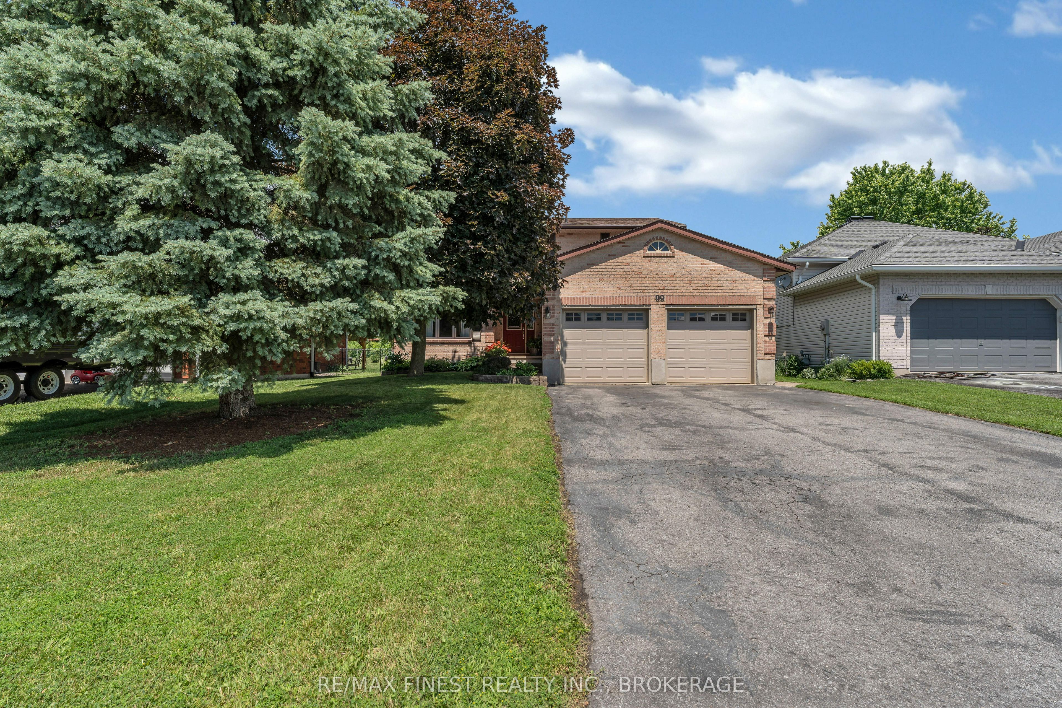
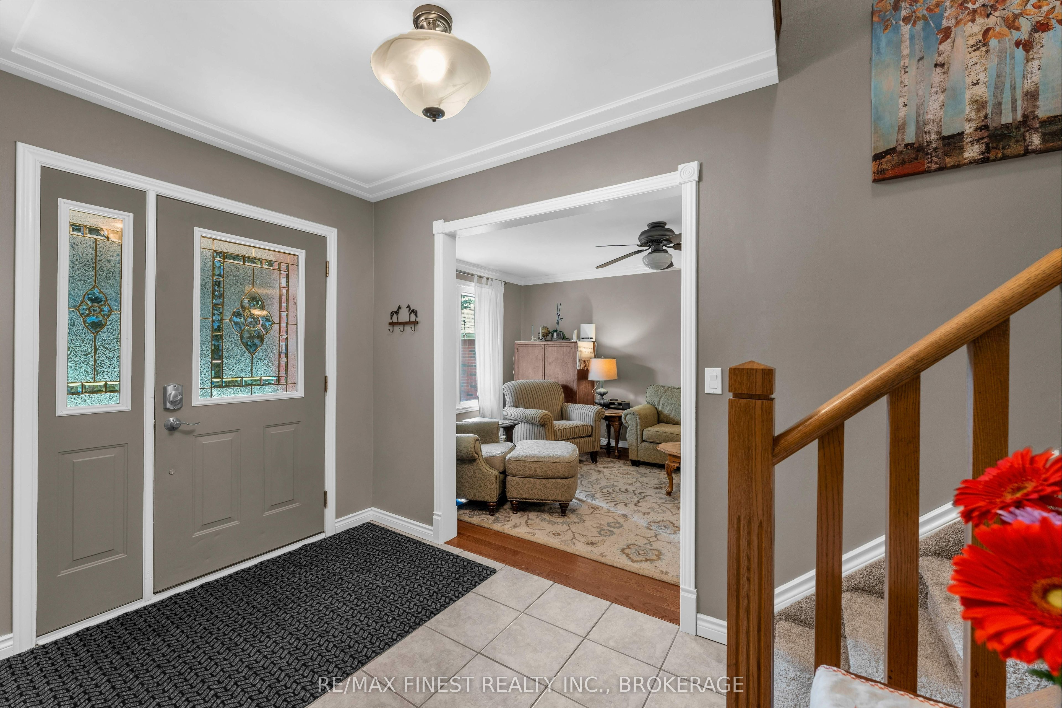
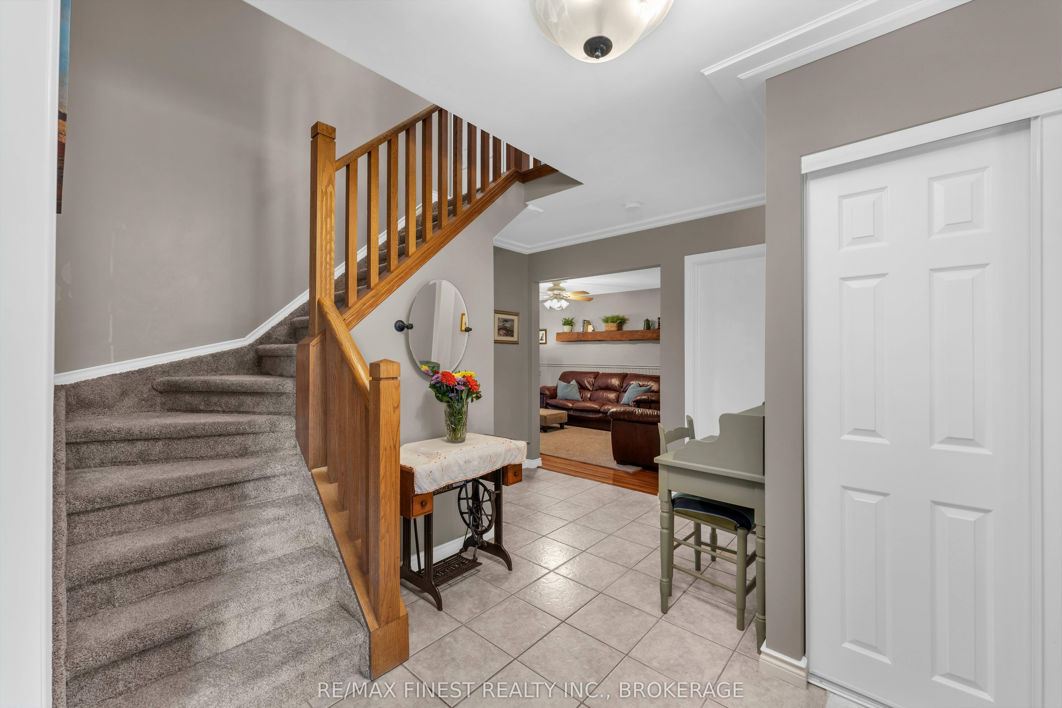
Welcome to 99 Beverly Street! Located in one of Napanee's sought-after family neighbourhoods, this well-maintained 2-storey home offers 4 bedrooms, 2.5 bathrooms, an attached double-car garage, a finished basement, and a fully fenced backyard - providing the space and functionality today's families are looking for. The bright main floor features comfortable living spaces and an updated kitchen with granite countertops, tile backsplash, and plenty of room for family gatherings and entertaining. Upstairs, you'll find four generously sized bedrooms, including a spacious primary bedroom. The finished basement extends your living space with a large rec room that's perfect for movie nights, a home gym, games area, or kids' playroom, while the separate workshop offers excellent space for hobbies, storage, or DIY projects. Recent updates include new hardwood flooring and carpet (2022), garage doors (2022), a Goodman furnace (2020), several updated windows (2020-2024), new interior doors and trim (2020), and a new storage shed (2022), offering added value and peace of mind. Step outside to enjoy the fully fenced backyard, ideal for children, pets, and summer barbecues. Conveniently located close to schools, parks, and all the amenities Napanee has to offer, this move-in ready home is the perfect place to raise your family.
Property Information
Building Details
Features & Amenities
Financials & Fees
Inclusions & Exclusions
Fridge, Stove, Washer, Dryer
Location
Similar Properties
View More
Source: Toronto Regional Real Estate Board (TRREB), via PropTx Innovations Inc.
The data relating to real estate on this website comes in part from the MLS® data feed of PropTx Innovations Inc. The information is deemed reliable but is not guaranteed accurate by PropTx.
The information provided herein must only be used by consumers that have a bona fide interest in the purchase, sale or lease of real estate and may not be used for any commercial purpose or any other purpose.
© 2026 PropTx Innovations Inc. All rights reserved. MLS®, REALTOR® and the associated logos are owned or controlled by The Canadian Real Estate Association (CREA).