#8 - 763B Ridgewood Avenue
About This Home
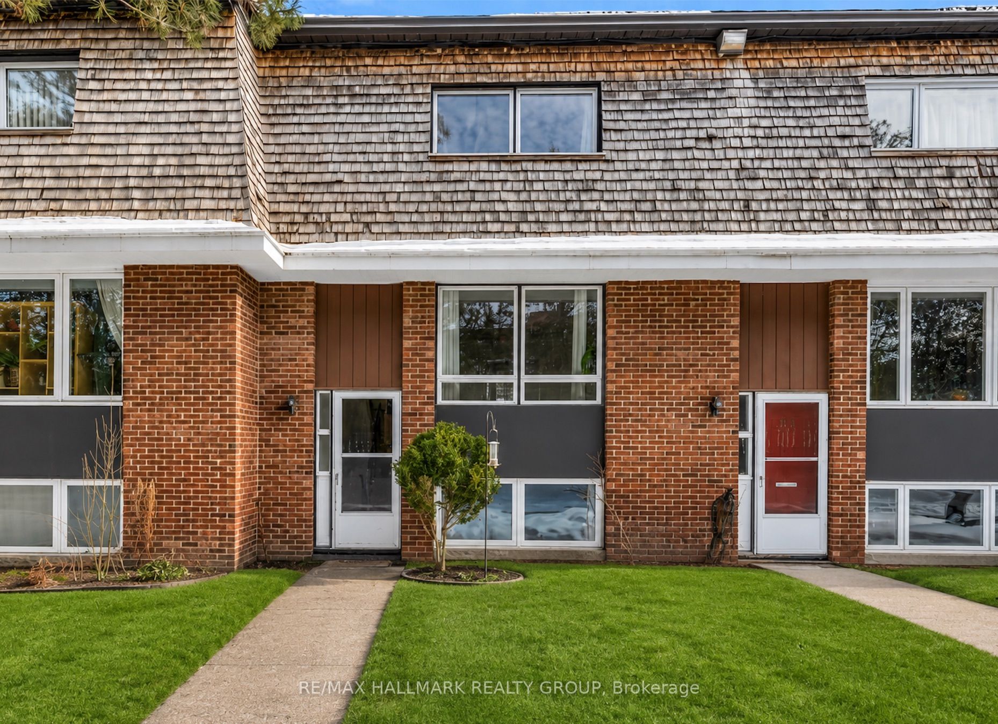
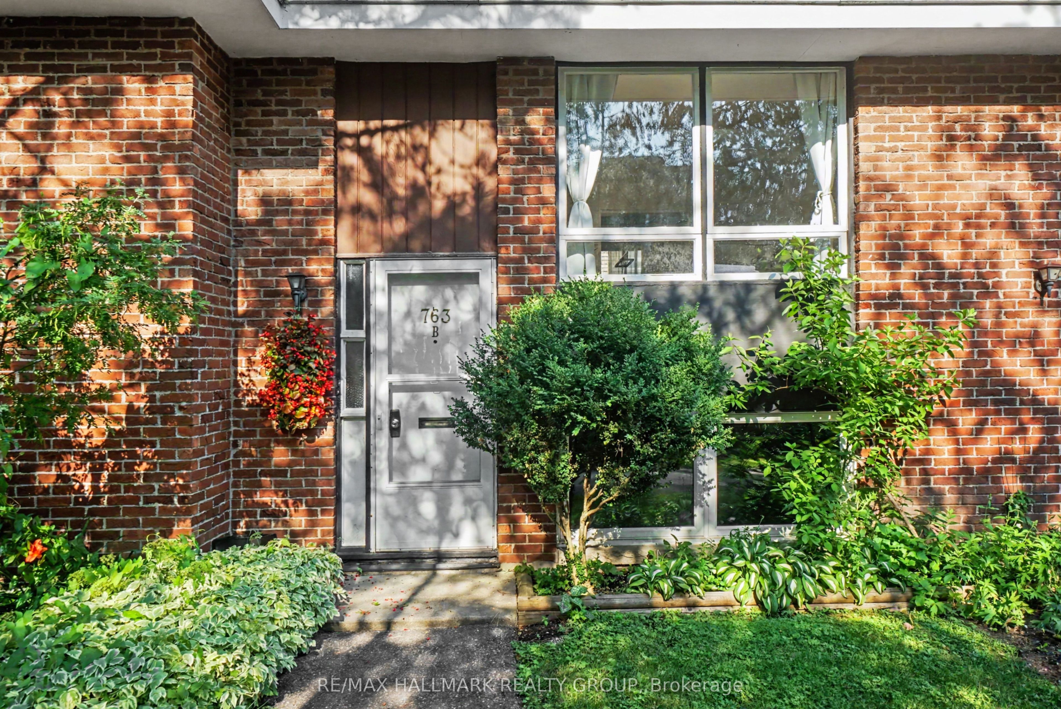
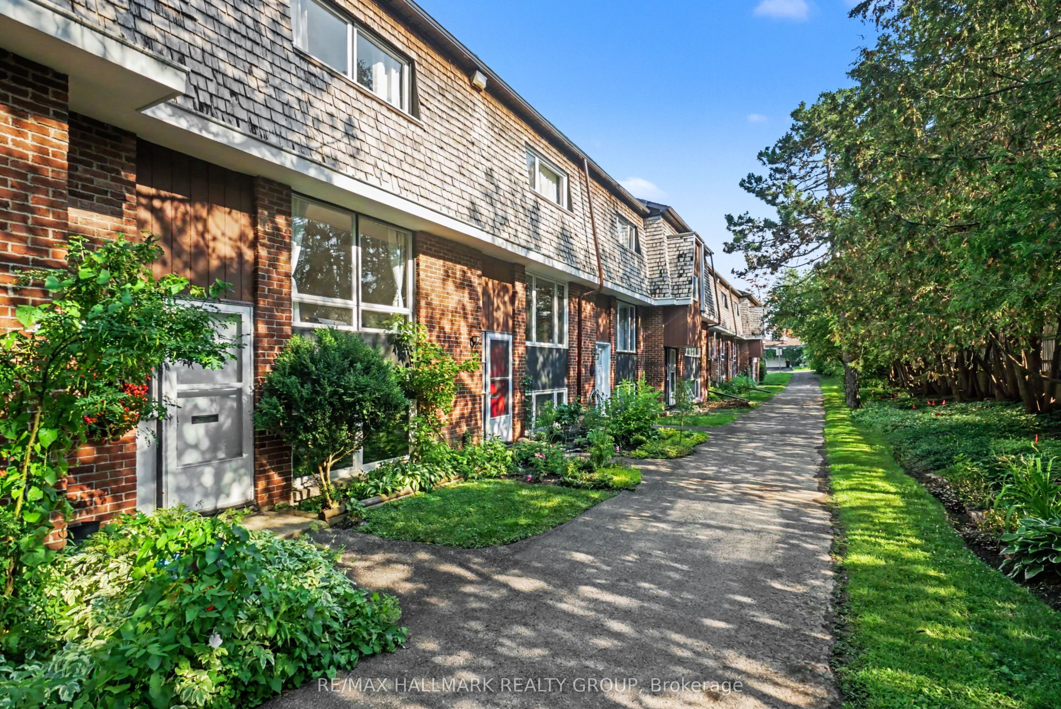
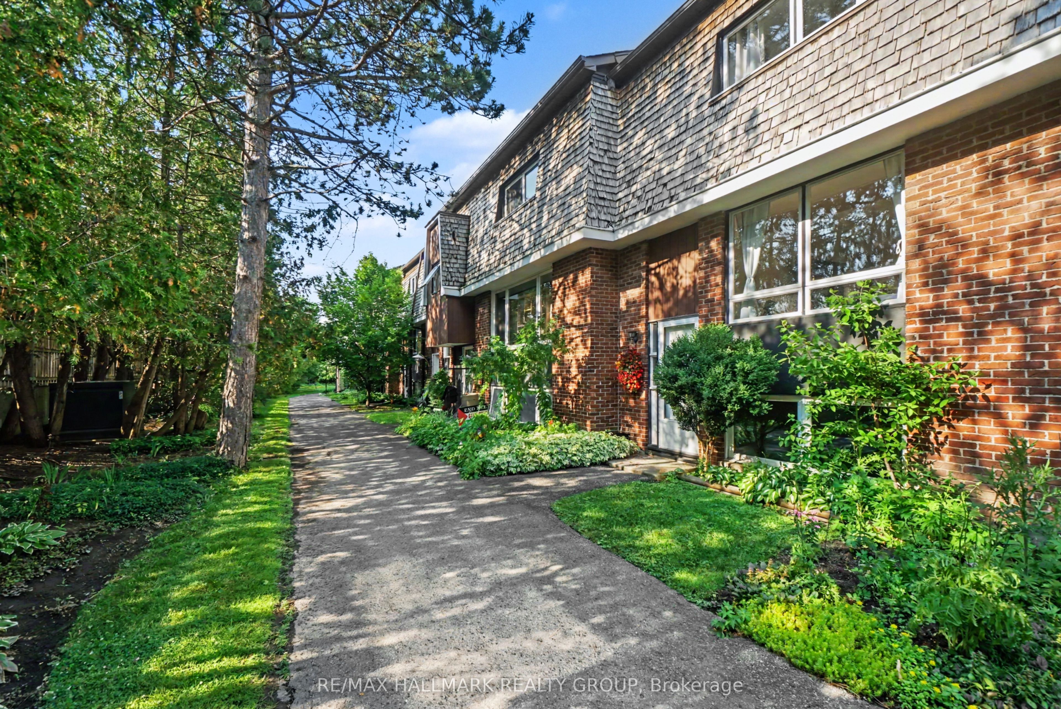
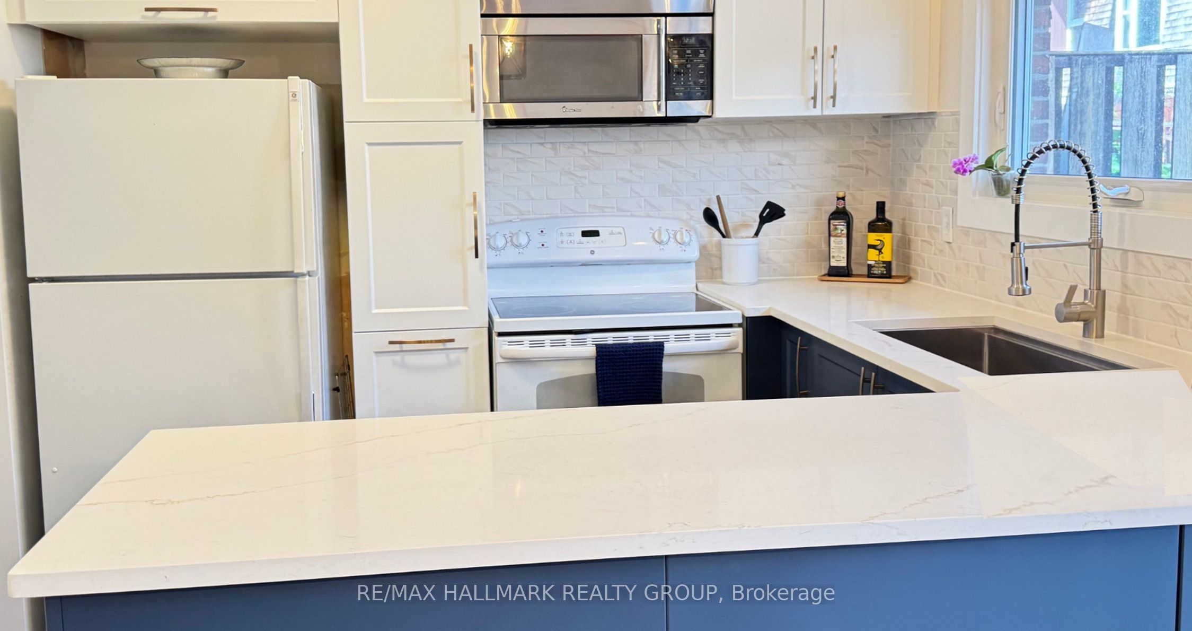
Pride of ownership shines throughout this beautifully maintained home, offering an exceptional opportunity for a first-time buyer to step confidently into homeownership. Ideally located within walking distance of Mooney's Bay, parks, shopping, transit, and everyday conveniences, this home combines comfort, value, and location. From the moment you walk through the front door, you'll appreciate the care and attention the current owners have invested. The spacious living room is filled with natural light from the large picture window, highlighting the gleaming hardwood floors and creating a warm, welcoming atmosphere. The recently renovated kitchen features an abundance of cabinetry, generous counter space, and a functional layout that flows seamlessly into the open dining area-perfect for everyday living or entertaining family and friends. Patio doors lead to your own private outdoor retreat, an ideal spot to enjoy a morning coffee, summer barbecue, or an evening cocktail under the stars. Hardwood flooring continues throughout much of the home-an upgrade not often found in this price range-adding warmth, character, and lasting value.The spacious primary bedroom truly lives up to its name, featuring a full wall of closets while still offering ample room for a dresser and additional furniture. The second bedroom is also generously sized, making it ideal for family, guests, or a home office. The sparkling main bathroom reflects the same level of care and pride found throughout the home. The bright lower-level family room offers outstanding flexibility, whether you envision a media room, home office, gym, or children's play area. A separate laundry room, utility room, and generous storage keep the living space organized and clutter-free.
Property Information
Building Details
Features & Amenities
Financials & Fees
Inclusions & Exclusions
washer, dryer, fridge, stove, built-in dishwasher
Location
Similar Properties
View More
Source: Toronto Regional Real Estate Board (TRREB), via PropTx Innovations Inc.
The data relating to real estate on this website comes in part from the MLS® data feed of PropTx Innovations Inc. The information is deemed reliable but is not guaranteed accurate by PropTx.
The information provided herein must only be used by consumers that have a bona fide interest in the purchase, sale or lease of real estate and may not be used for any commercial purpose or any other purpose.
© 2026 PropTx Innovations Inc. All rights reserved. MLS®, REALTOR® and the associated logos are owned or controlled by The Canadian Real Estate Association (CREA).