7 Elizabeth Court
About This Home
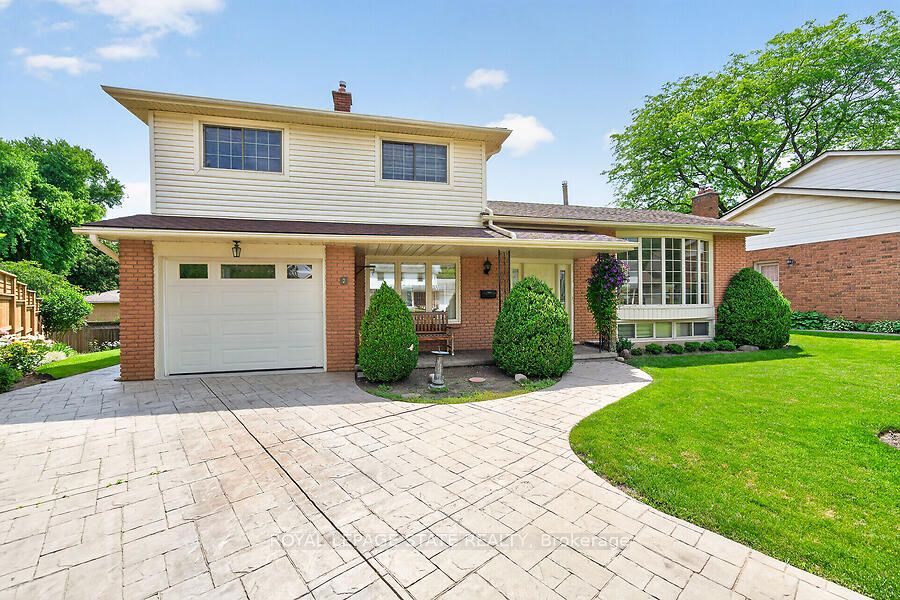
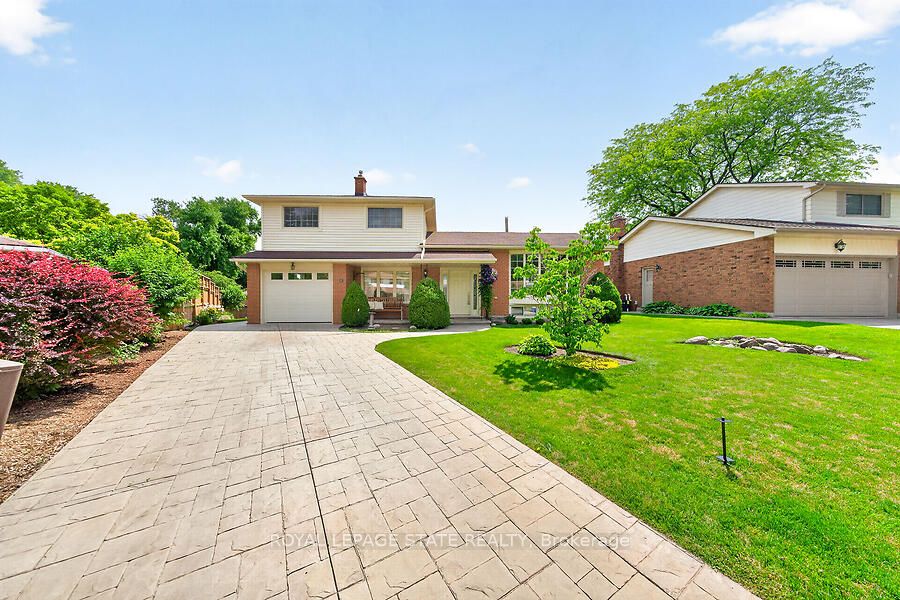
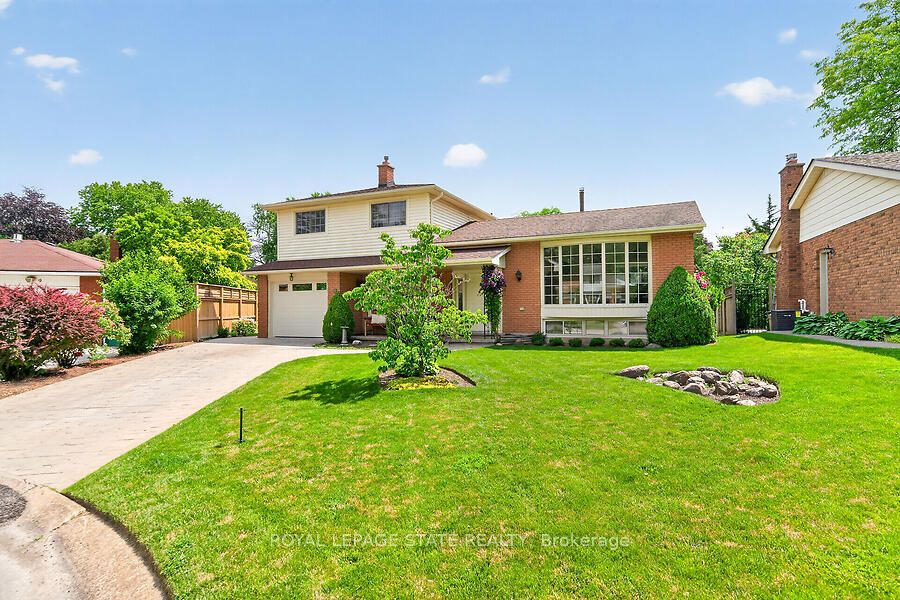
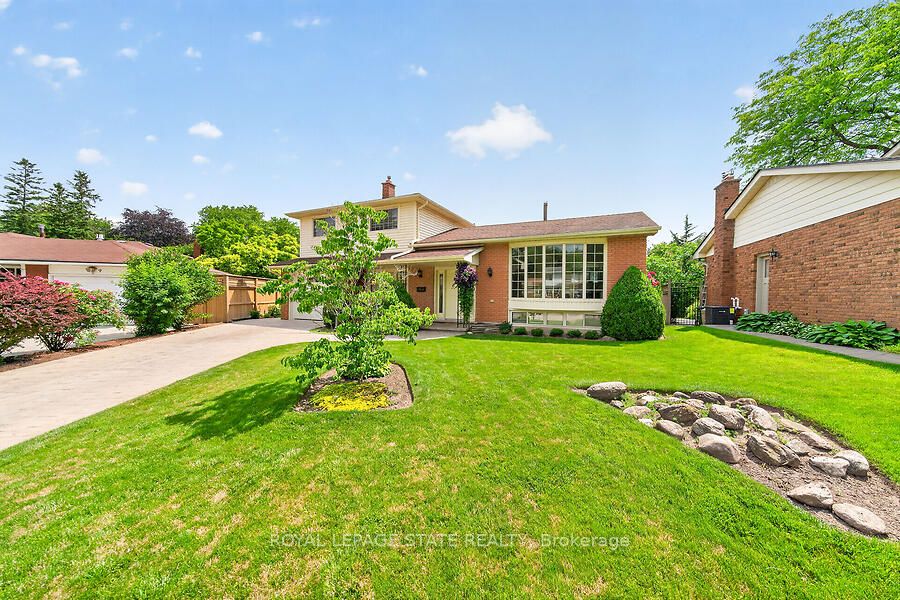
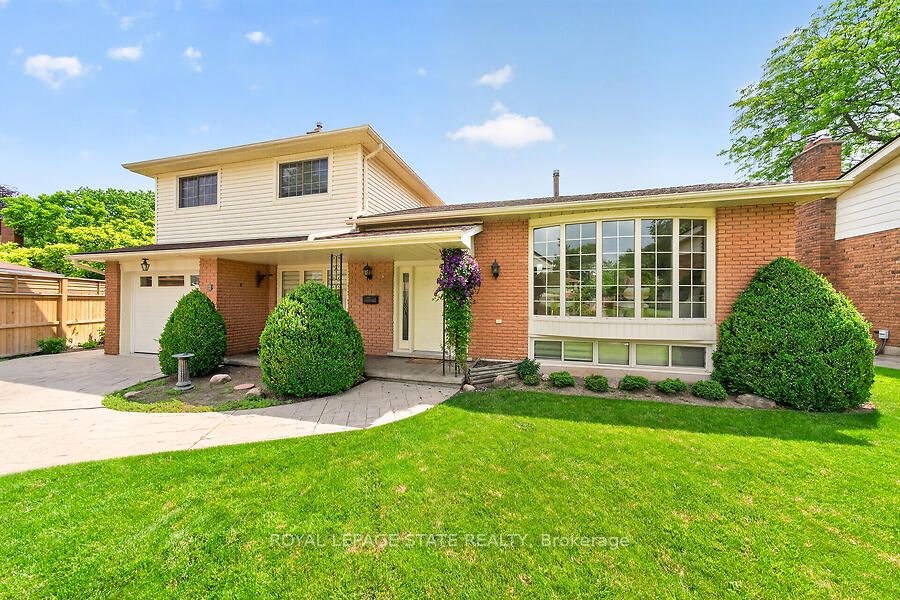
Situated on a quiet court in a sought-after family neighbourhood, this impeccably maintained 3-bedroom, 2-bath home offers over 2000 sq. ft. of finished living space on a spacious pie-shaped lot. Beautifully landscaped front gardens create a warm welcome, while inside you'll discover a home that has been lovingly cared for and is ready for its next chapter.The bright, functional layout features a separate main-floor den with access leading to the private backyard, spacious principal rooms, a cozy gas fireplace, elegant glass stair railing, remote-controlled blinds, and beautiful plaster cove ceilings and walls that add timeless character. Hardwood floors lie beneath much of the existing carpeting, waiting to be uncovered and restored to their original beauty. Upstairs, you'll find three generous, light-filled bedrooms.The partially finished lower level provides exceptional additional living space with a large recreation room filled with natural light, a laundry area, and a workshop/utility room offering abundant storage.Outside, the oversized pie-shaped backyard provides endless possibilities for entertaining, gardening, or family enjoyment. Parking is plentiful with a stamped concrete driveway for two vehicles plus an attached garage. Ideally located close to excellent schools, parks, conservation areas, shopping, transit, and all amenities, this is a rare opportunity to update an exceptionally well-maintained home in a prime location. Room sizes and square footage are approximate.
Property Information
Building Details
Features & Amenities
Financials & Fees
Inclusions & Exclusions
Fridge, Stove, Dishwasher, Washer & Dryer; All in "as-is" condition. Automatic Garage Door Opener & Automatic Blinds
Location
Similar Properties
View More
Source: Toronto Regional Real Estate Board (TRREB), via PropTx Innovations Inc.
The data relating to real estate on this website comes in part from the MLS® data feed of PropTx Innovations Inc. The information is deemed reliable but is not guaranteed accurate by PropTx.
The information provided herein must only be used by consumers that have a bona fide interest in the purchase, sale or lease of real estate and may not be used for any commercial purpose or any other purpose.
© 2026 PropTx Innovations Inc. All rights reserved. MLS®, REALTOR® and the associated logos are owned or controlled by The Canadian Real Estate Association (CREA).