#332 - 8111 Forest Glen Drive
About This Home
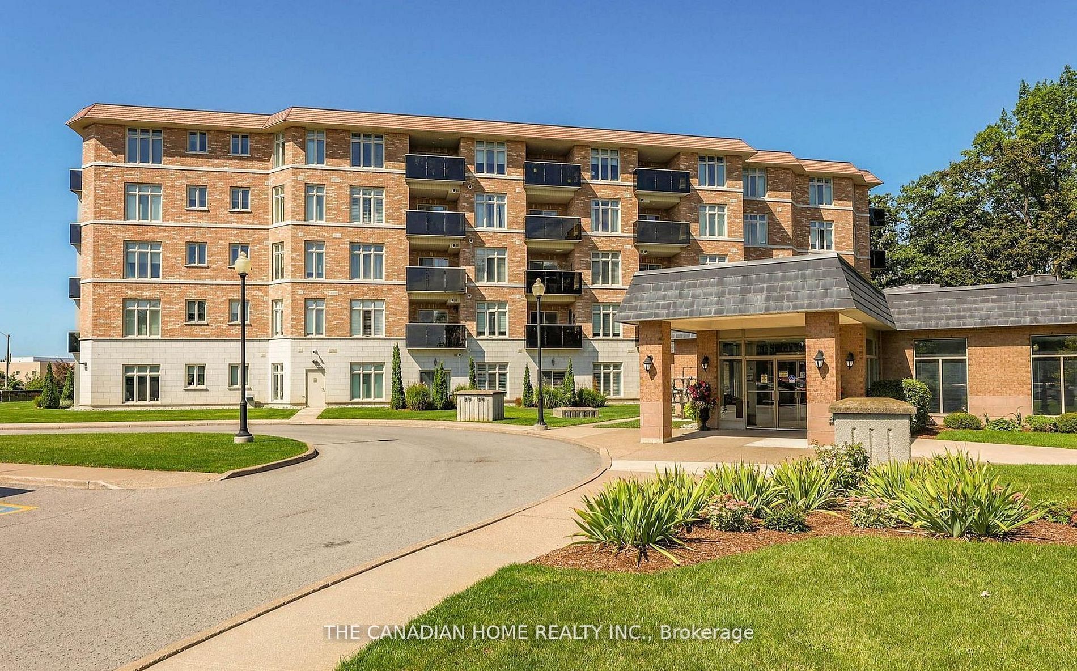
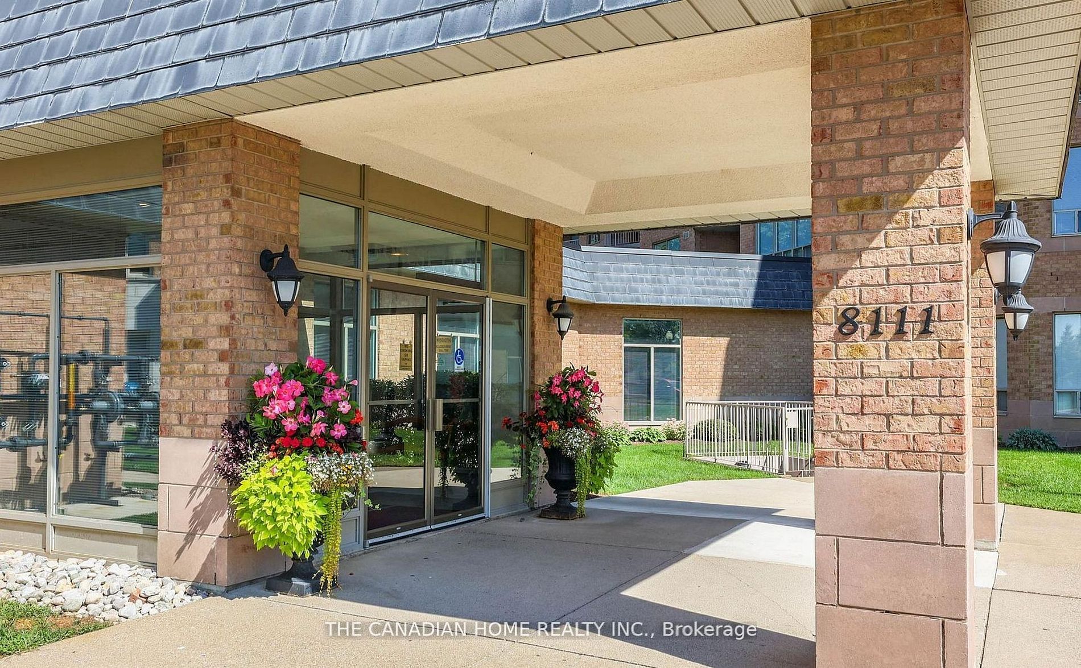
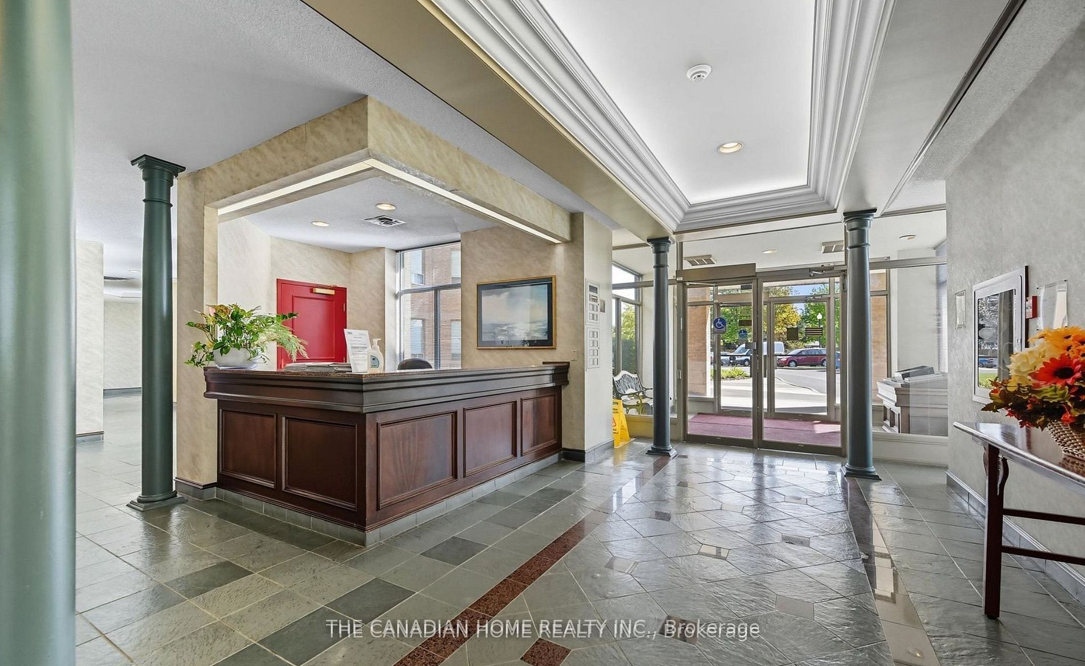
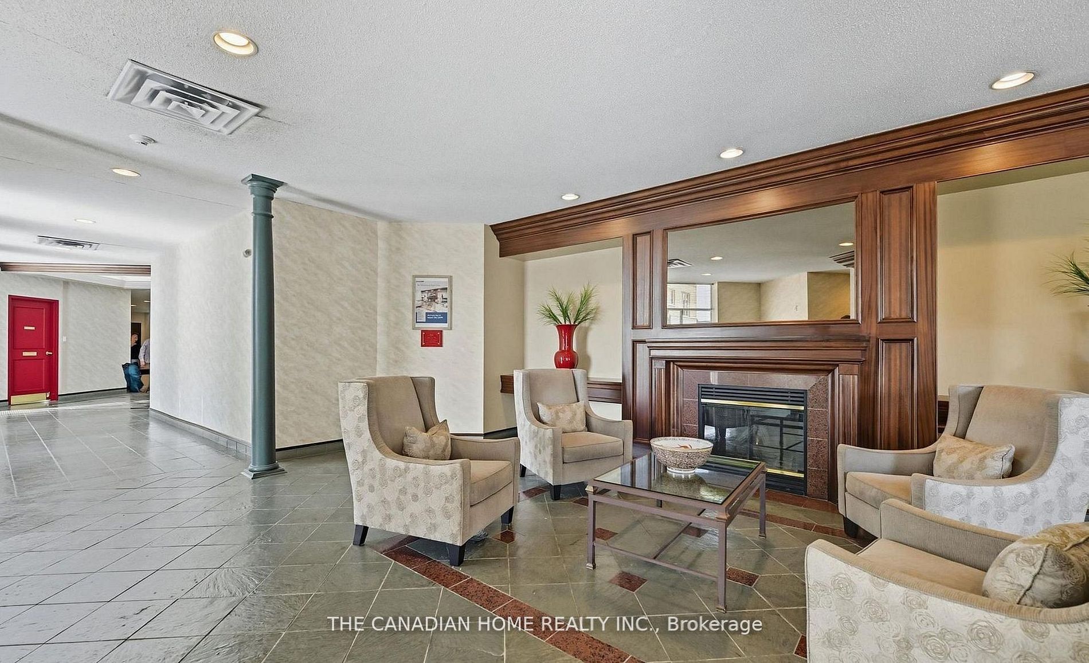
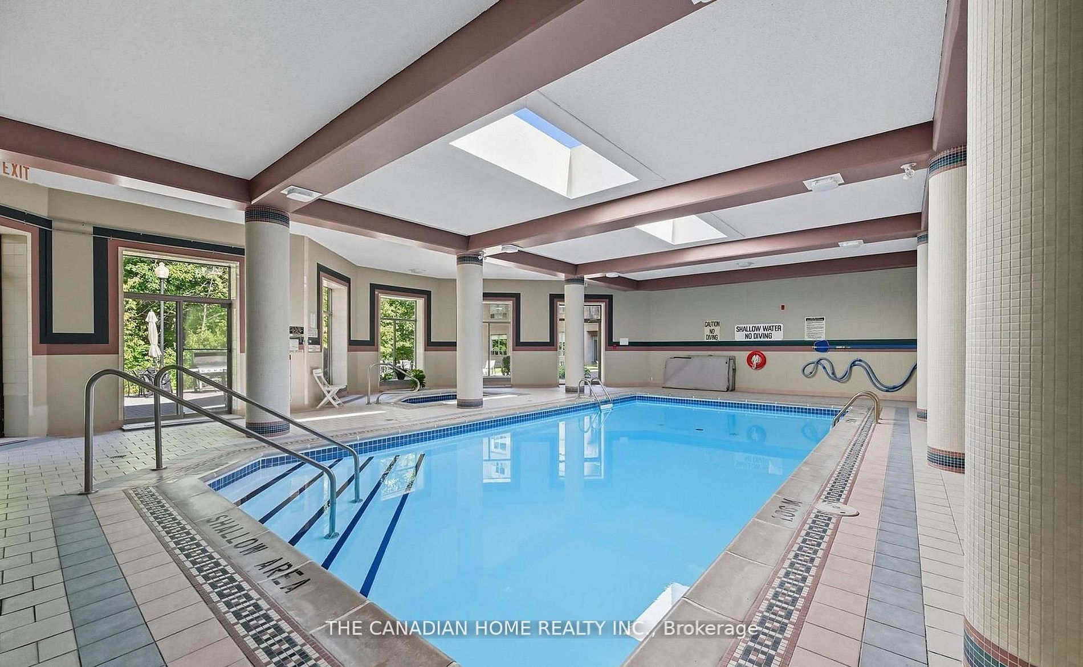
MOVE-IN READY and FULLY FURNISHED 2 bedroom + Den condo on the newer side of the highly desirable Forest Glen community. This beautifully updated unit offers approx. 1,250 sq ft of functional living space, featuring a bright open-concept living and dining area with walkout to a private covered balcony overlooking mature trees - no direct rear neighbours for added privacy and a peaceful setting. The modern kitchen showcases brand new quartz countertops and backsplash, while both 4-piece bathrooms have been fully upgraded with new vanities, modern mirrors, and high-end finishes. Generous-sized bedrooms offer great natural light, and the versatile den can be used as a third bedroom or home office. Includes TWO underground parking spaces and a locker. Enjoy premium building amenities including an indoor pool, hot tub, sauna, fitness room, party room, billiards, outdoor patio with BBQ area, and concierge service.Conveniently located close to parks, shopping, transit, and major highways.
Property Information
Building Details
Features & Amenities
Financials & Fees
Inclusions & Exclusions
DISHWASHER, DRYER, REFRIGERATOR, STOVE, WASHER Fully furnished(See attached PDF for details)
Heat, Hydro, Tenant Insurance
Location
Similar Properties
View More
Source: Toronto Regional Real Estate Board (TRREB), via PropTx Innovations Inc.
The data relating to real estate on this website comes in part from the MLS® data feed of PropTx Innovations Inc. The information is deemed reliable but is not guaranteed accurate by PropTx.
The information provided herein must only be used by consumers that have a bona fide interest in the purchase, sale or lease of real estate and may not be used for any commercial purpose or any other purpose.
© 2026 PropTx Innovations Inc. All rights reserved. MLS®, REALTOR® and the associated logos are owned or controlled by The Canadian Real Estate Association (CREA).