234 Old Irving Place
About This Home
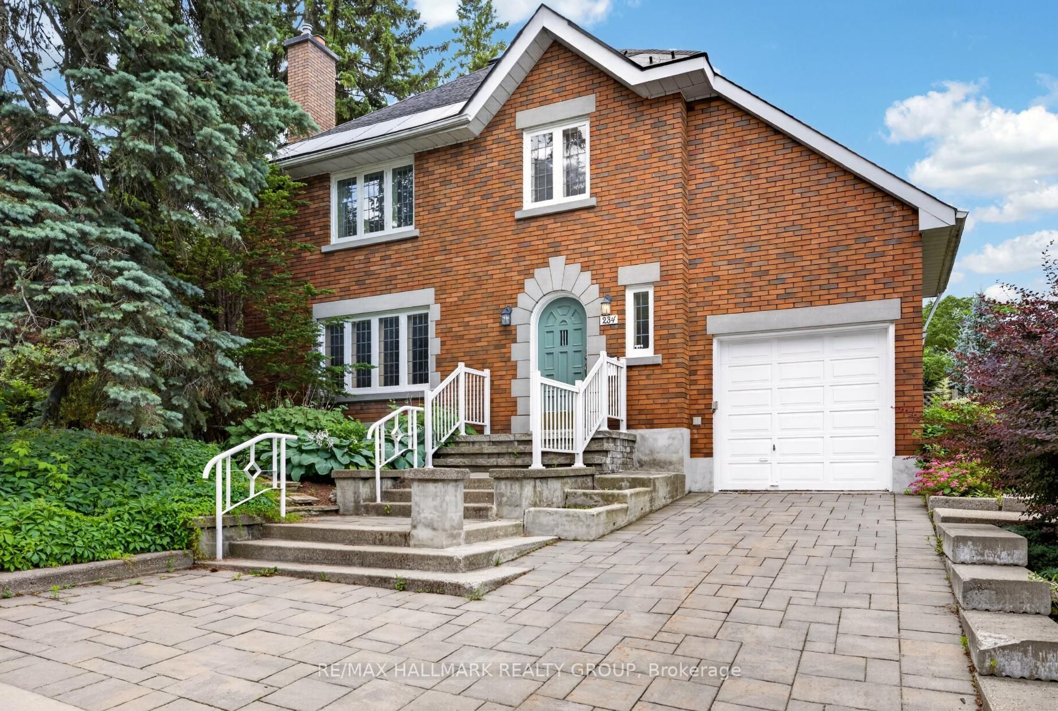
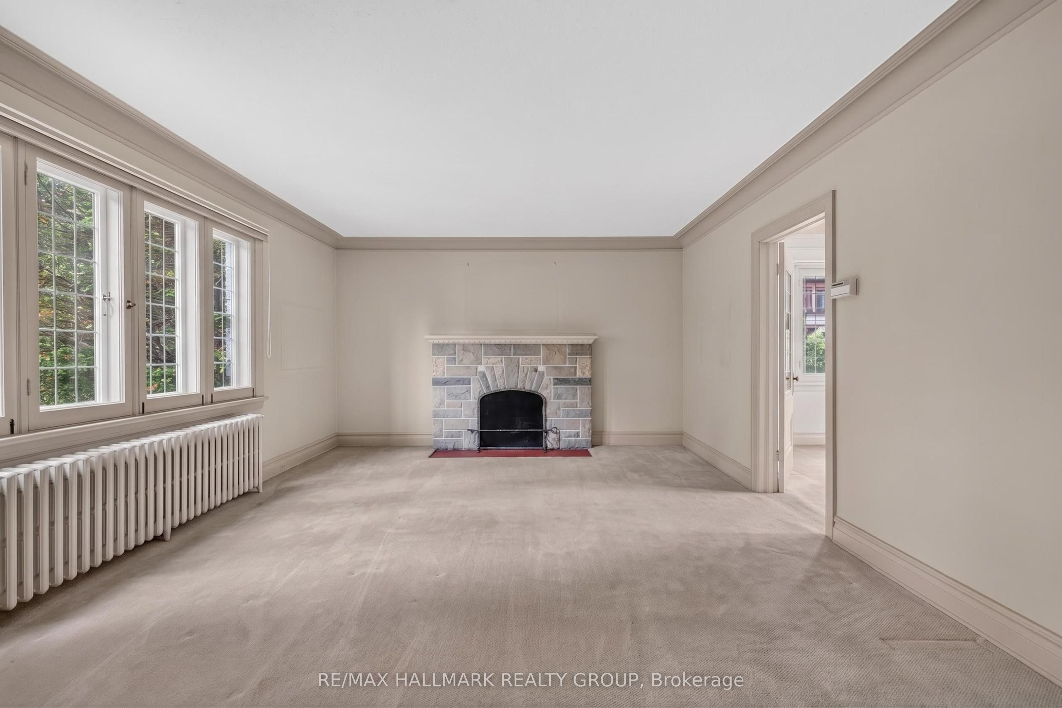
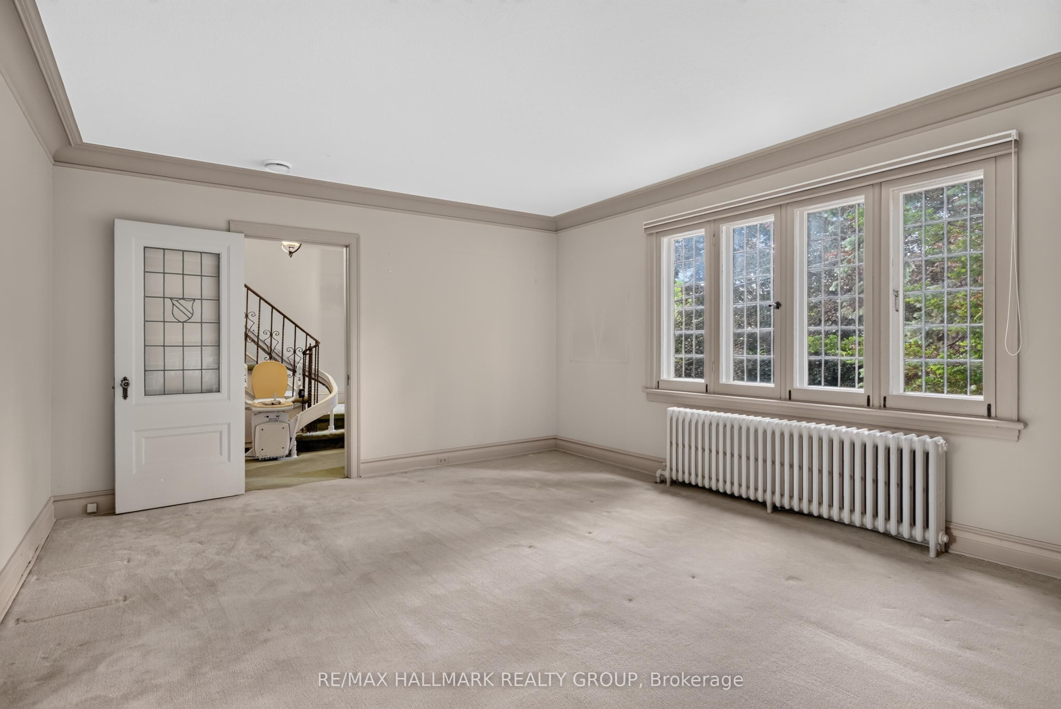
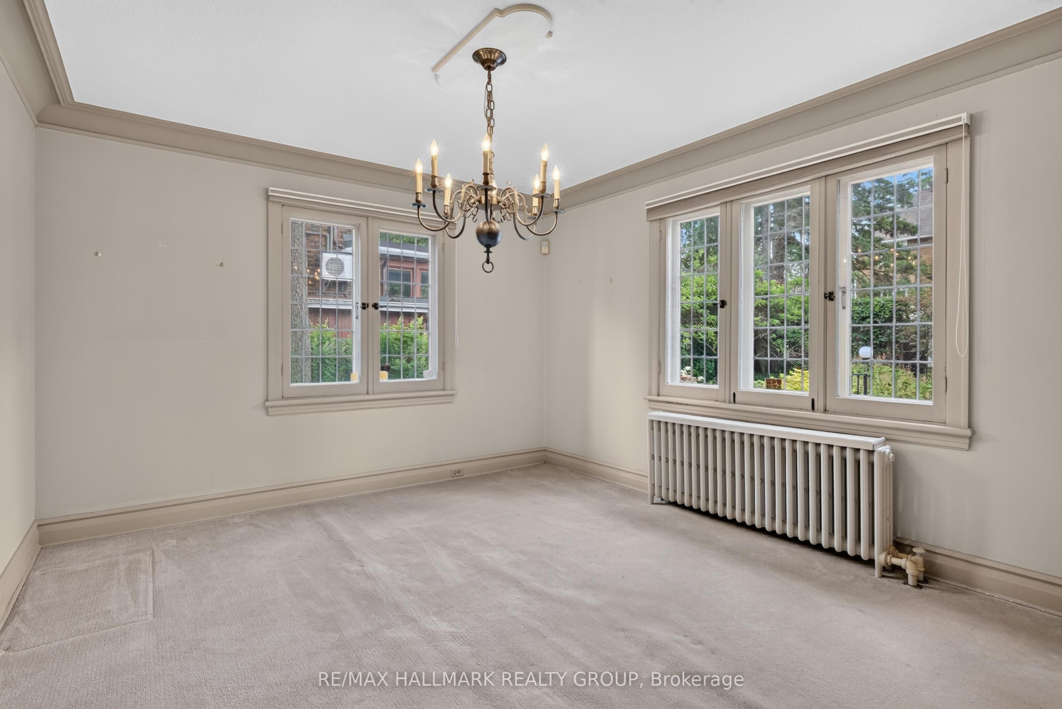
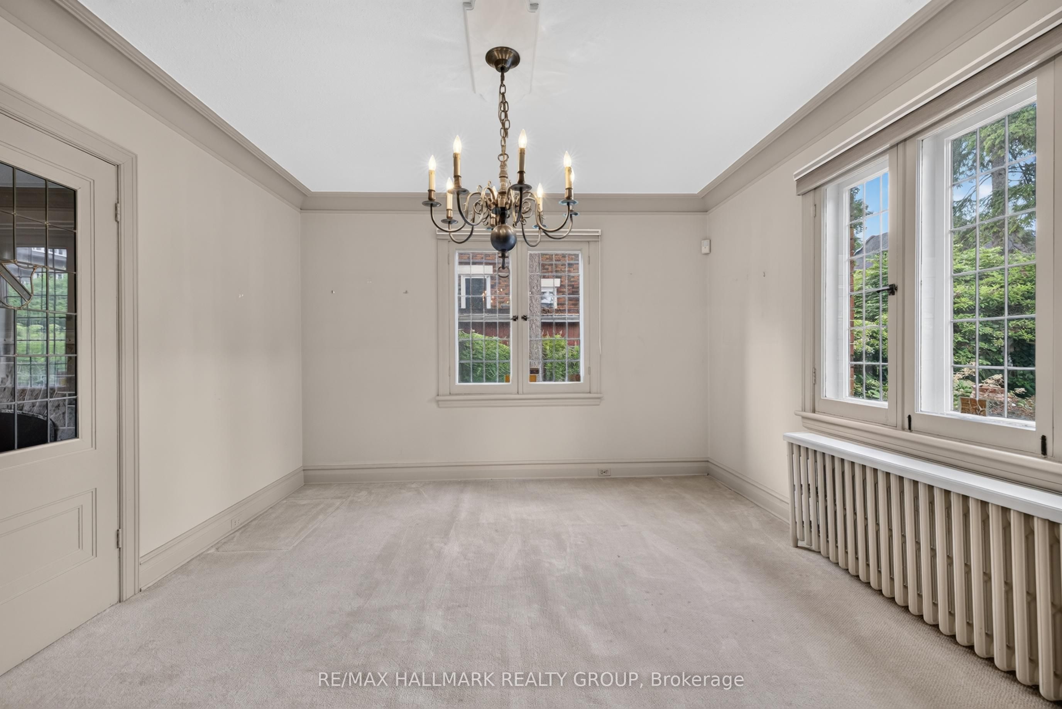
Attractive Tudor-style home, nestled on an impressive 75 ft lot in the desirable Civic Hospital neighbourhood. Steps to Princess Margriet Park, Reid Park, The Merry Dairy, Dows Lake, the Arboretum and the Experimental Farm - minutes to the vibrant shops, cafes and restaurants of Little Italy and Hintonburg! Built in the early 1940s, this home showcases timeless character paired with thoughtful updates. Beautiful leaded glass windows, warm finishes, and inviting principal rooms create a welcoming atmosphere, while a convenient main floor bathroom adds everyday functionality. The heart of the home is the spacious rear addition, designed for modern living and entertaining. The updated kitchen features quartz countertops, heated floors, abundant cabinetry, and a bright eating area overlooking the backyard. Open to the kitchen, the generous family room is anchored by a wood-burning fireplace and offers direct access to the deck, creating a seamless connection between indoor and outdoor living. Upstairs offers three spacious bedrooms, a 4-piece bathroom, and direct access to the charming upper-level porch. The private backyard is a true retreat - a large deck provides the perfect space for relaxing or entertaining, while mature perennial gardens add colour, beauty, and privacy throughout the seasons. Minimum of 3 business day irrevocable.
Property Information
Building Details
Features & Amenities
Financials & Fees
Inclusions & Exclusions
Fridge, Stove, Dishwasher, Hood Fan, Washer, Dryer, Automatic Garage Door Opener & Remote, All Blinds (All is "as-is" condition)
Location
Similar Properties
View More
Source: Toronto Regional Real Estate Board (TRREB), via PropTx Innovations Inc.
The data relating to real estate on this website comes in part from the MLS® data feed of PropTx Innovations Inc. The information is deemed reliable but is not guaranteed accurate by PropTx.
The information provided herein must only be used by consumers that have a bona fide interest in the purchase, sale or lease of real estate and may not be used for any commercial purpose or any other purpose.
© 2026 PropTx Innovations Inc. All rights reserved. MLS®, REALTOR® and the associated logos are owned or controlled by The Canadian Real Estate Association (CREA).