503 Romaine Street
About This Home
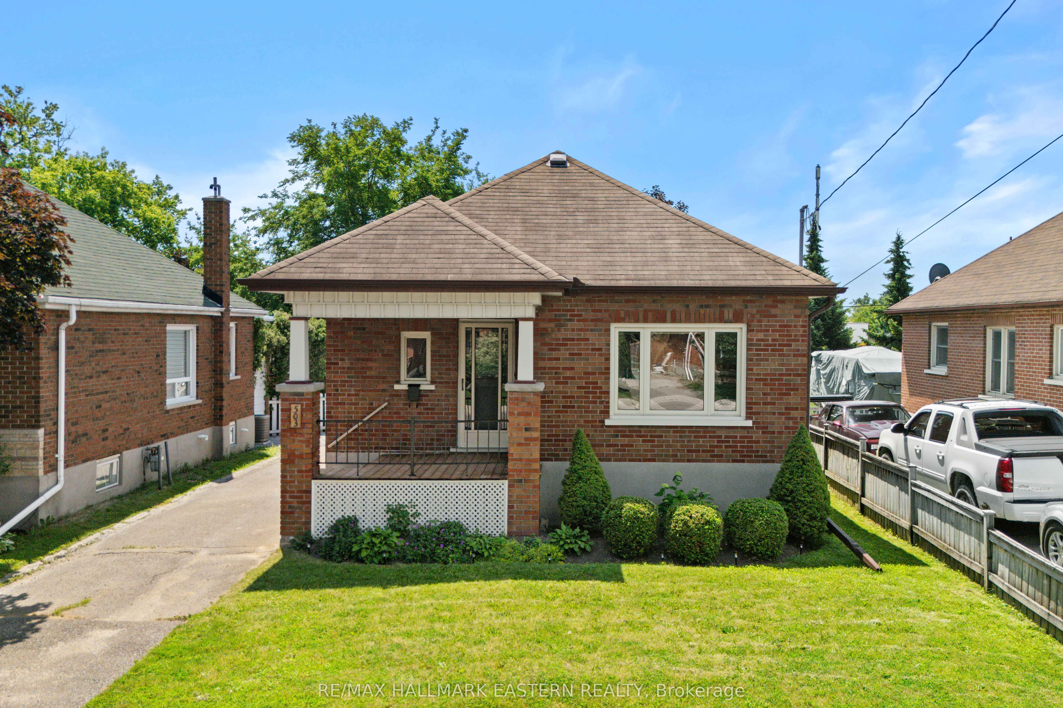
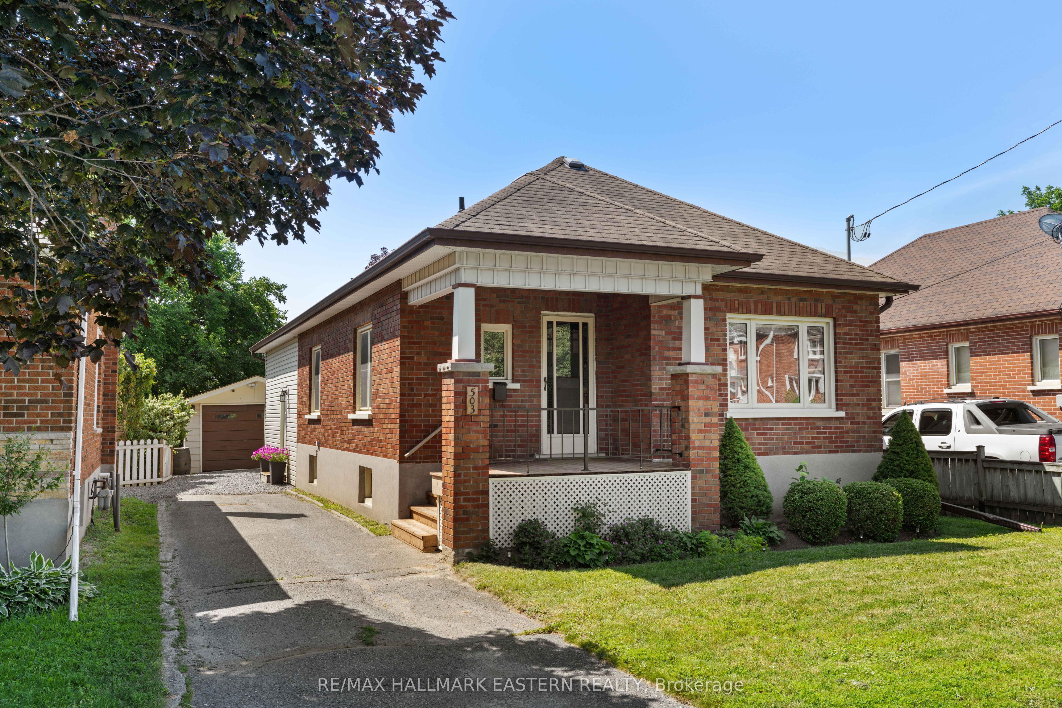
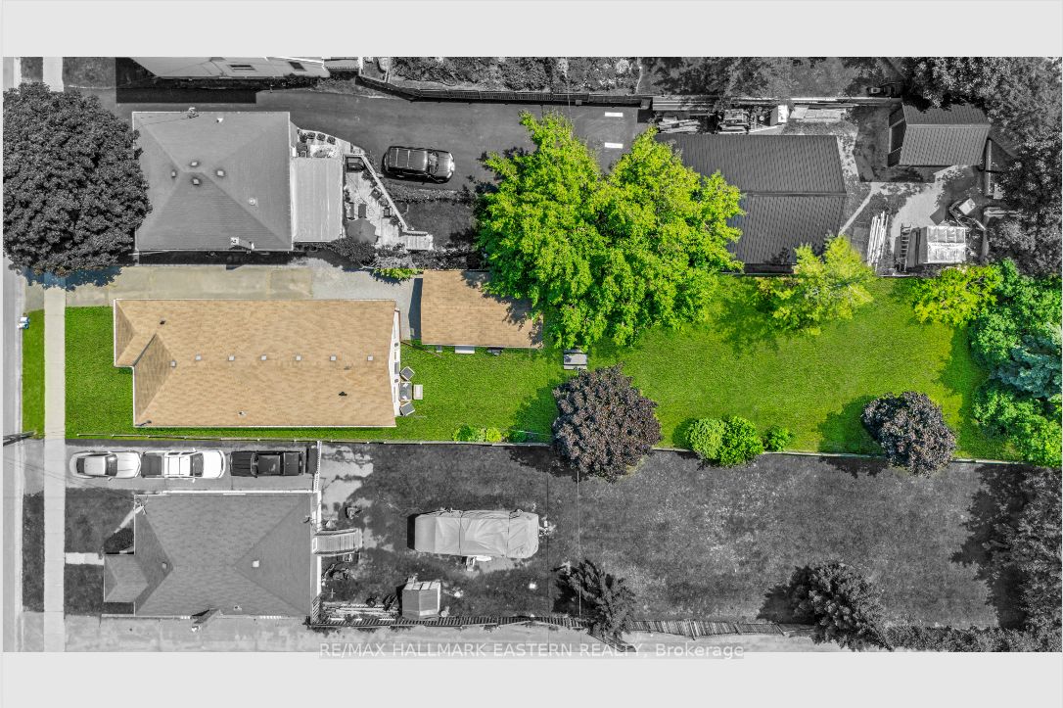
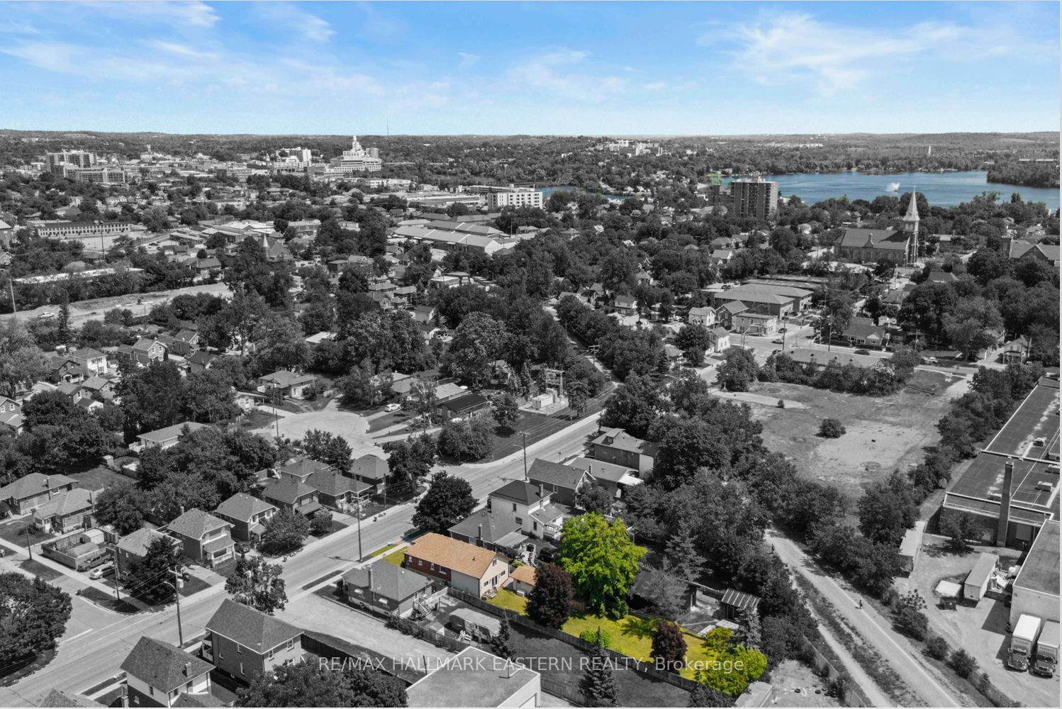
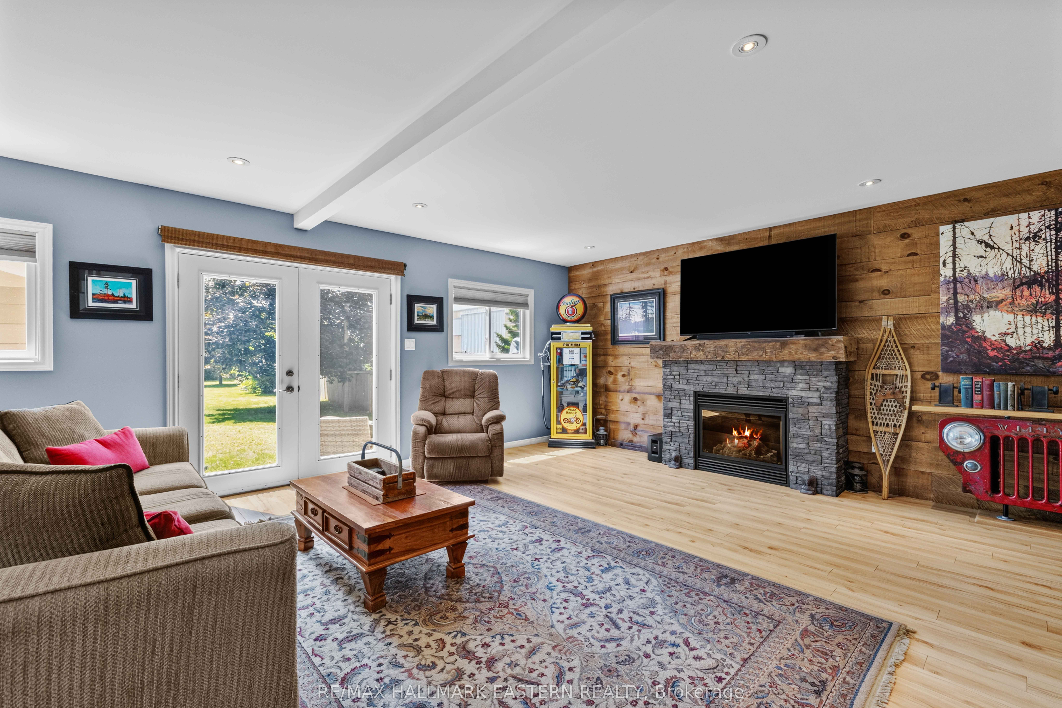
Welcome to 503 Romaine Street. This 3+1 bedroom, 2.5 bathroom backsplit offers more space than you might expect thanks to a large addition featuring an oversized family room and a spacious primary bedroom complete with a walk in closet and 3 piece ensuite. The home has been well cared for and offers a functional layout with a fully finished basement that provides additional living space for a rec room, home office, playroom, or hobbies. Outside, the 220 foot deep backyard provides lots of space for kids to play, gardening, or entertaining, while the 1.5 car detached garage adds extra storage and parking. Conveniently located just south of Peterborough's downtown, you'll be within walking distance to Del Crary Park and Peterborough Musicfest, the Café District, the YMCA, shopping, the Peterborough Memorial Centre to catch the Peterborough Pete's OHL hockey team, and the Peterborough Lakers lacrosse team. A pre listing home inspection has been completed by AmeriSpec for your peace of mind. Floor plans and video tours are available for your convenience through the BROCHURE BUTTON on realtor.ca. Book your private showing today!
Property Information
Building Details
Features & Amenities
Financials & Fees
Inclusions & Exclusions
All existing: Fridge, stove, built in dish washer, washer & dryer, all light fixtures, hot water tank, shelving units in primary bedroom and ensuite
None
Location
Similar Properties
View More
Source: Toronto Regional Real Estate Board (TRREB), via PropTx Innovations Inc.
The data relating to real estate on this website comes in part from the MLS® data feed of PropTx Innovations Inc. The information is deemed reliable but is not guaranteed accurate by PropTx.
The information provided herein must only be used by consumers that have a bona fide interest in the purchase, sale or lease of real estate and may not be used for any commercial purpose or any other purpose.
© 2026 PropTx Innovations Inc. All rights reserved. MLS®, REALTOR® and the associated logos are owned or controlled by The Canadian Real Estate Association (CREA).