4332 Petrolia Line
About This Home
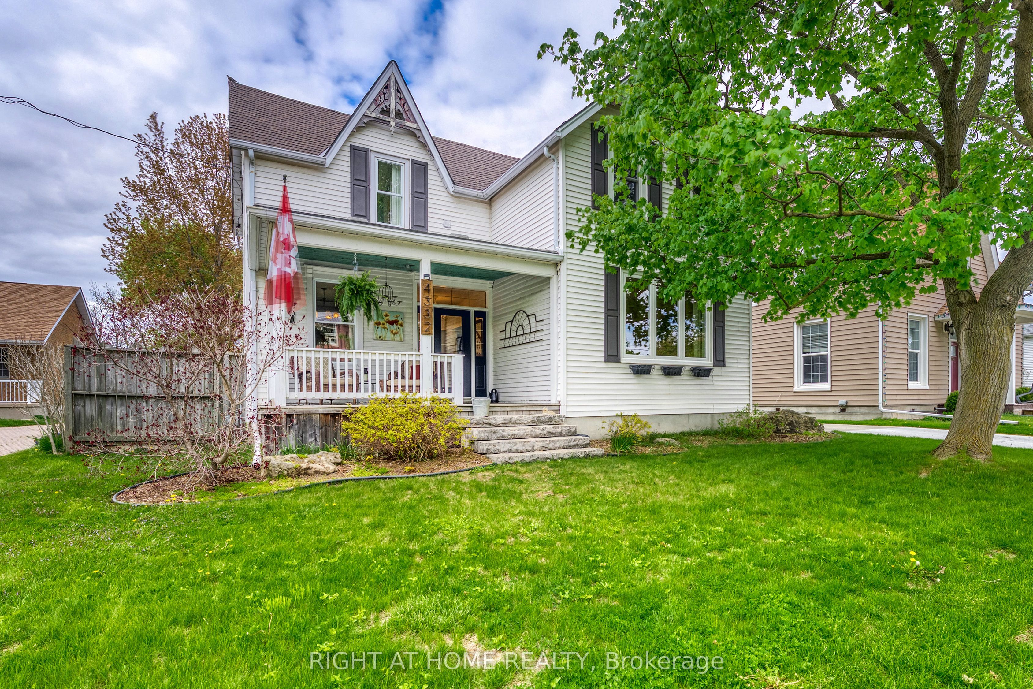
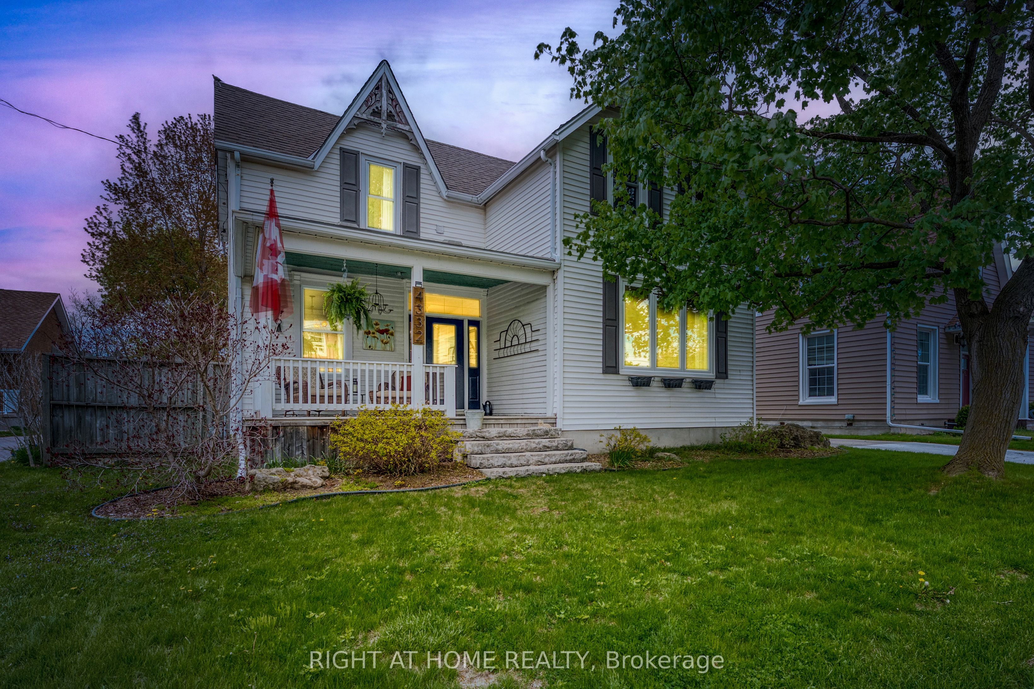
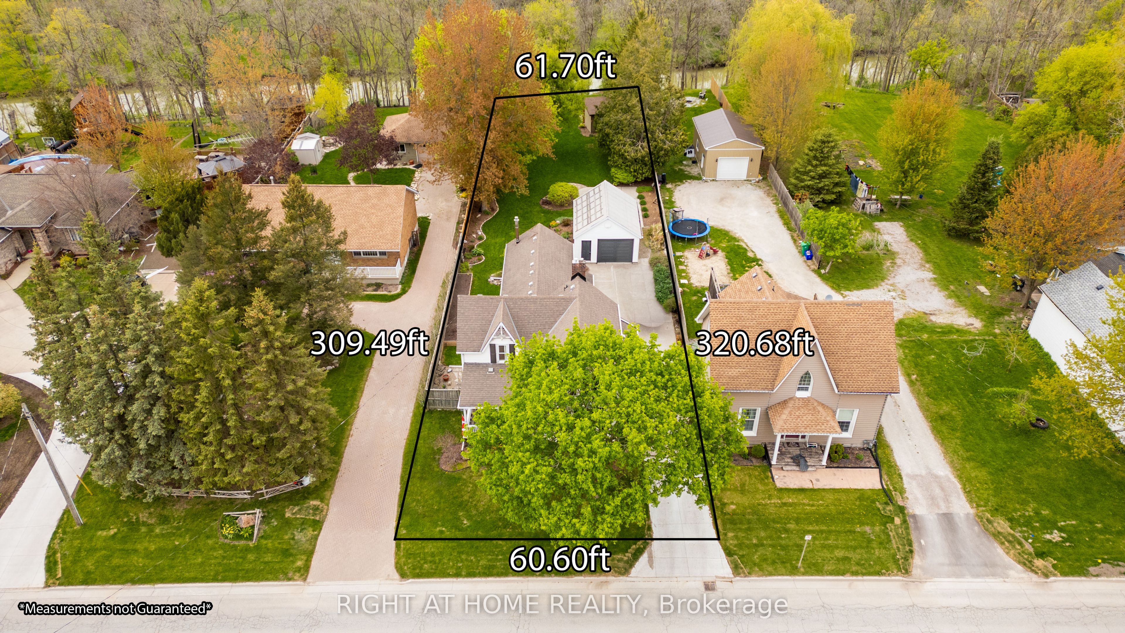
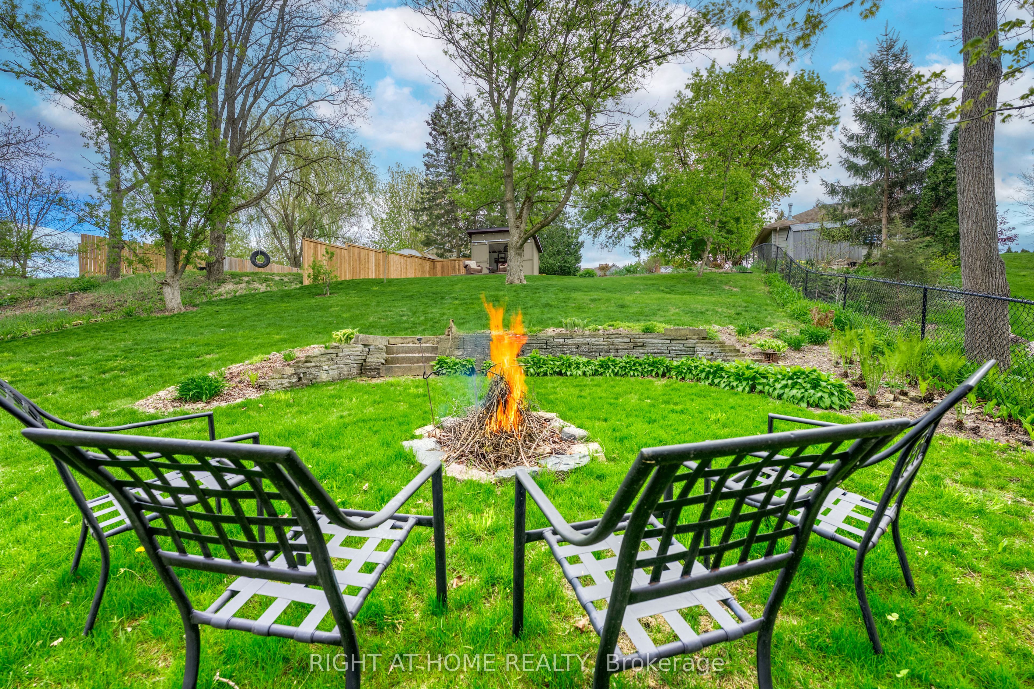
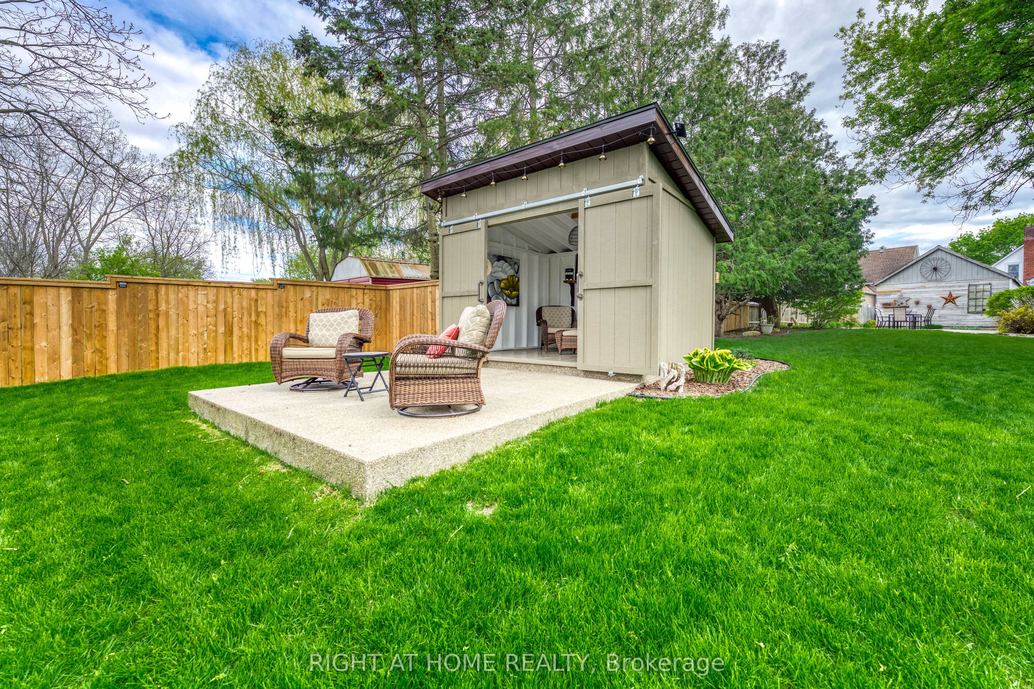
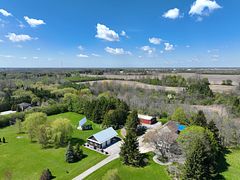
Welcome to the enchanting charm of this sprawling 2-storey century home backing onto Bear Creek and a peaceful conservation area. Offering 3 upper bedrooms plus 1 main-floor bedroom, which can also be used as an office or den, this property is surrounded by picturesque views and lush landscaping, creating a true haven for nature lovers. Inside, custom cherry cabinetry, sleek concrete countertops, gleaming hardwood, and cork flooring blend modern elegance with rustic warmth. The main floor features spacious principal rooms, high ceilings, large windows, a generous family room with gas fireplace off the kitchen, and a formal dining room off the living room. Out back, unwind in your private cabana overlooking the creek, entertain with ease, or follow the path to the water's edge and enjoy evenings around the campfire. Recent updates include newer windows, furnace, gutter guards, stove, dishwasher, shutters, back door, and more. A captivating property offering timeless beauty, comfort, and a rare connection to nature.
Property Information
Building Details
Features & Amenities
Financials & Fees
Inclusions & Exclusions
Fridge, Stove, Dishwasher, Washer, Dryer, Freezer
Location
Similar Properties
View More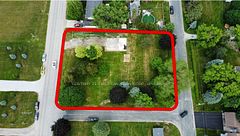
Source: Toronto Regional Real Estate Board (TRREB), via PropTx Innovations Inc.
The data relating to real estate on this website comes in part from the MLS® data feed of PropTx Innovations Inc. The information is deemed reliable but is not guaranteed accurate by PropTx.
The information provided herein must only be used by consumers that have a bona fide interest in the purchase, sale or lease of real estate and may not be used for any commercial purpose or any other purpose.
© 2026 PropTx Innovations Inc. All rights reserved. MLS®, REALTOR® and the associated logos are owned or controlled by The Canadian Real Estate Association (CREA).