21 Hawkswood Drive
About This Home
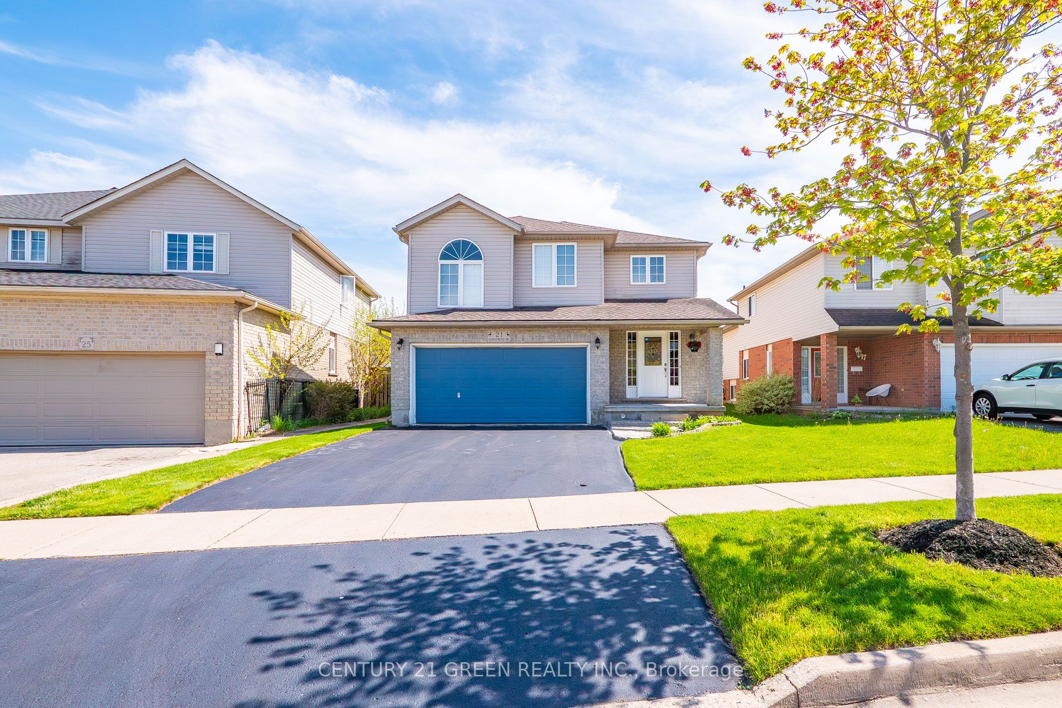
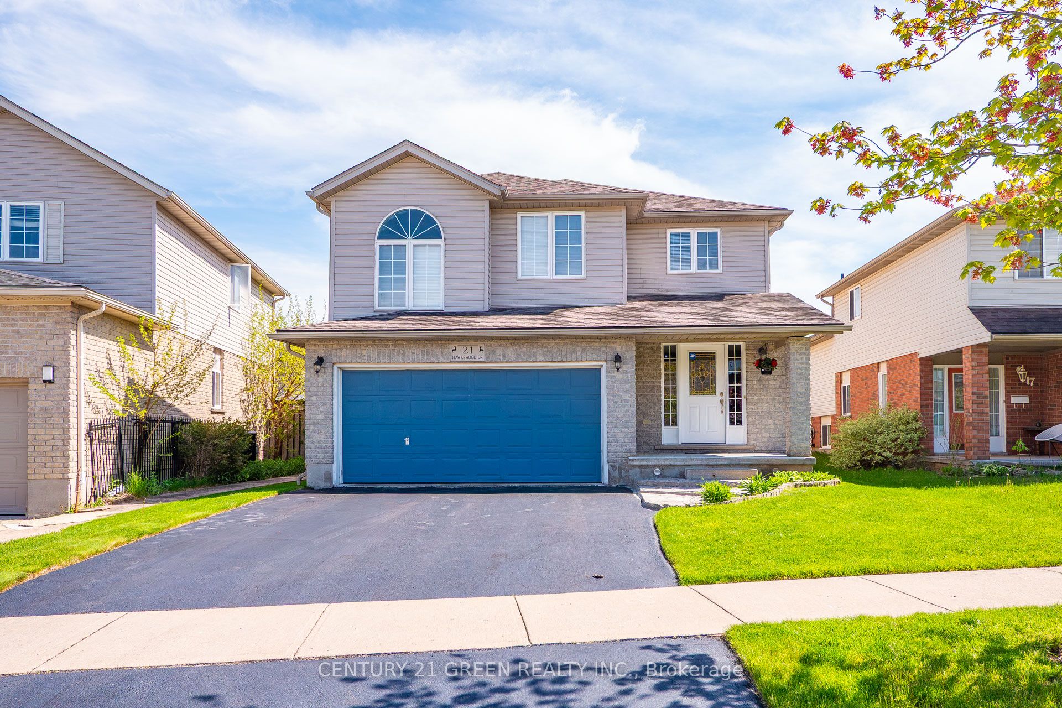
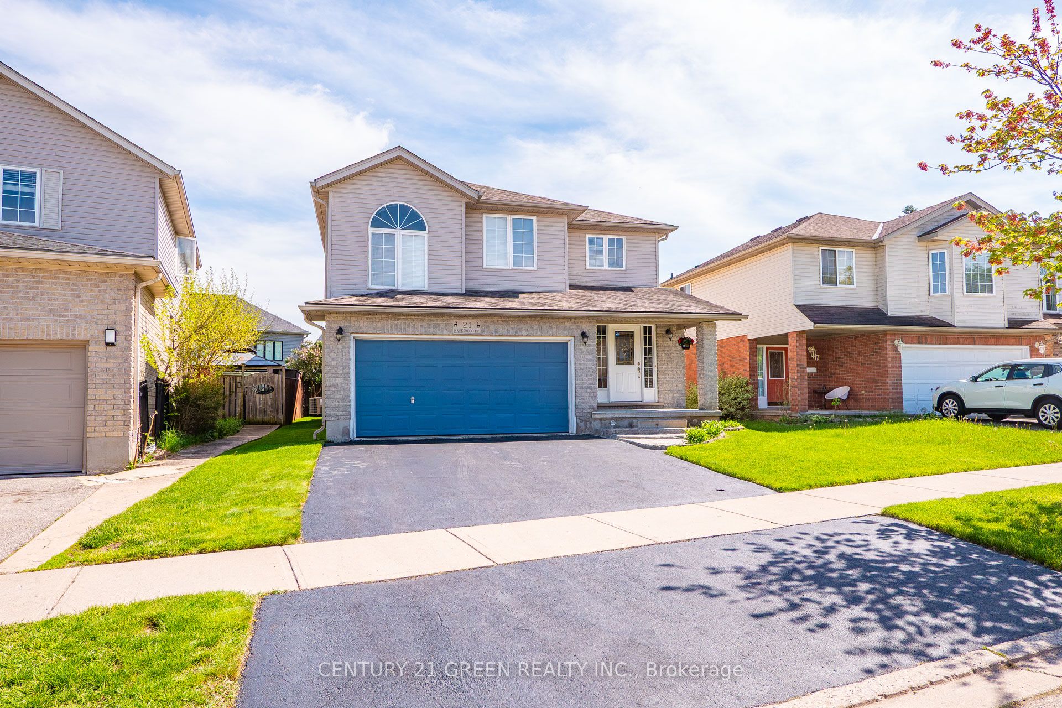
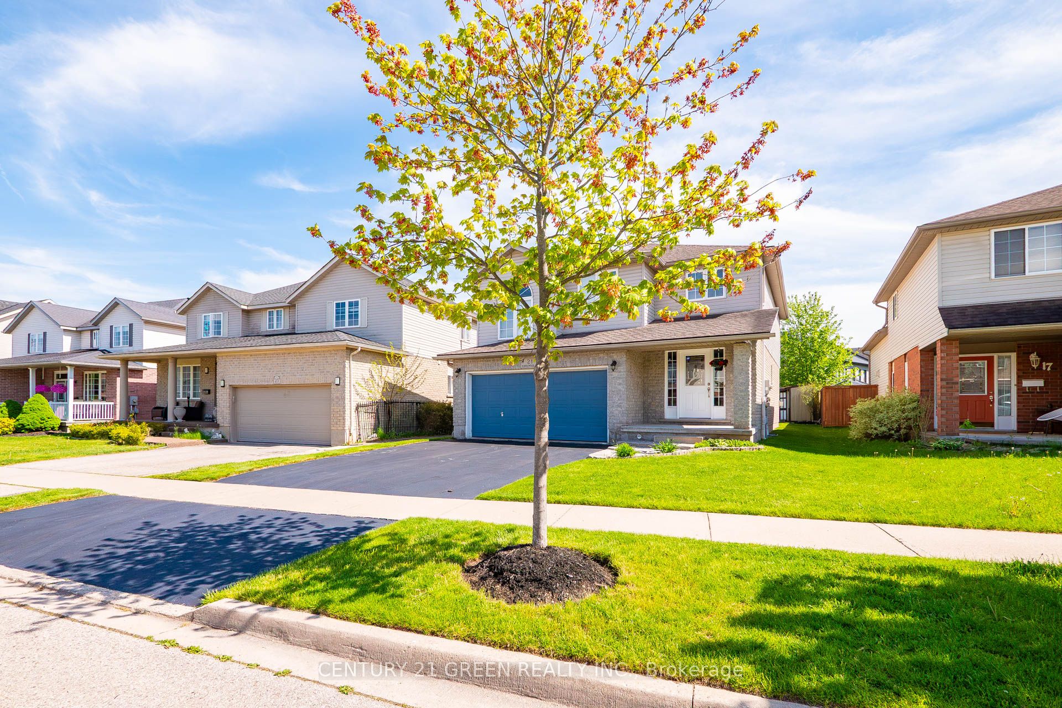
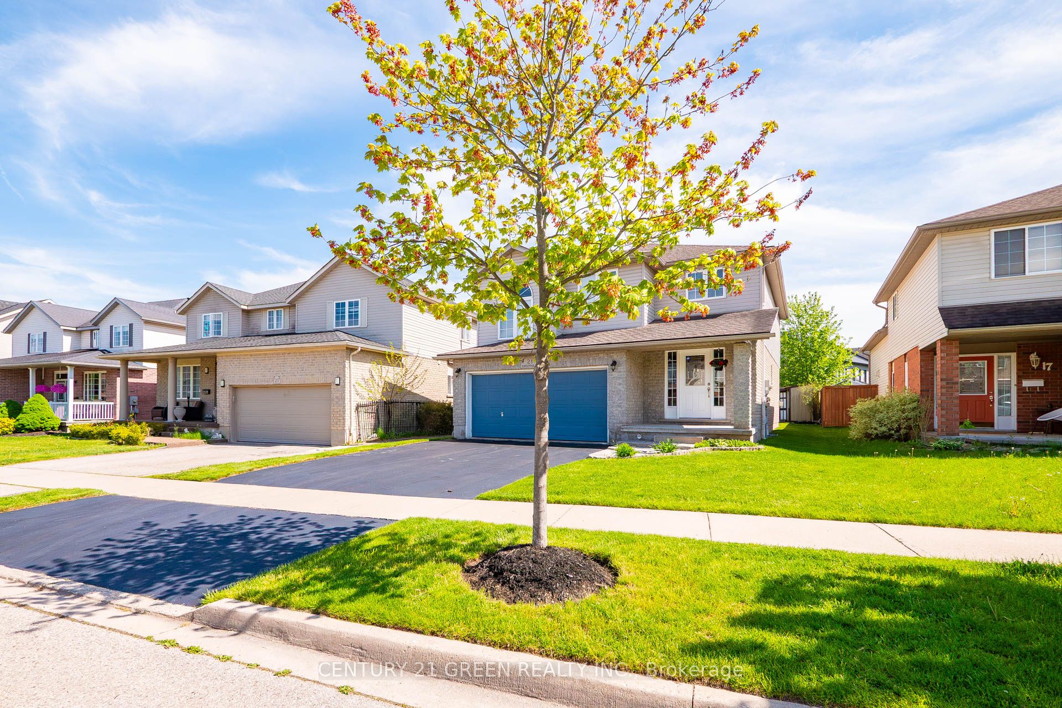
Welcome To 21 Hawkswood Drive - A Rare Offering In Kiwanis Park Community Of Kitchener! This Stunning Home Offers Approx. 3,000 Sq. Ft. Of Beautifully Finished Living Space, Thoughtfully Designed For Modern Family Living And Effortless Entertaining. Step Into A Grand Foyer Leading To An Elegant Open-Concept Layout Featuring Spacious Principal Rooms, Large Sun-Filled Windows, And A Functional Floor Plan That Perfectly Balances Comfort And Style. The Chef-Inspired Kitchen Seamlessly Flows Into The Living And Dining Areas, Creating The Ideal Space For Everyday Living, Family GatheringsThe Upper Level Showcases A Luxurious Primary Retreat Complete With A Spa-Inspired Ensuite Featuring Sophisticated Tile Work, Modern Finishes, And A Spacious Walk-In Closet. 2 Additional Generous Bedrooms Plus A Remarkable Loft Space Offer Exceptional Versatility-Perfect For A Home Office, Kids' Playroom, Media Lounge, Or Easily Convertible Into One Or Even Two Additional Bedrooms To Suit Your Family's Needs.The Finished Basement Further Expands The Living Space And Offers A Recreation Area, Or Theatre Room-An Excellent Option For Guests or Extended Family.A Standout Feature Is The Private Sauna In The Basement, Providing A Spa-Like Retreat And The Perfect Space To Relax And Unwind In The Comfort Of Your Own Home.Step Outside To A Beautifully Landscaped Private Backyard Featuring A Huge Deck And Walkways, Offering The Perfect Setting For Summer BBQs, Relaxation, And Outdoor Entertaining. The Double-Car Garage Plus Two Additional Driveway Parking Spaces Provide Everyday Convenience, While The Attractive Curb Appeal And Low-Maintenance Exterior Add Lasting Value.This Home Is Located Within A Tight-Knit Community Known For Its Pride Of Ownership, Municipal Oversight, And Added Peace Of Mind. Enjoy Direct Access To Kiwanis Park, Extensive Hiking And Walking Trails, Scenic Biking Routes, Grand River Fishing Areas, Playgrounds, And Beautiful Natural Green Spaces Right At Your Doorstep.
Property Information
Building Details
Features & Amenities
Financials & Fees
Inclusions & Exclusions
Fridge , Washer dryer , Stove , Dishwasher , All Windo Covering and light fixtures included . Families Will Appreciate The Outstanding Educational Opportunities Nearby, Including Highly Rated Schools From Kindergarten Through Grade 12 With Convenient School Bus Routes. Benefits From Proximity To Two Major Universities And Multiple College Campuses, Making It Ideal For Families, Professionals, And Academic Communities Alike. Enjoy A Nature-Filled Lifestyle While Remaining Minutes To Shopping, Restaurants, Public Transit, Chicopee Ski & Summer Resort, And Quick Access To Highways 7/8 & 401.
Location
Similar Properties
View More

Source: Toronto Regional Real Estate Board (TRREB), via PropTx Innovations Inc.
The data relating to real estate on this website comes in part from the MLS® data feed of PropTx Innovations Inc. The information is deemed reliable but is not guaranteed accurate by PropTx.
The information provided herein must only be used by consumers that have a bona fide interest in the purchase, sale or lease of real estate and may not be used for any commercial purpose or any other purpose.
© 2026 PropTx Innovations Inc. All rights reserved. MLS®, REALTOR® and the associated logos are owned or controlled by The Canadian Real Estate Association (CREA).