12 Stavebank Road
About This Home
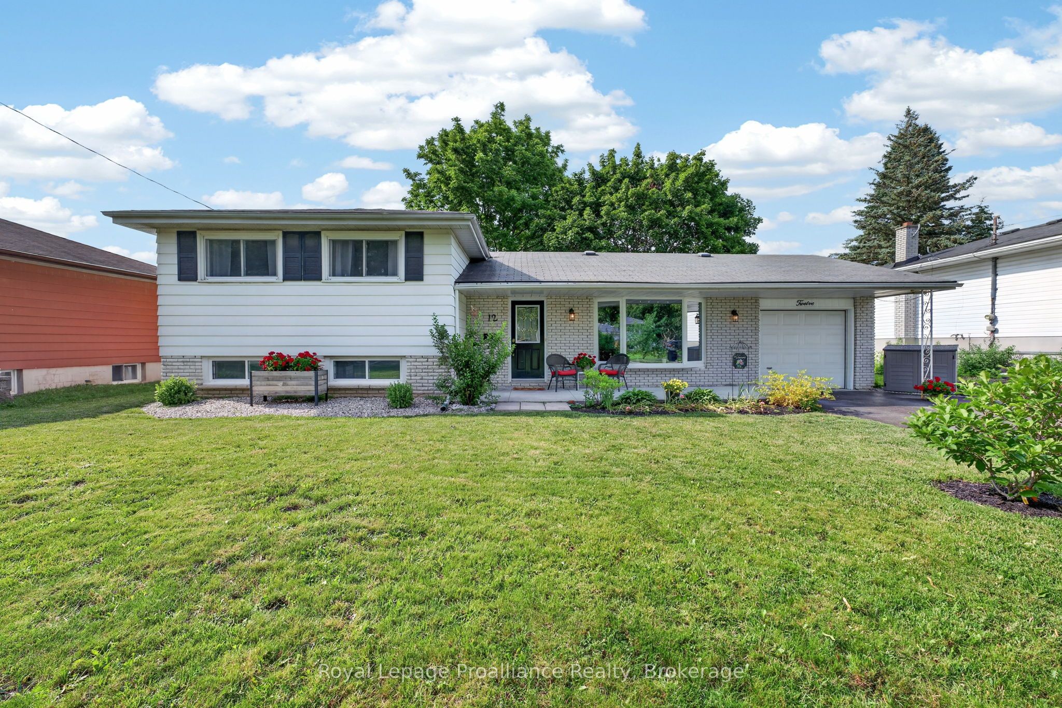
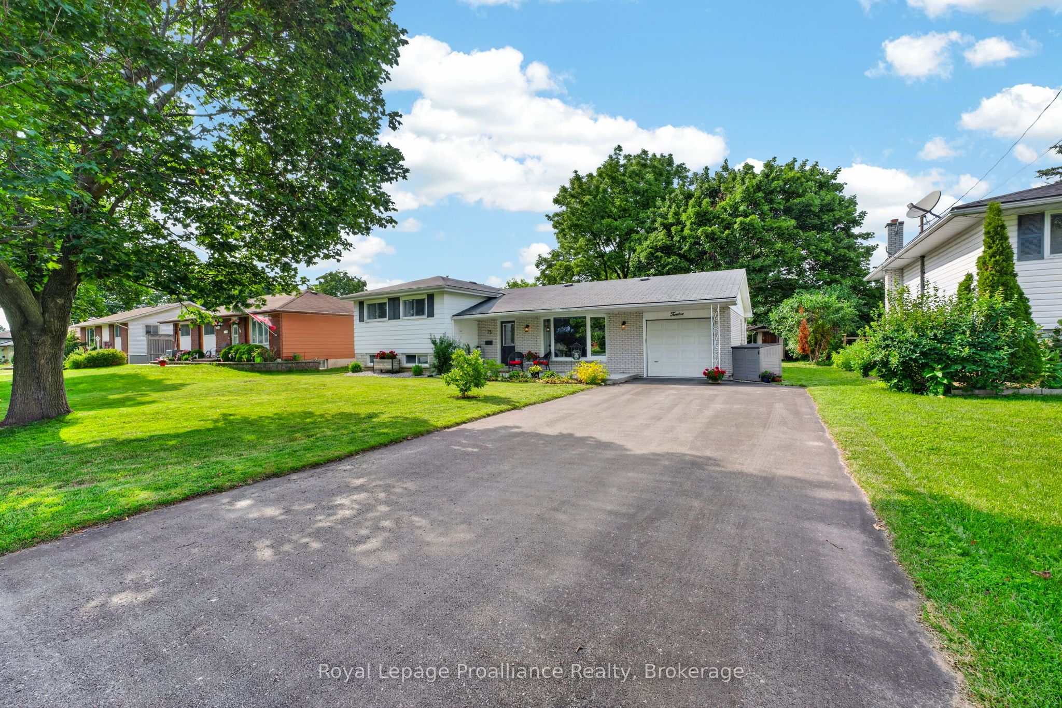
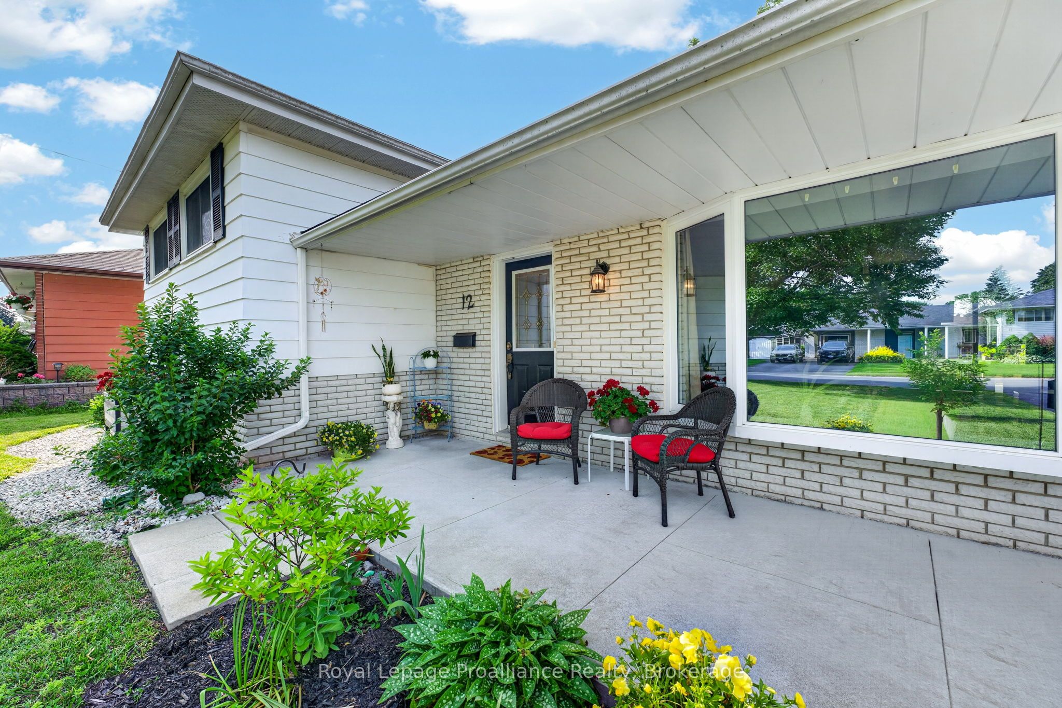
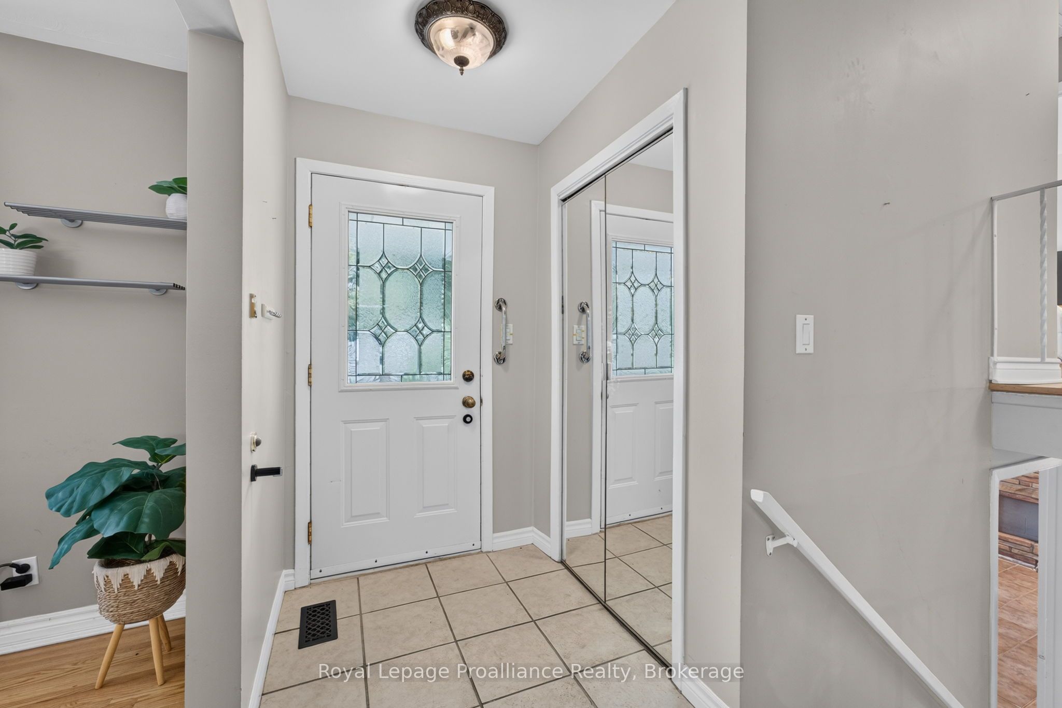
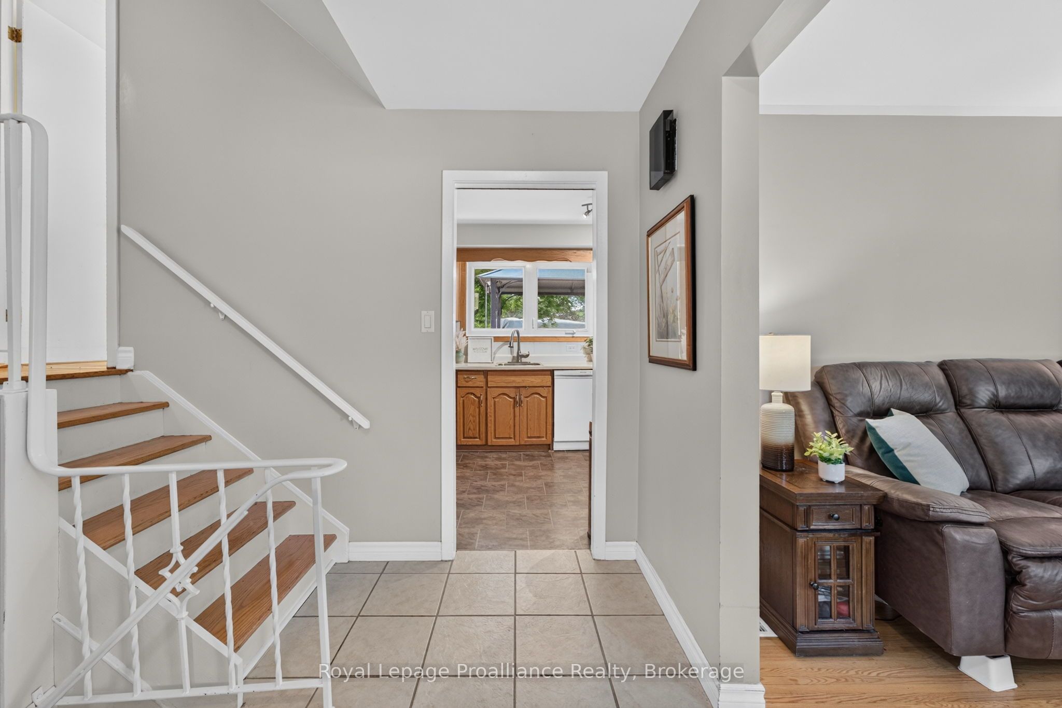
Welcome to this beautifully maintained side split in Belleville's sought-after West Park Village. This prime location offers easy access to parks, schools, and major shopping amenities, making it an ideal fit for families, downsizers, or anyone looking for a well-loved neighbourhood.The spacious main level features an open living and dining area with refinished hardwood flooring and sliding glass doors that look over the welcoming, fully fenced large backyard..perfect for kicking the ball around with the kids. Plenty of room for a pool too with the 73 x 110 foot lot! Upstairs, you'll find three comfortable bedrooms, beautiful hardwood flooring and a Jack and Jill bathroom with double sinks. The lower level adds a cozy rec room and a second fully updated 2-piece bathroom, offering plenty of room for family relaxation, guests, or additional living space. Outfront, enjoy beautifully maintained gardens, covered front porch with a new large poured concrete walkway/sitting area and a single car garage with man door to backyard and newly poured concrete floor with french drain for a dry garage all year round. This move-in-ready home offers functional living space, and a standout location in one of Belleville's most loved neighbourhoods.
Property Information
Building Details
Features & Amenities
Financials & Fees
Inclusions & Exclusions
Fridge, Stove, Dishwasher, Washer, Dryer, Electric Light Fixtures, Gazebo, Shed
Staging Items
Location
Similar Properties
View More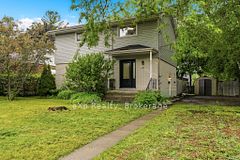
Source: Toronto Regional Real Estate Board (TRREB), via PropTx Innovations Inc.
The data relating to real estate on this website comes in part from the MLS® data feed of PropTx Innovations Inc. The information is deemed reliable but is not guaranteed accurate by PropTx.
The information provided herein must only be used by consumers that have a bona fide interest in the purchase, sale or lease of real estate and may not be used for any commercial purpose or any other purpose.
© 2026 PropTx Innovations Inc. All rights reserved. MLS®, REALTOR® and the associated logos are owned or controlled by The Canadian Real Estate Association (CREA).