12130 Loyalist Parkway
About This Home
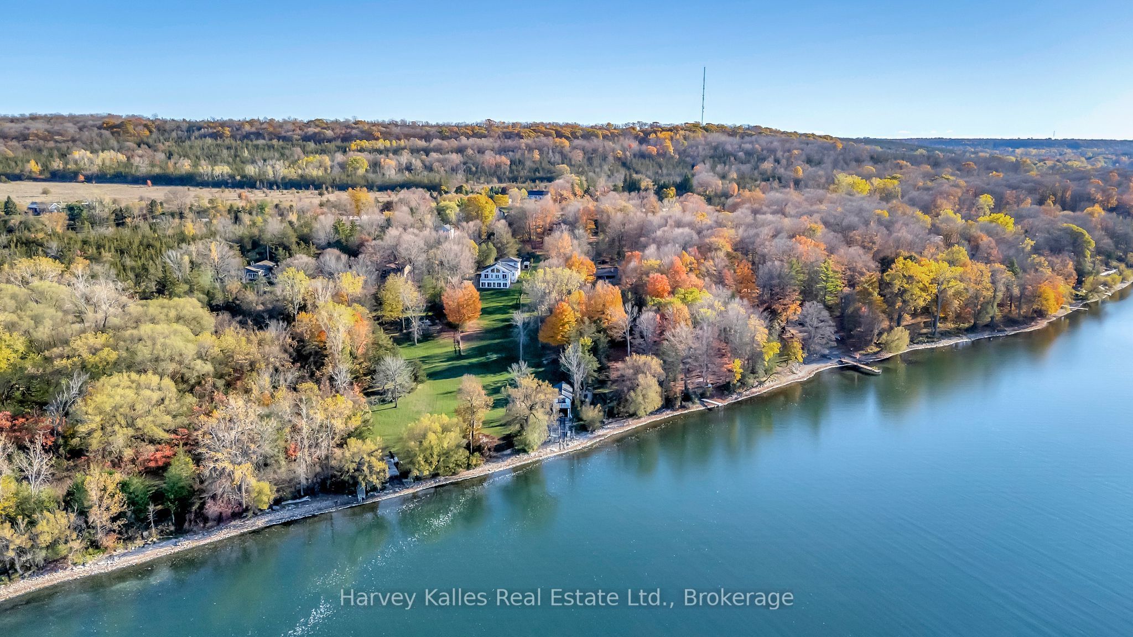
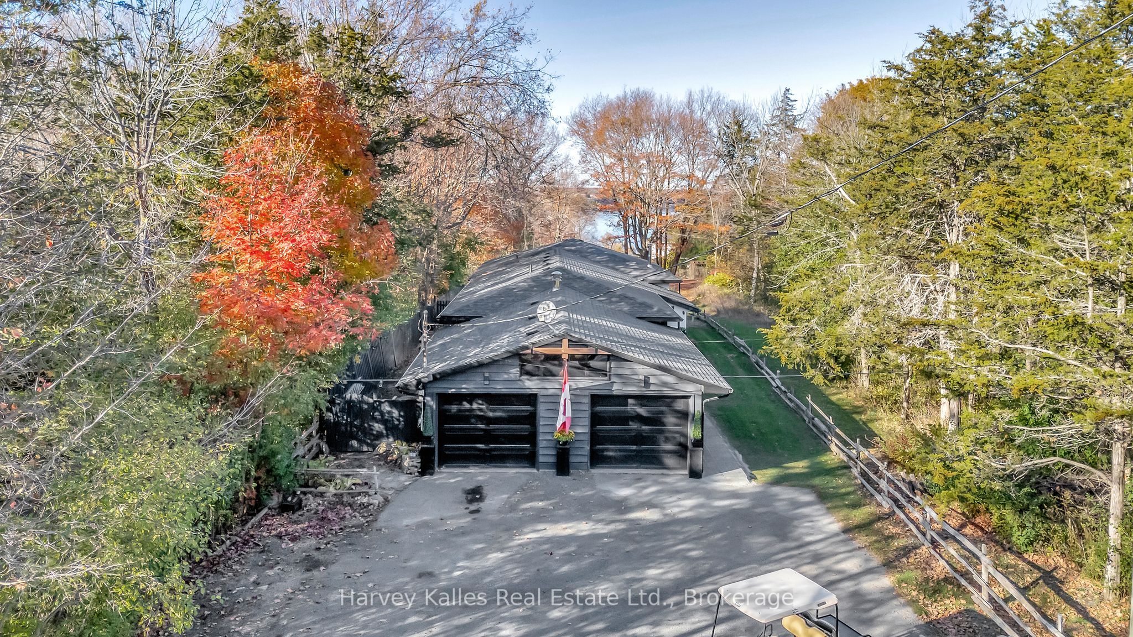
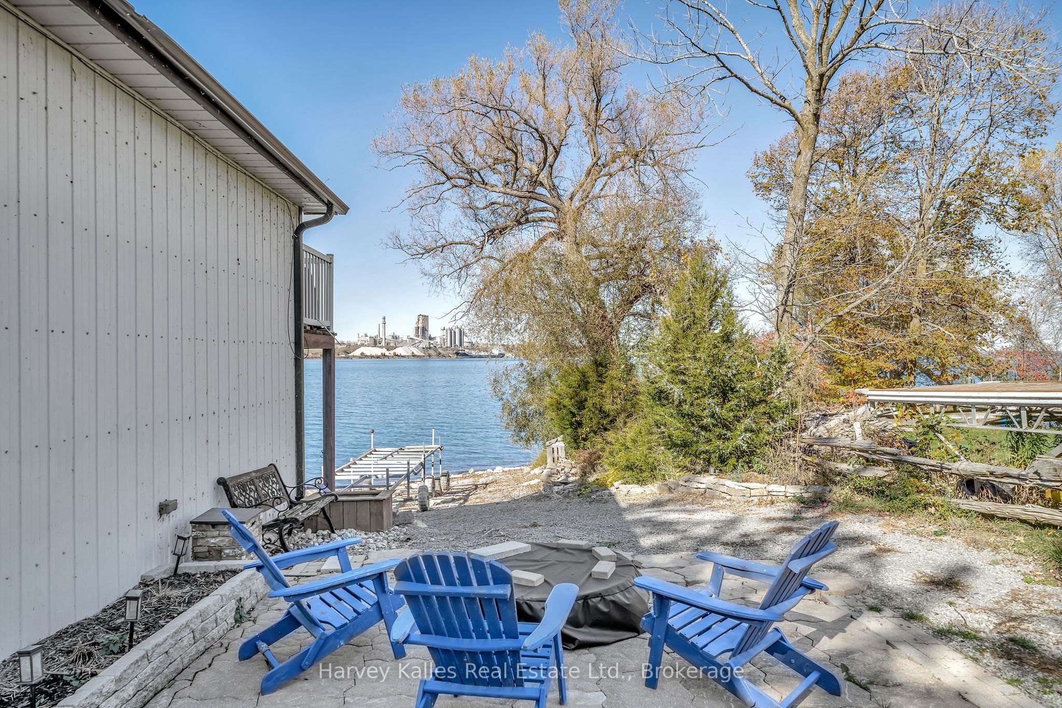
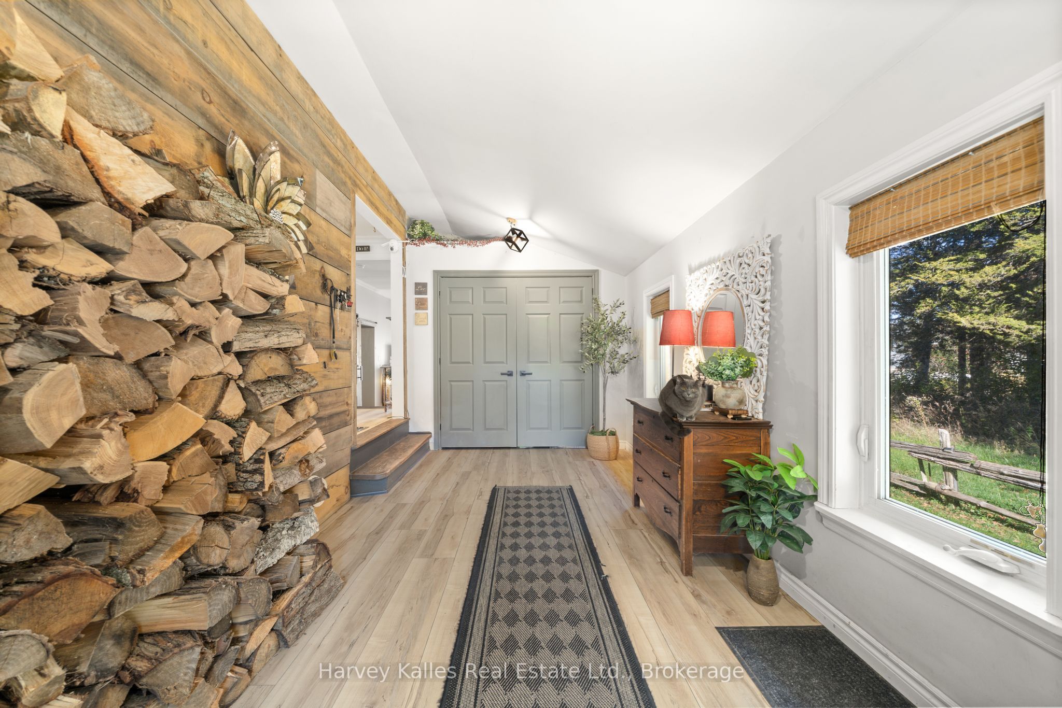
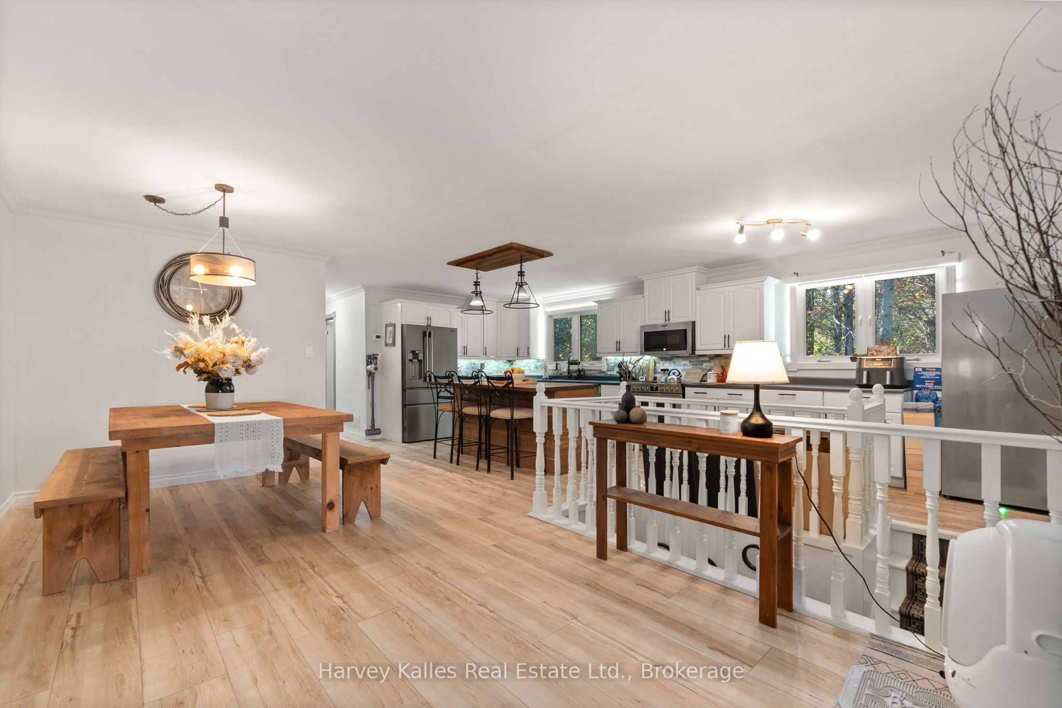
Welcome to a true Prince Edward County waterfront retreat that will check all your boxes - a charming bungalow set on a peaceful stretch of shoreline, just five minutes from downtown Picton. With sweeping water views and a long private dock at your doorstep, this is the kind of property that rarely comes available, now offered at a newly reduced price that makes it an even smarter buy. Inside, 3 bedrooms and 2 bathrooms include a spacious primary suite with a luxurious 5-piece ensuite. The newer rear addition is the heart of the home - a bright, open living room with oversized windows framing the water, plus a walkout to the deck, perfect for morning coffee or sunset gatherings. Throughout, the home blends warm country charm with thoughtful recent updates, making it genuinely move-in ready. The fully finished basement adds a family room, laundry, and ample storage, while the attached 2-car garage and three storage sheds offer room for vehicles, tools, and hobbies alike. Down at the water, the real showstopper awaits: a boathouse with marine rails for effortless boat access, topped by a self-contained guest suite with its own bathroom, kitchenette, sleeping area, and a private balcony over the bay - ideal for visitors or as a potential income suite. With wineries, restaurants, beaches, and boutique shops all just minutes away, this property delivers the full County lifestyle. Motivated sellers are ready to make a deal - book your private showing today before this one-of-a-kind waterfront opportunity is gone.
Property Information
Building Details
Features & Amenities
Financials & Fees
Inclusions & Exclusions
Refrigerator, stove, microwave, washer, dryer, stand-up freezer, Cozey couch in living room, all sheds, garage door opener, golf cart, dock, marine rail system, paddle boat, paddle board, boathouse appliances
Boat - may sell separately
Location
Similar Properties
View More


Source: Toronto Regional Real Estate Board (TRREB), via PropTx Innovations Inc.
The data relating to real estate on this website comes in part from the MLS® data feed of PropTx Innovations Inc. The information is deemed reliable but is not guaranteed accurate by PropTx.
The information provided herein must only be used by consumers that have a bona fide interest in the purchase, sale or lease of real estate and may not be used for any commercial purpose or any other purpose.
© 2026 PropTx Innovations Inc. All rights reserved. MLS®, REALTOR® and the associated logos are owned or controlled by The Canadian Real Estate Association (CREA).