1051- 1 & 2 WIGWAM LODGE Road
About This Home
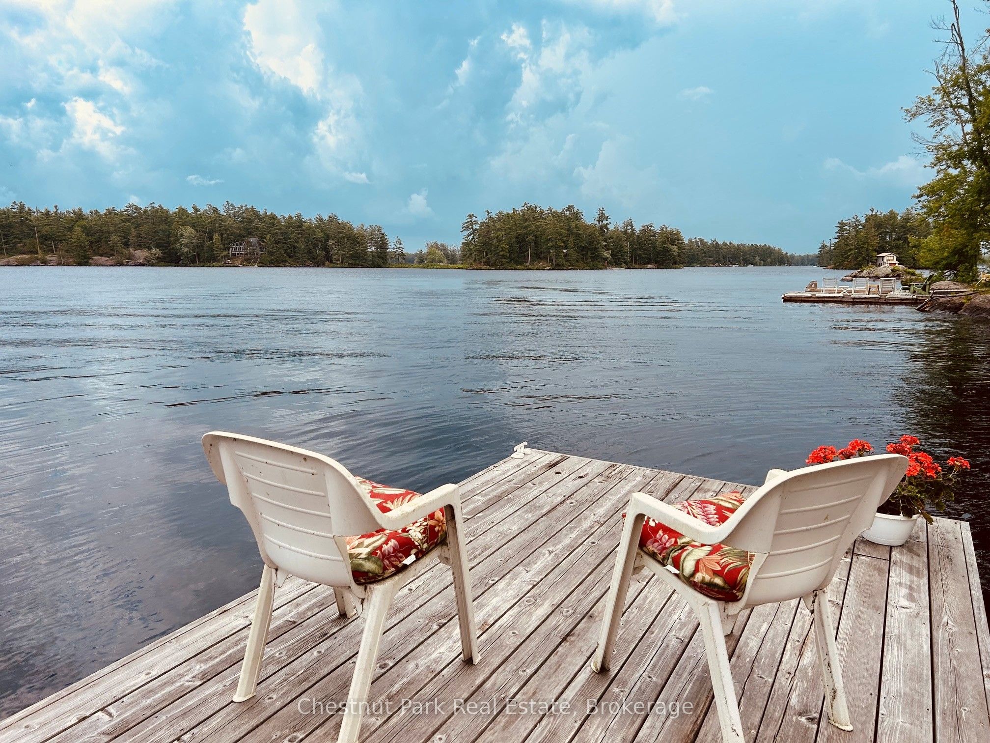
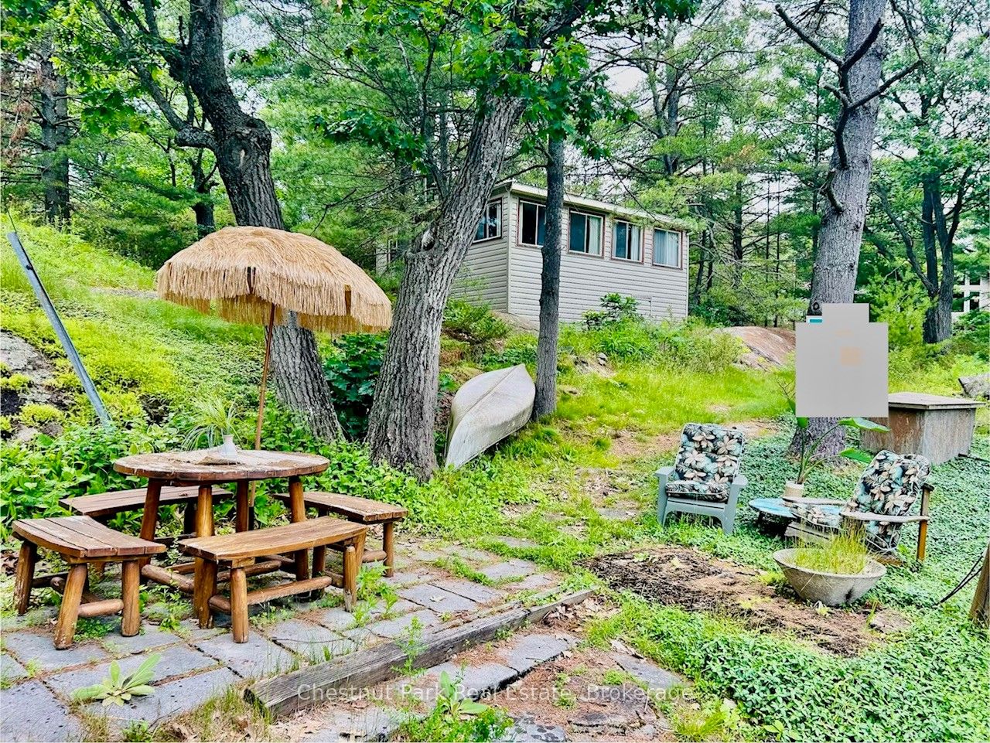
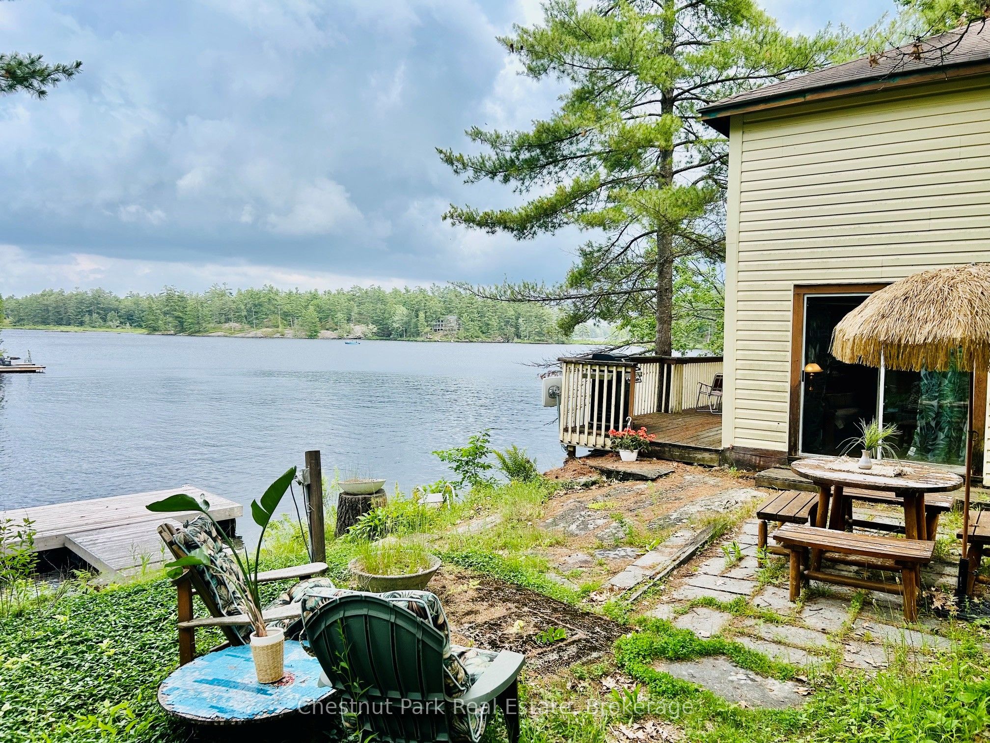
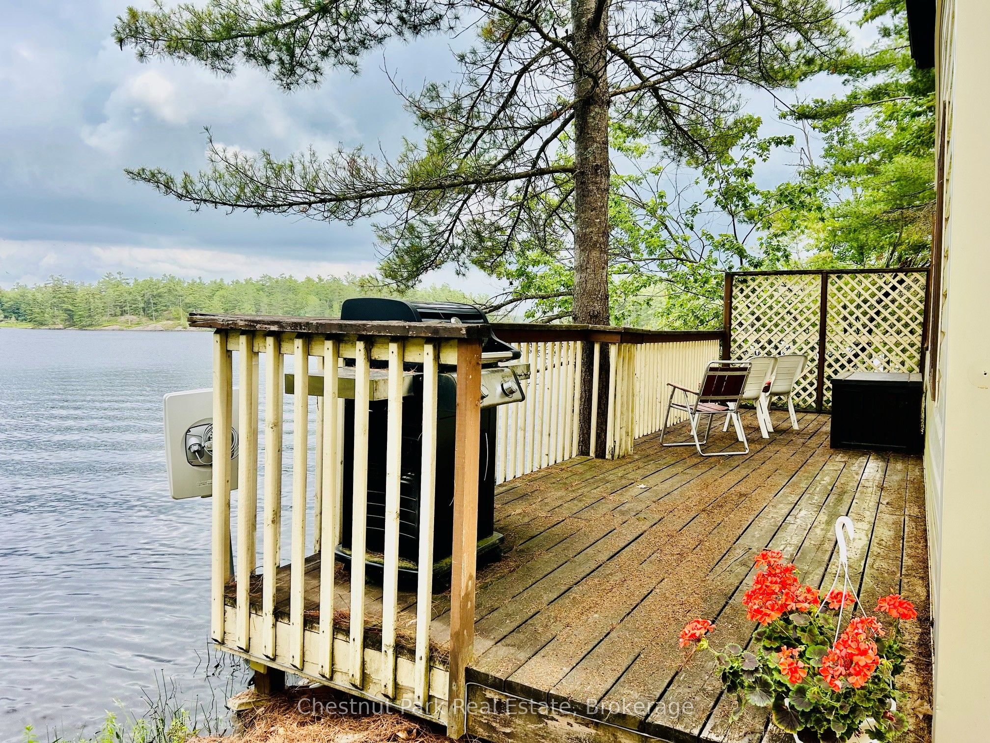
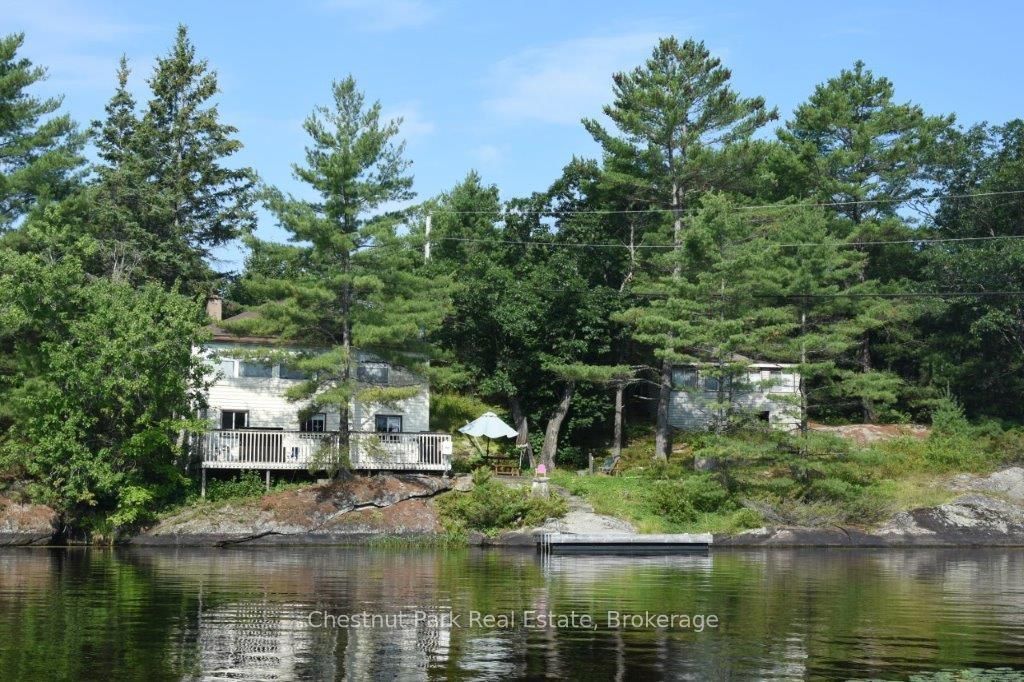
New price/New Look! Don't miss out on this Emerald in the rough. Lakeside summer living is upon us so take another look at this very affordable 2 cottage opportunity. Re-imagined and ready for summer cottaging, this treasured family compound on Beautiful Kahshe Lake, Muskoka is a unique offering that includes 2 vintage cottages on the combined 162' of waterfront. Close proximity to the water's edge affords wistful long lake views from both the main cottage and the 2nd cottage. These 2 properties can be purchased together for the summer season price of 645k which is very rare for road access on Kahshe Lake. Located on an all season road with access off historic Wigwam Lodge rd, you will appreciate the location without the hassle of a long and winding road. This is your opportunity to imagine a property with upside potential. Walkable, granite ridges meander through the property and would provide a solid foundation for building. No marshy areas here. The main cottage offers a vaulted pine ceiling and walls with a porch view of the lake, 2 bedrooms and a ground floor open concept kitchen/dining and lounging space off the water's edge deck. The smaller, open concept with private 1bd cottage would be perfect to live in while updating the other cottage and would provide plenty of extra family/guest/rental space. Located in a quiet bay for swimming. Driveway is right of way. Current parking for 4 + cars. Don't miss this opportunity. Book your showing today!
Property Information
Building Details
Features & Amenities
Financials & Fees
Inclusions & Exclusions
Most furnishings. Staging items excluded.
Seller's personal items
Location
Similar Properties
View More
Source: Toronto Regional Real Estate Board (TRREB), via PropTx Innovations Inc.
The data relating to real estate on this website comes in part from the MLS® data feed of PropTx Innovations Inc. The information is deemed reliable but is not guaranteed accurate by PropTx.
The information provided herein must only be used by consumers that have a bona fide interest in the purchase, sale or lease of real estate and may not be used for any commercial purpose or any other purpose.
© 2026 PropTx Innovations Inc. All rights reserved. MLS®, REALTOR® and the associated logos are owned or controlled by The Canadian Real Estate Association (CREA).