47 McIntosh Crescent
About This Home
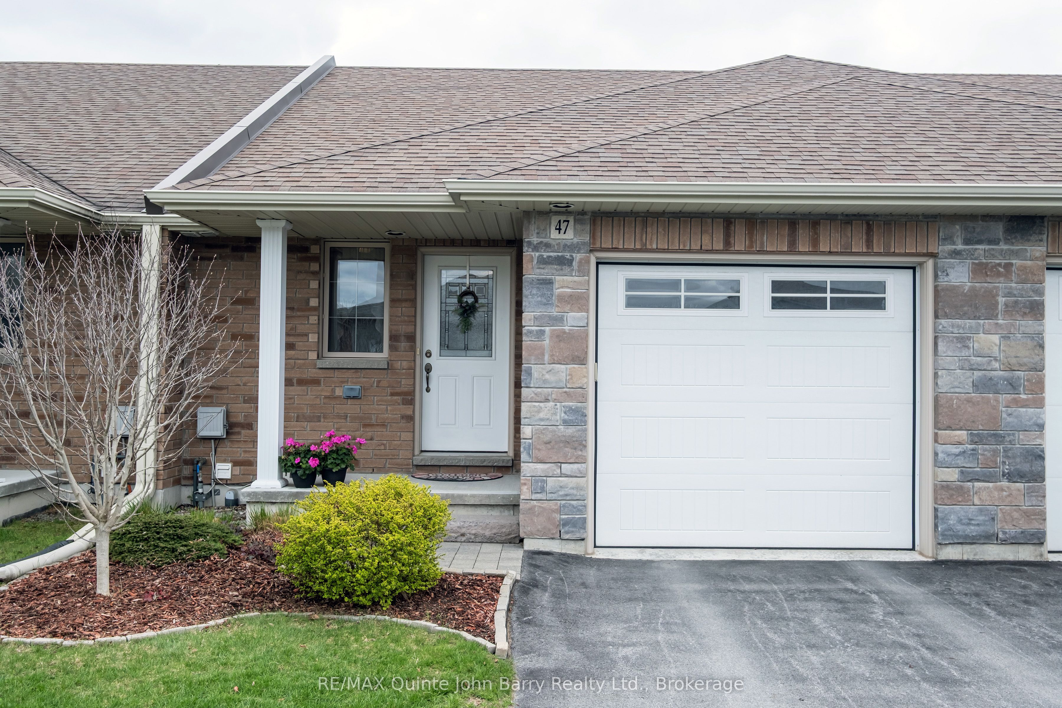
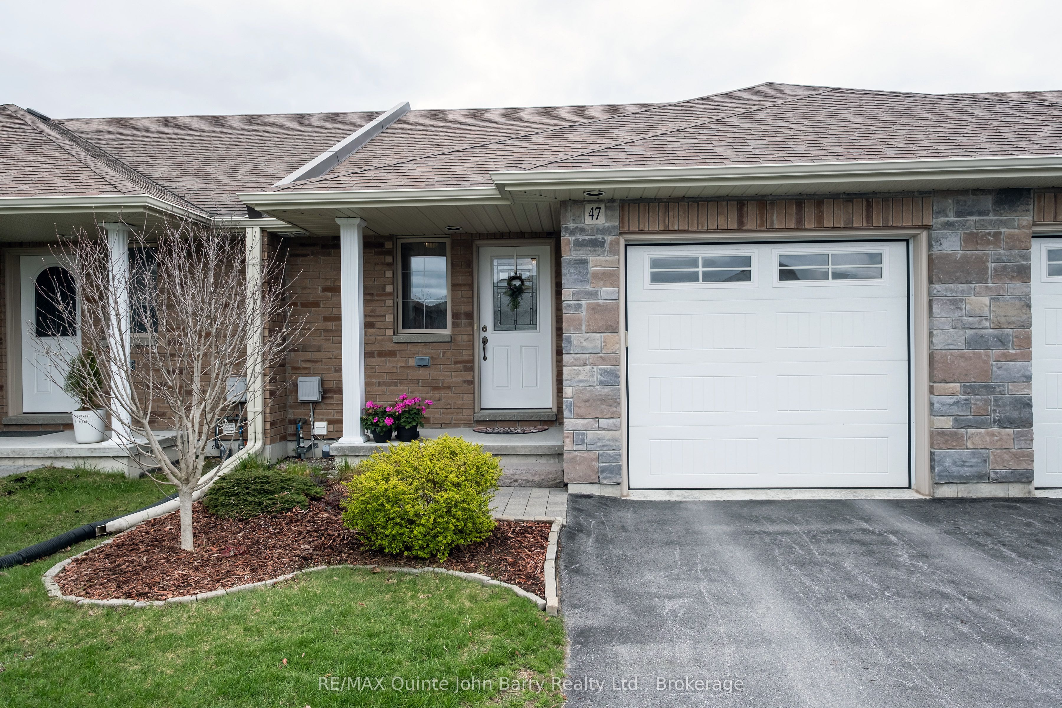
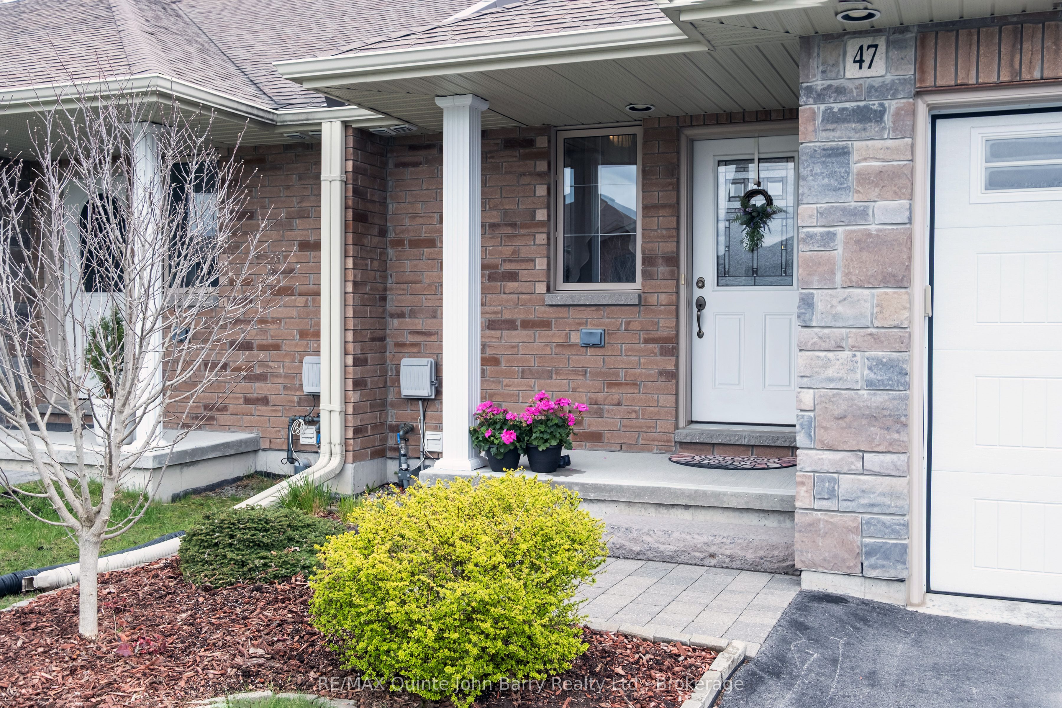
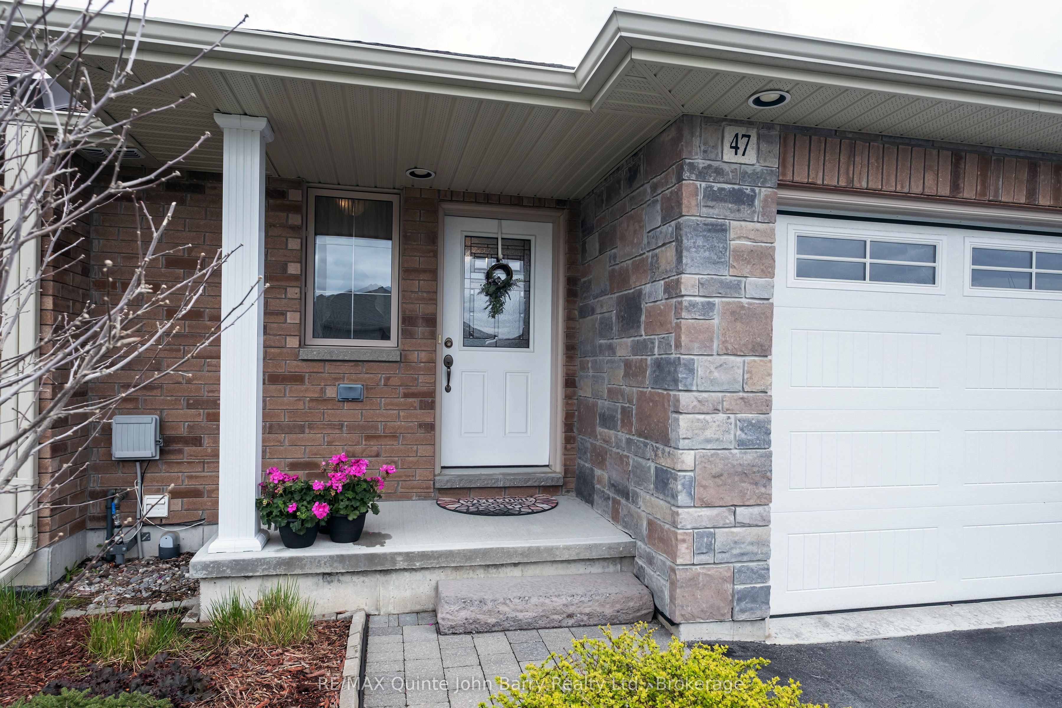
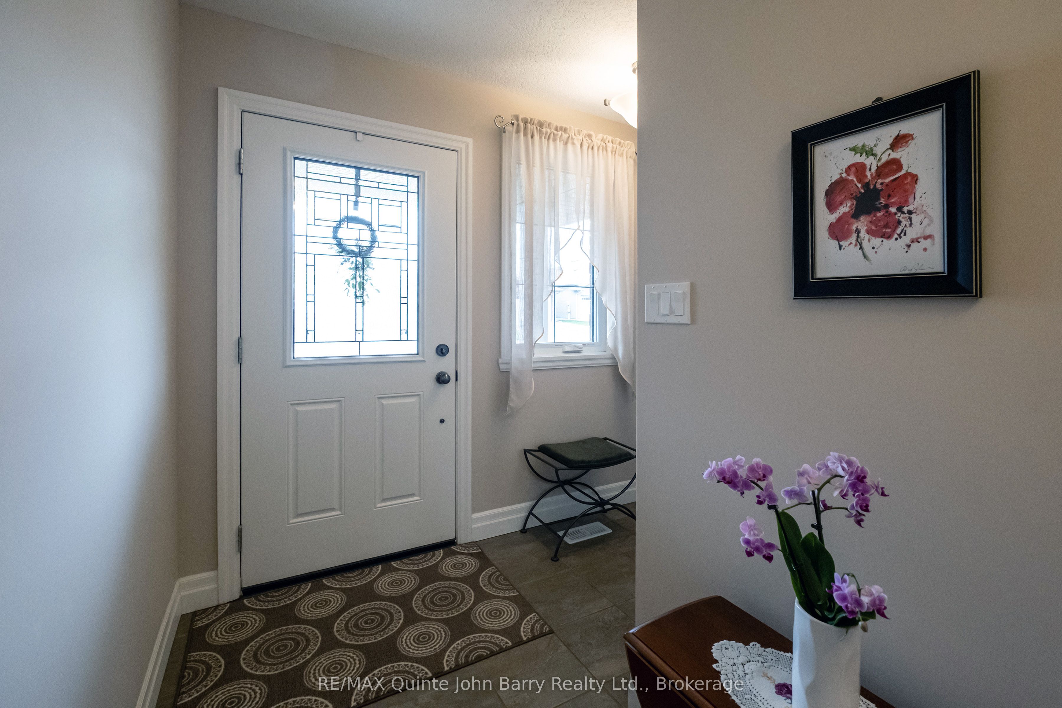
Beautifully kept 935 sq ft custom-designed 2-bedroom bungalow townhome, with an additional 580 sq ft fully finished lower level in the sought-after Applegrove Acres community, thoughtfully planned for easy, low-maintenance living and enhanced with quality upgrades throughout. The bright open-concept main floor features a spacious kitchen complete with pantry, tile backsplash, and a Silgranit brown kitchen sink, flowing seamlessly into the dining and living areas-ideal for both everyday living and entertaining. A gas line has also been installed for the Napoleon BBQ, adding convenience for outdoor cooking and year-round enjoyment. The primary bedroom serves as a private retreat with a walk-through closet and 3-piece ensuite featuring a walk-in shower. A convenient 2-piece powder room, full-size main floor laundry closet, and inside access to the garage further enhance the home's functionality and appeal. Ceramic tile flooring in the hallway adds durability and style. Downstairs, the finished family room expands the living space with an additional bedroom, 4-piece bathroom, and ample storage, offering excellent flexibility for recreation, guests, or extended family living. Ideally located in a quiet, welcoming neighbourhood close to CFB Trenton, Trenton Memorial Hospital, shopping, restaurants, and everyday amenities, with quick access to Highway 401 for an easy commute. Perfect for first-time buyers, downsizers, or anyone seeking comfort, convenience, and modern living.
Property Information
Building Details
Features & Amenities
Financials & Fees
Inclusions & Exclusions
Stove, Fridge, Dishwasher, Microwave, Washer, Dryer, All Window Coverings, Kenmore Fridge (lower level), Napoleon Gas BBQ & Gas Connection
Location
Similar Properties
View More
Source: Toronto Regional Real Estate Board (TRREB), via PropTx Innovations Inc.
The data relating to real estate on this website comes in part from the MLS® data feed of PropTx Innovations Inc. The information is deemed reliable but is not guaranteed accurate by PropTx.
The information provided herein must only be used by consumers that have a bona fide interest in the purchase, sale or lease of real estate and may not be used for any commercial purpose or any other purpose.
© 2026 PropTx Innovations Inc. All rights reserved. MLS®, REALTOR® and the associated logos are owned or controlled by The Canadian Real Estate Association (CREA).