19 Victoria Street
About This Home
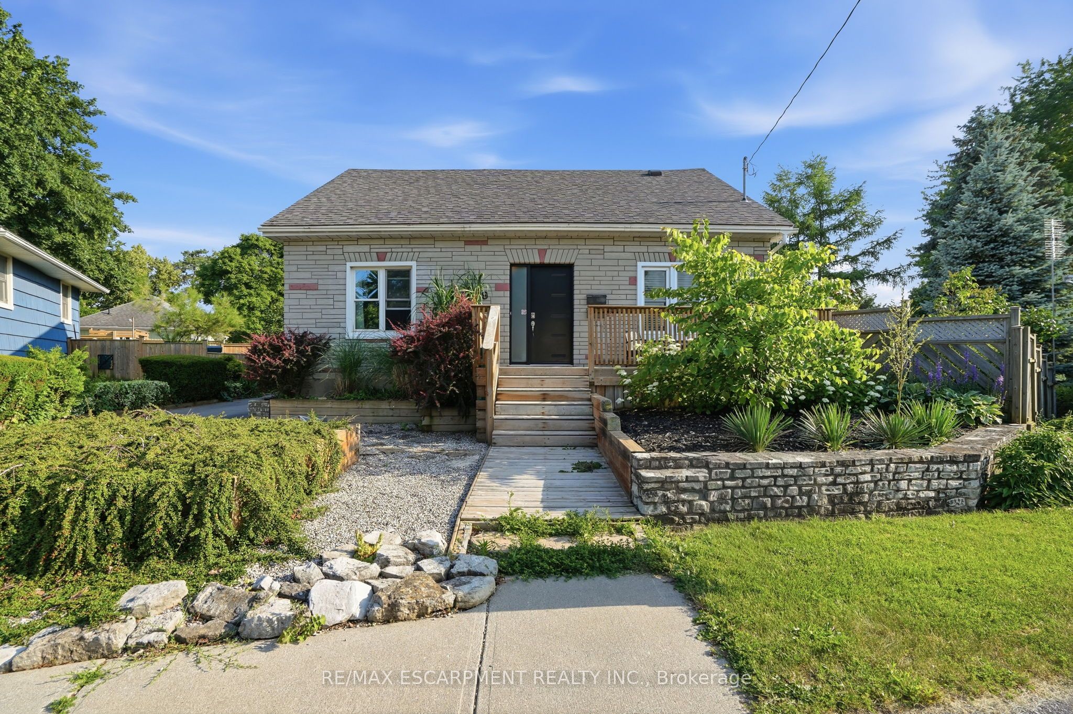
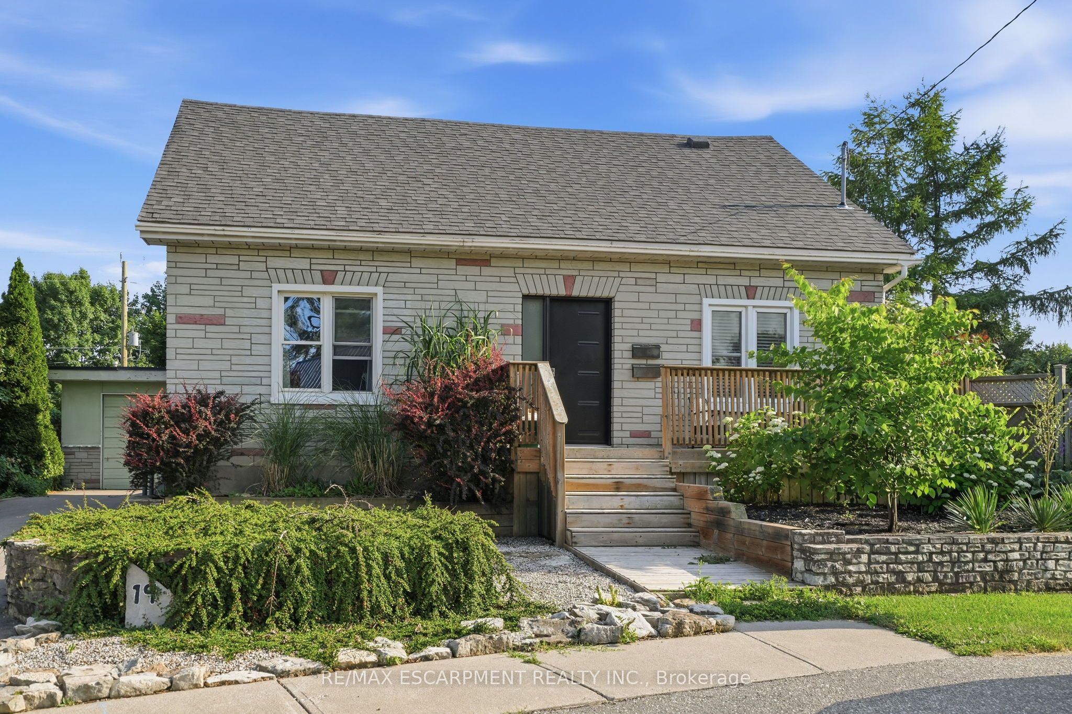
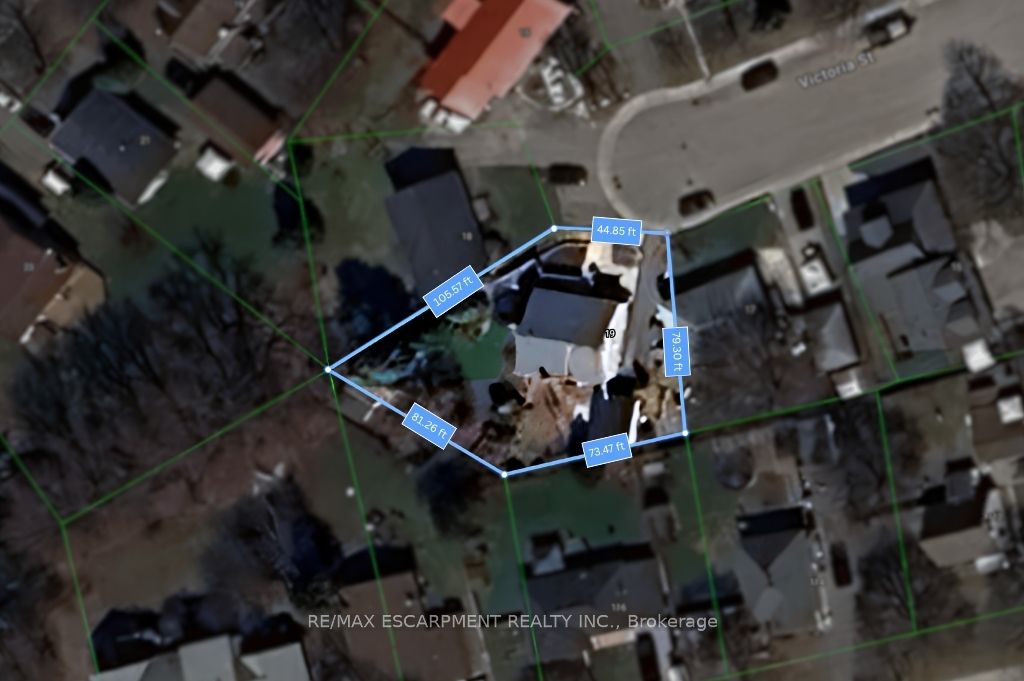
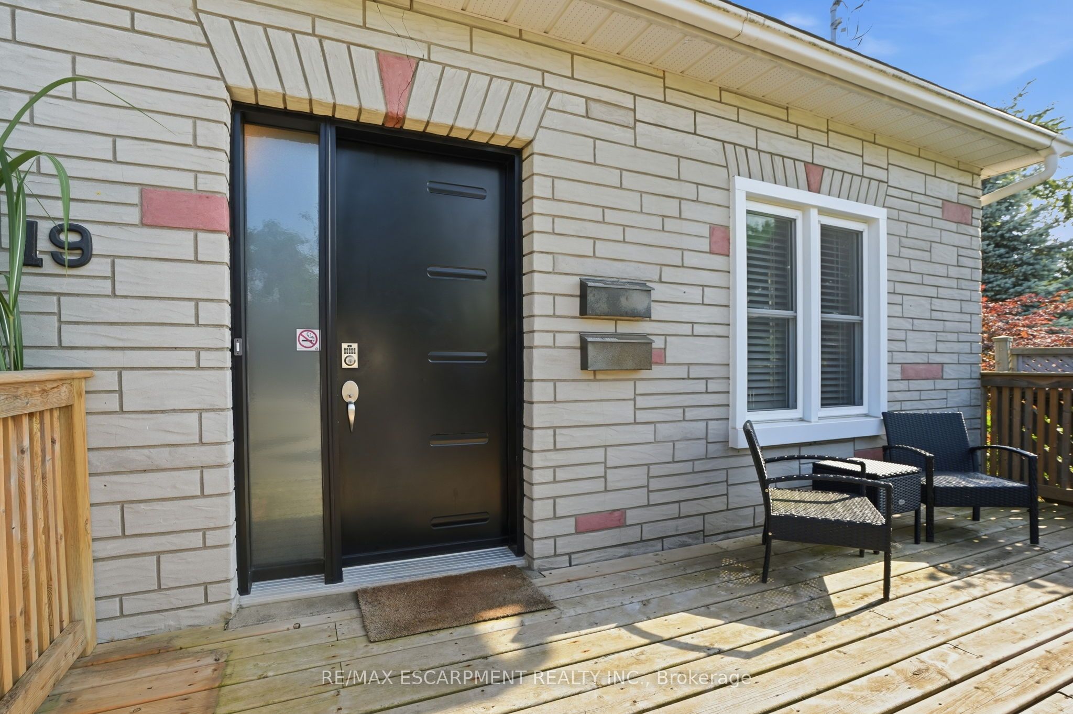
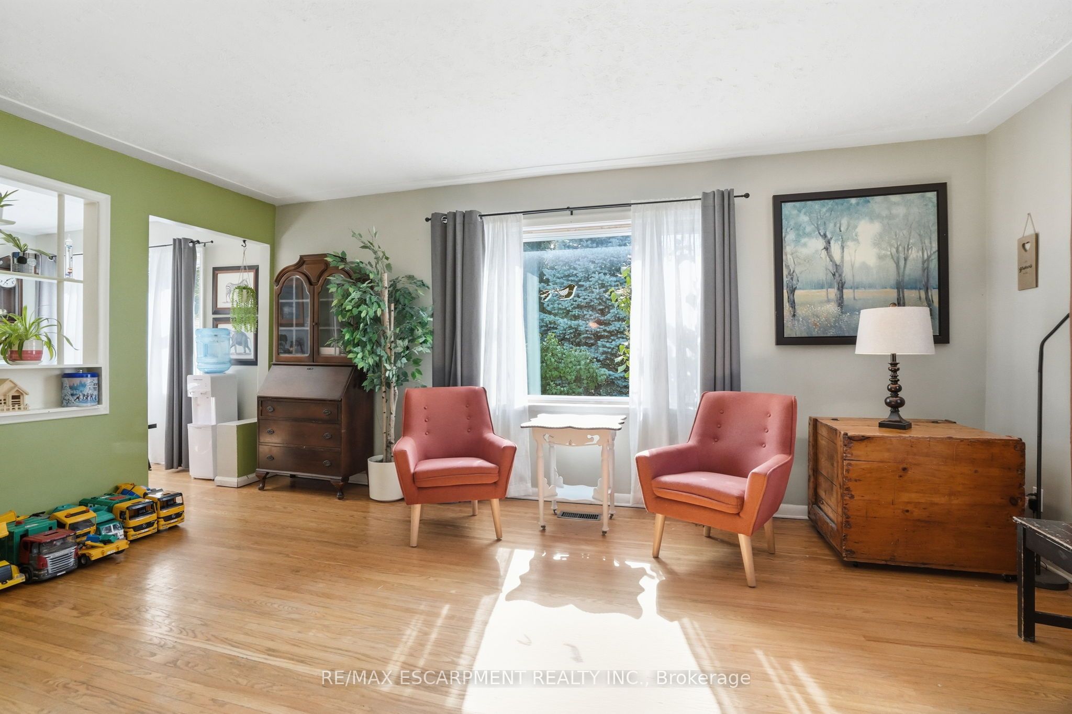
Spacious corner lot situated on a quiet cul-de-sac in a desirable Paris neighbourhood. This legal non-conforming duplex offers a versatile layout featuring two bedrooms and a full bathroom on the main level, a private second-floor primary bedroom with its own full bathroom, and a finished walkout basement with two additional bedrooms and a full bathroom with direct backyard access.The upper level includes a self-contained one-bedroom suite with its own laundry, providing flexibility for a variety of living arrangements. Additional features include sound-insulated bedrooms, updated electrical, and major mechanical updates, including the furnace, air conditioner, hot water tank, and water softener (all approximately five years old or newer, per seller). Roof, windows, and exterior doors have been replaced within the past 15 years (per seller). The property is fully fenced and is conveniently located with easy access to Highway 403 and close to the Brant Sports Complex.
Property Information
Building Details
Features & Amenities
Financials & Fees
Inclusions & Exclusions
All ELF's, Microwave Range, 2 Stoves, 2 Refrigerators, 2 Dryers, 2 Washers, Dishwasher
Location
Similar Properties
View More
Source: Toronto Regional Real Estate Board (TRREB), via PropTx Innovations Inc.
The data relating to real estate on this website comes in part from the MLS® data feed of PropTx Innovations Inc. The information is deemed reliable but is not guaranteed accurate by PropTx.
The information provided herein must only be used by consumers that have a bona fide interest in the purchase, sale or lease of real estate and may not be used for any commercial purpose or any other purpose.
© 2026 PropTx Innovations Inc. All rights reserved. MLS®, REALTOR® and the associated logos are owned or controlled by The Canadian Real Estate Association (CREA).