279 Hess Street
About This Home
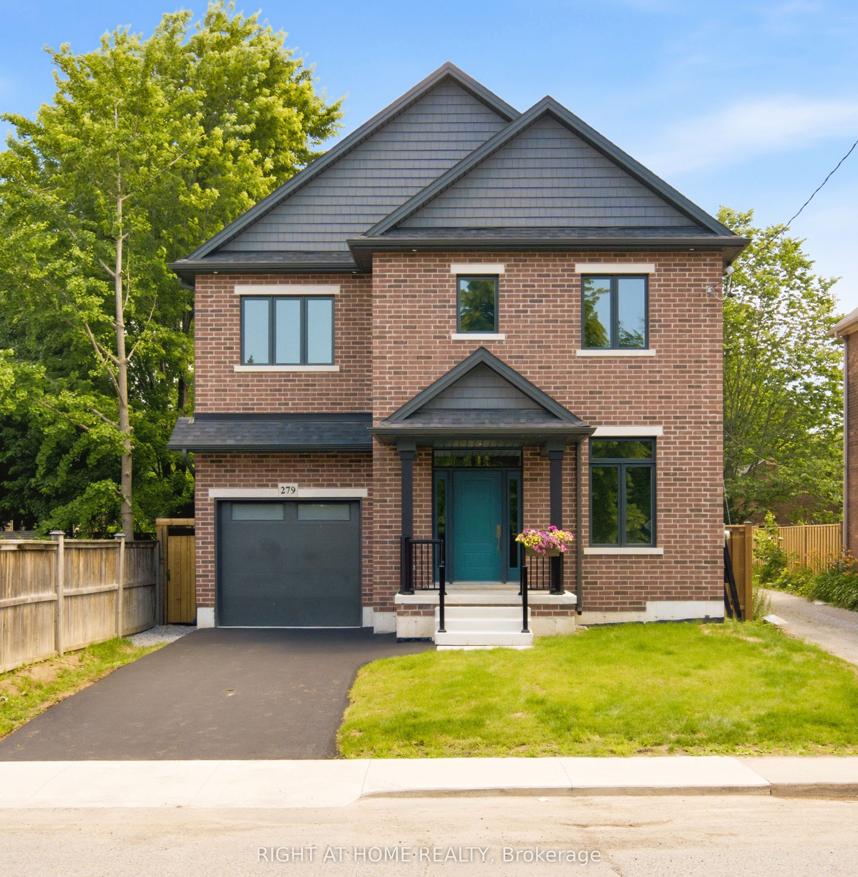
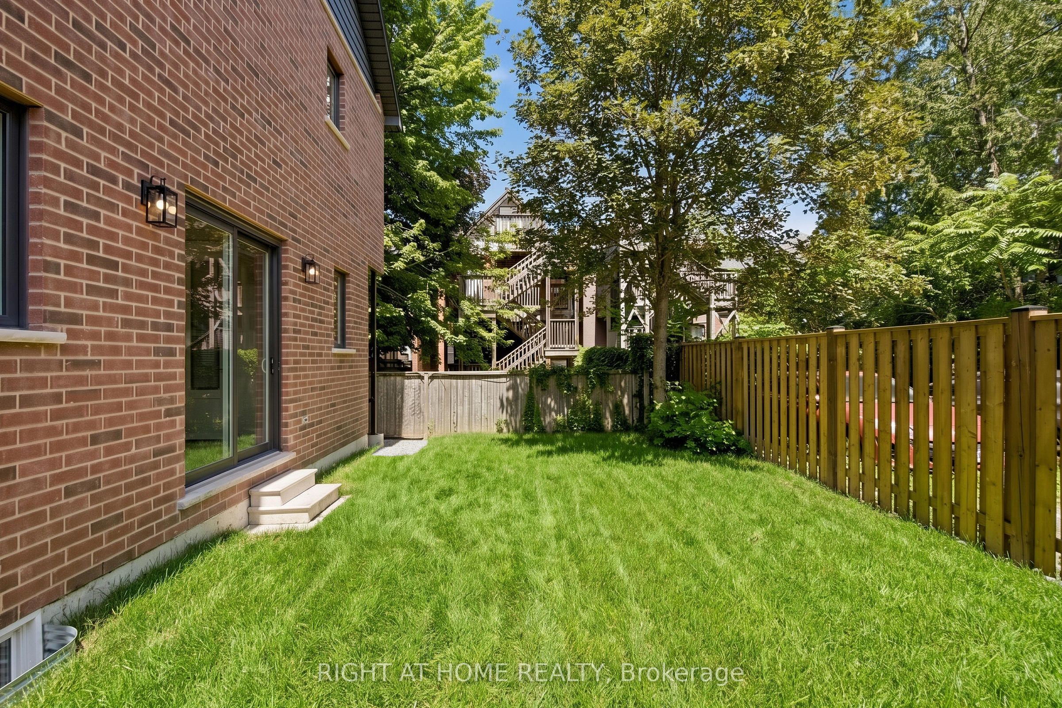
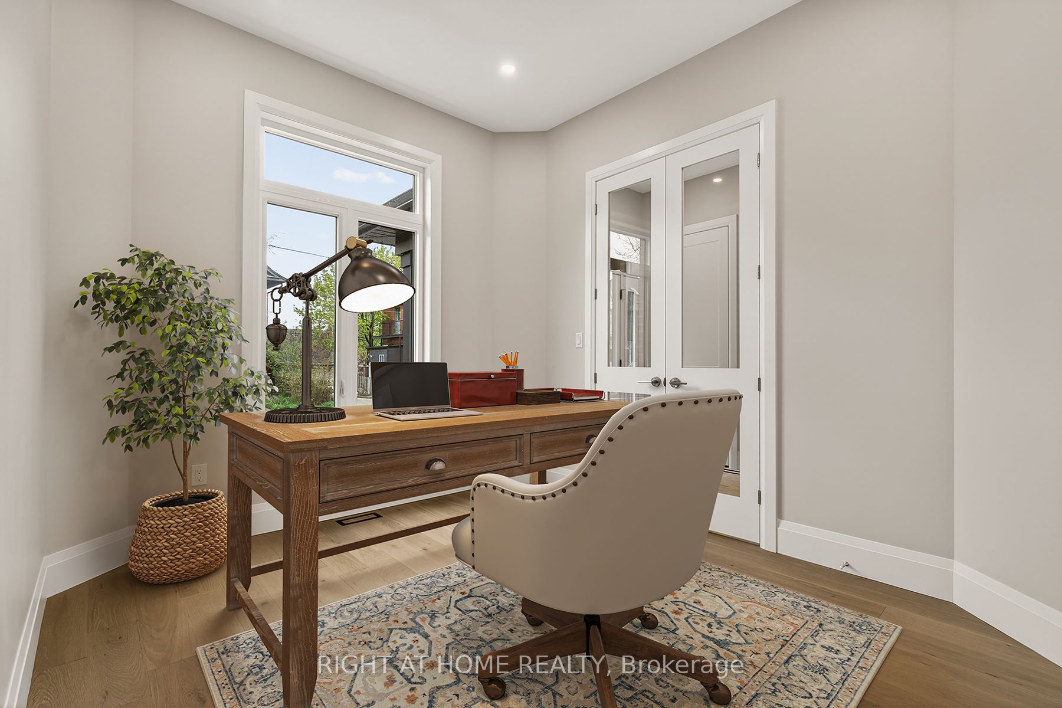
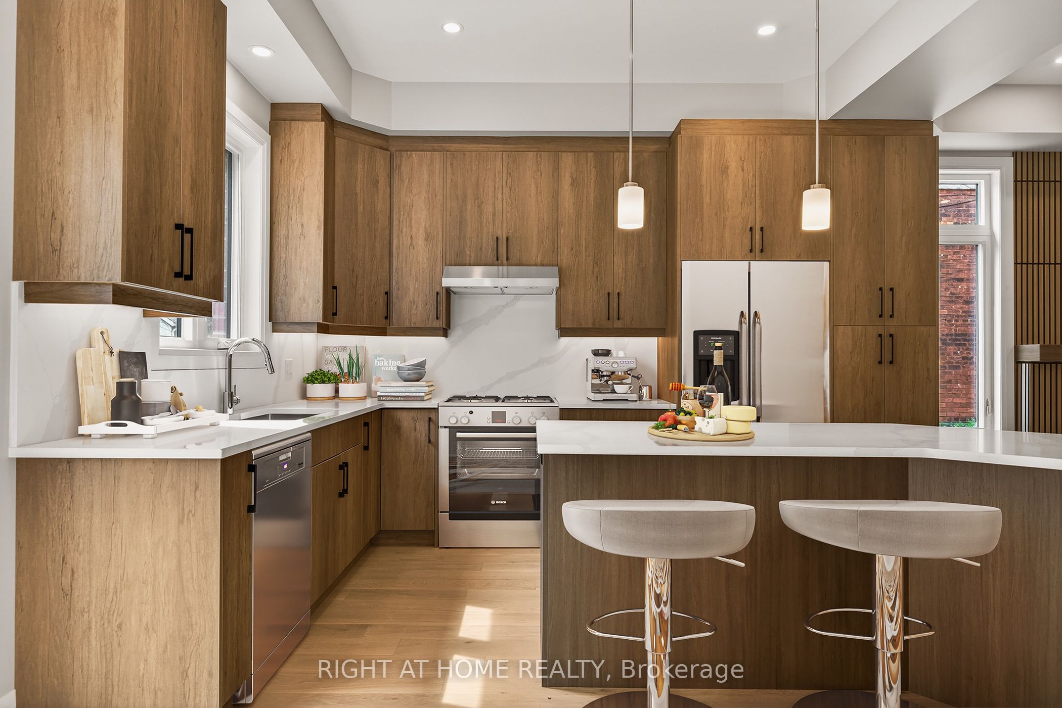
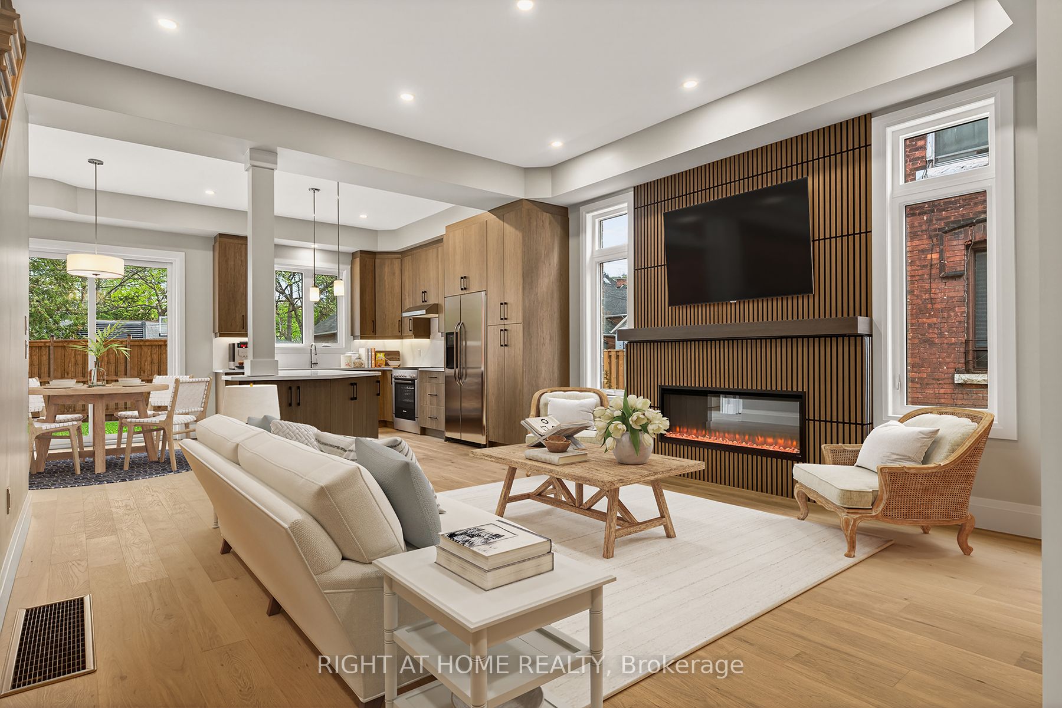
One-of-a-kind luxury newly built residence by Stoneybrook Homes in Hamilton's highly sought-after historic Durand neighbourhood. Offering 2,870 sq. ft. of finished above-grade living space, this exceptional 4-bedroom, 4-bathroom home combines the timeless charm classic architecture with the comfort, efficiency, and sophistication of modern construction. Designed for today's lifestyle,open-concept main floor, 10-foot ceilings, engineered hardwood flooring throughout all levels,smooth ceilings, recessed LED lighting, bright main-floor office or den. The chef-inspired kitchen showcasing quartz countertops and backsplash, oversized island, soft-close cabinetry,spacious butler's pantry perfect for entertaining and everyday living. A rare 4-stop elevator provides seamless access to every level, ideal for multi-generational families, aging in place, or long-term convenience. The second floor features laundry room a luxurious primary retreat complete w/ dual walk-in closets and a spa-inspired 5-piece ensuite. The private third-floor offers spacious bedroom, 4-piece bath,skylights with natural light, creating the perfect retreat for guests. Designed w/future flexibility in mind, the home includes separate basement walk-up entrance, bathroom rough-in, offering excellent potential for future in-law suite or income-generating rental unit. This versatile layout provides privacy and independence while creating opportunities for supplemental income. Built to modern standards, the home includes pre-wiring for security cameras and high-speed internet, central air conditioning, a high-efficiency furnace with HRV system, EV rough-in in the attached garage, 7-Year Tarion Warranty. HST Rebate, builder appliance incentives and outside timeless clay-brick exterior offers exceptional curb appeal private fully fenced backyard provides a rare outdoor retreat. A truly unique opportunity to own a brand-new luxury home in one of Hamilton's most prestigious and established neighbourhoods.
Property Information
Building Details
Features & Amenities
Financials & Fees
Inclusions & Exclusions
All Electrical Light Fixtures
Location
Similar Properties
View More
Source: Toronto Regional Real Estate Board (TRREB), via PropTx Innovations Inc.
The data relating to real estate on this website comes in part from the MLS® data feed of PropTx Innovations Inc. The information is deemed reliable but is not guaranteed accurate by PropTx.
The information provided herein must only be used by consumers that have a bona fide interest in the purchase, sale or lease of real estate and may not be used for any commercial purpose or any other purpose.
© 2026 PropTx Innovations Inc. All rights reserved. MLS®, REALTOR® and the associated logos are owned or controlled by The Canadian Real Estate Association (CREA).