#405 - 26 Dairy Lane
About This Home
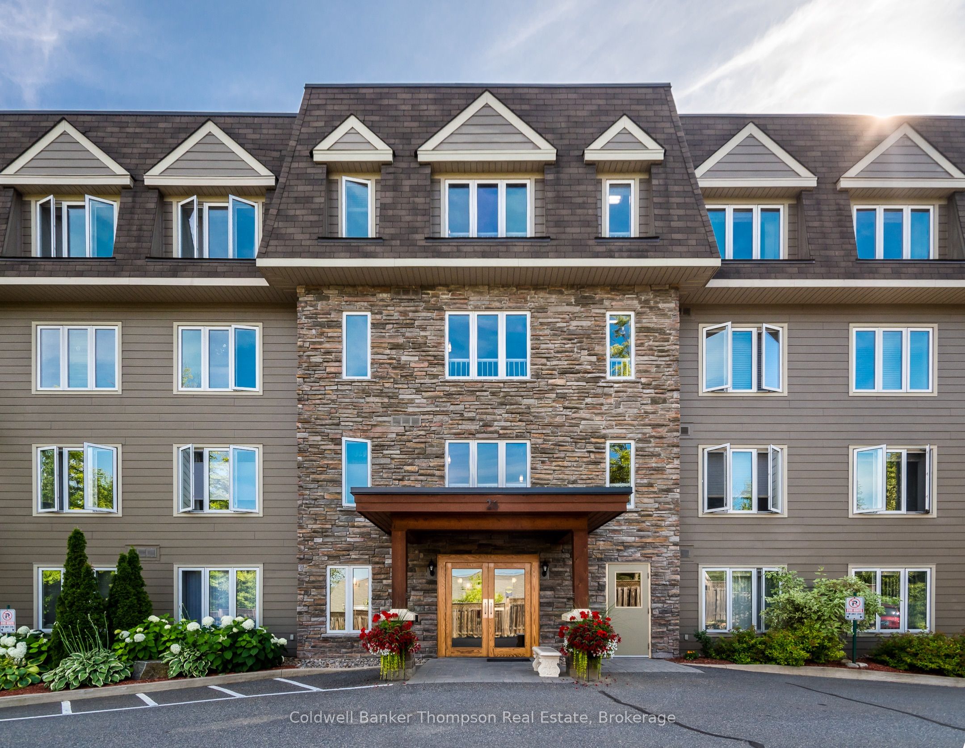
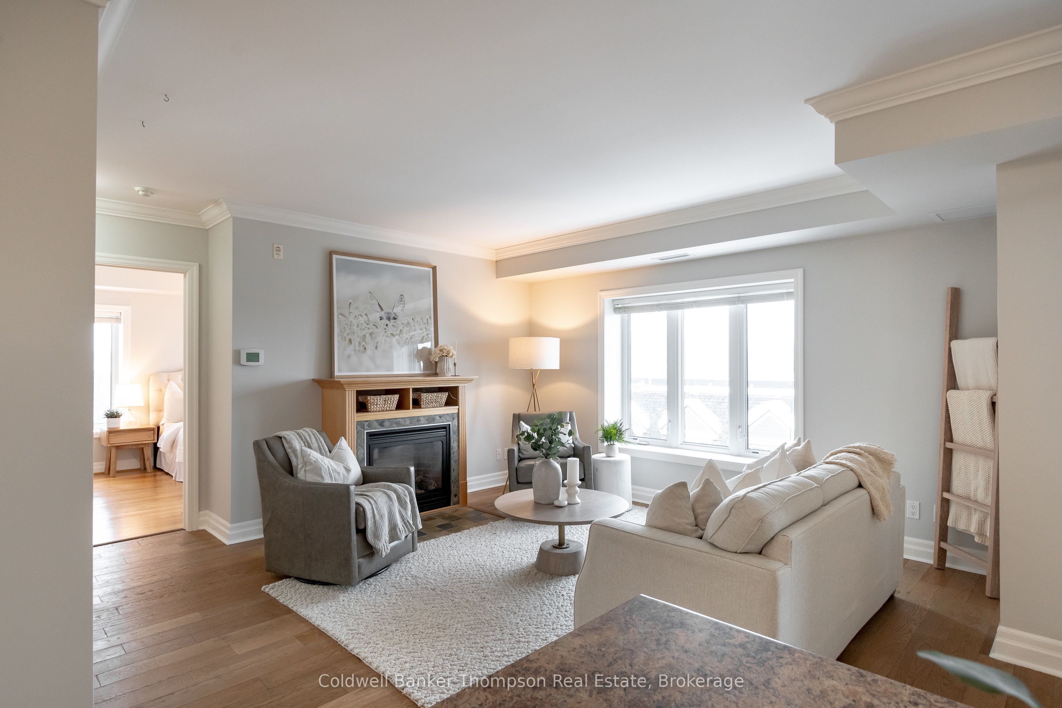
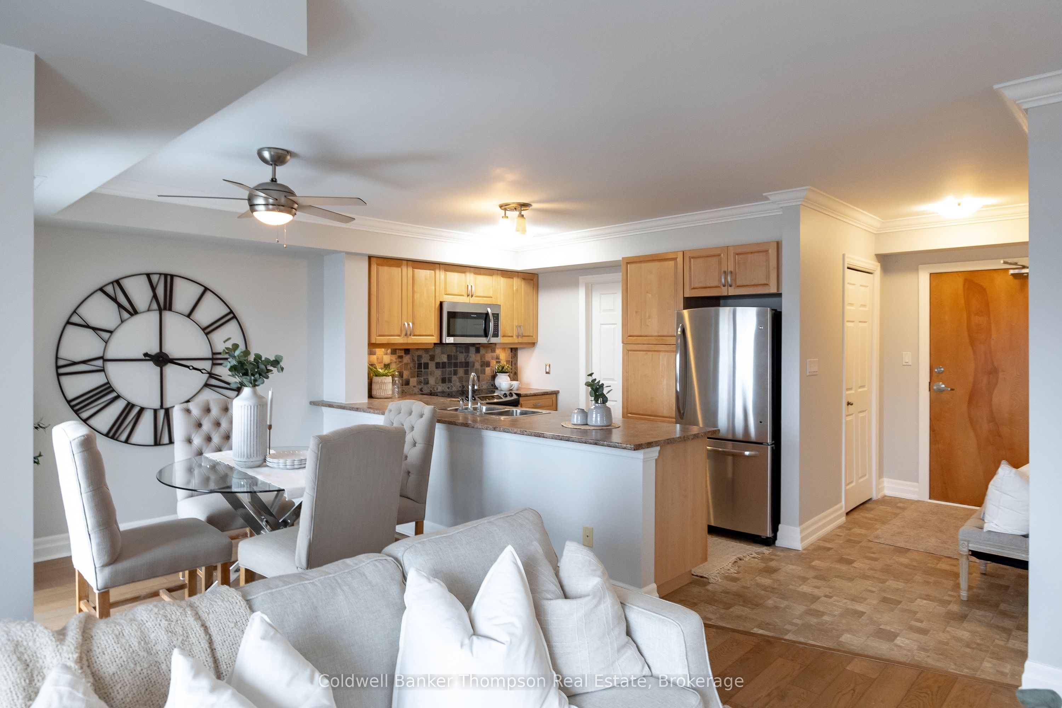
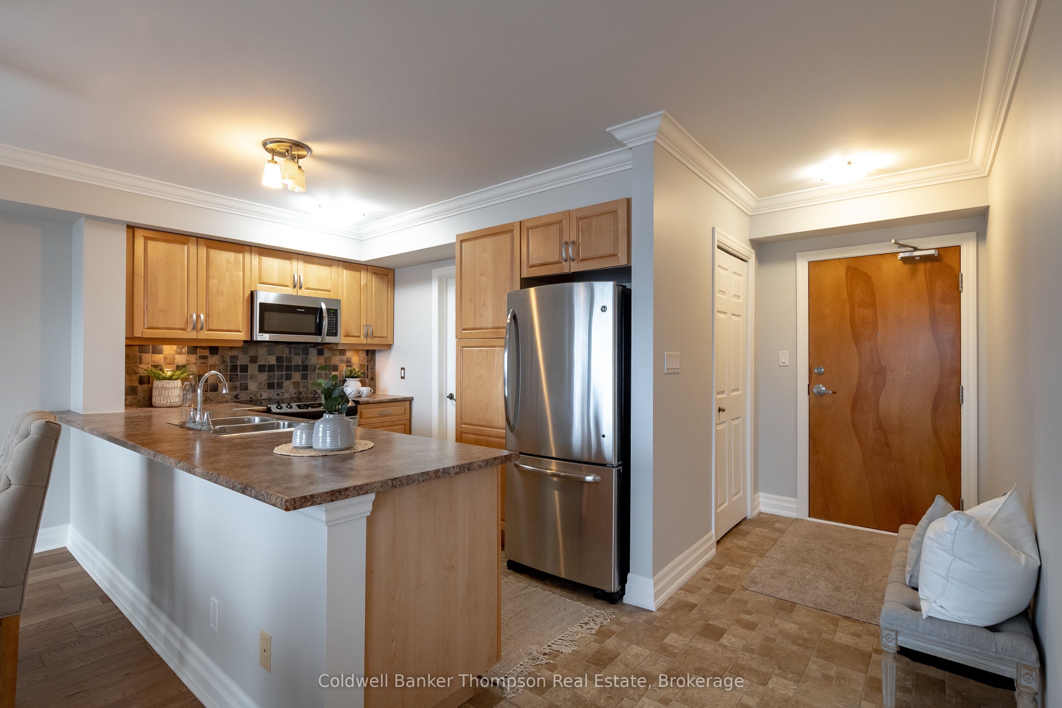
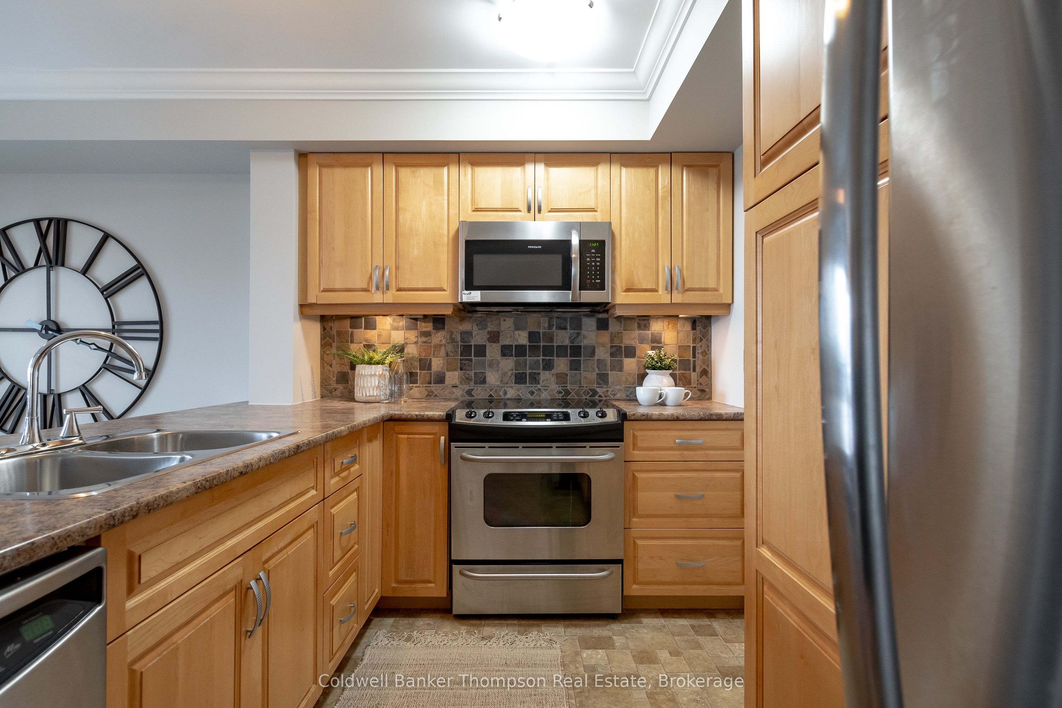
They say true luxury is found in the details, the things you can't see, but you can certainly feel. Welcome to a residence that stands apart, perched on the top floor where the world feels just a little bit quieter. Step inside this rare corner suite, bathed in the soft glow of south-west light. Here, the kitchen isn't just a workspace; it's the heart of your home, anchored by the timeless warmth of genuine wood cabinetry. As you move into the living room, the crackle of the gas fireplace sets the mood, a luxury shared by only one other neighbor in the entire building. It's an ambiance of "home" that simply can't be replicated. Your primary suite is a private retreat, complete with a walk-in shower and the kind of peace only a top-floor corner can provide. And because life should be effortless, your storage is right down the hall, no elevators or basement trips required. But the true magic happens when you look out. Beyond the rooftops of Huntsville, your gaze settles on serene lakes and rolling countryside. When the sun begins to set, the rooftop patio is just steps away, feeling less like a common area and more like your own personal observation deck. Low-maintenance, high-distinction, and perfectly positioned. This isn't just a condo. It's the view you've been waiting for.
Property Information
Building Details
Features & Amenities
Financials & Fees
Inclusions & Exclusions
Fridge, Dishwasher, Stove, Built-In Microwave, Washer, Dryer, Owned Hot Water Tank, Small Chest Freezer
Two Bathroom Mirrors, Personal Items, All Staging Materials
Location
Similar Properties
View More


Source: Toronto Regional Real Estate Board (TRREB), via PropTx Innovations Inc.
The data relating to real estate on this website comes in part from the MLS® data feed of PropTx Innovations Inc. The information is deemed reliable but is not guaranteed accurate by PropTx.
The information provided herein must only be used by consumers that have a bona fide interest in the purchase, sale or lease of real estate and may not be used for any commercial purpose or any other purpose.
© 2026 PropTx Innovations Inc. All rights reserved. MLS®, REALTOR® and the associated logos are owned or controlled by The Canadian Real Estate Association (CREA).