52 Explorer Way
About This Home
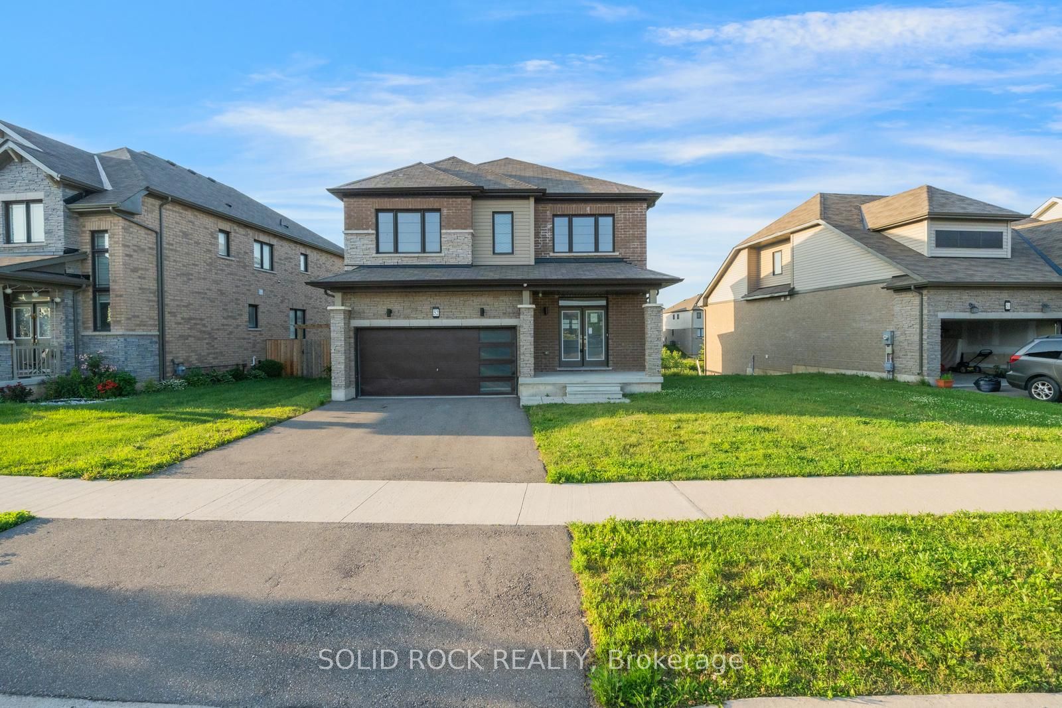
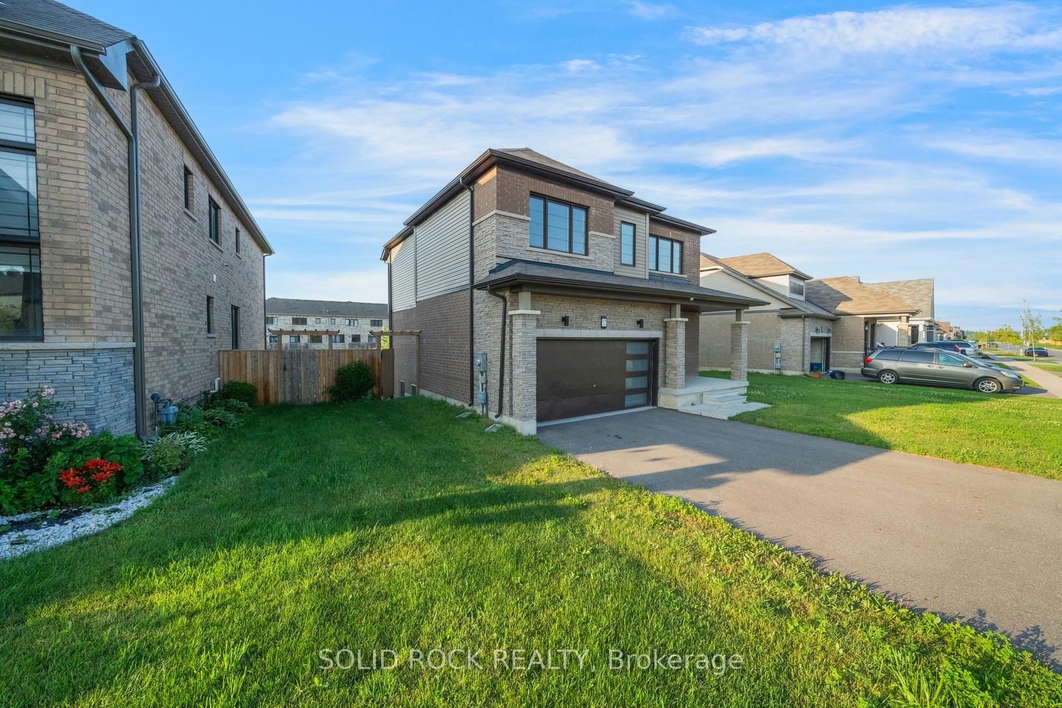
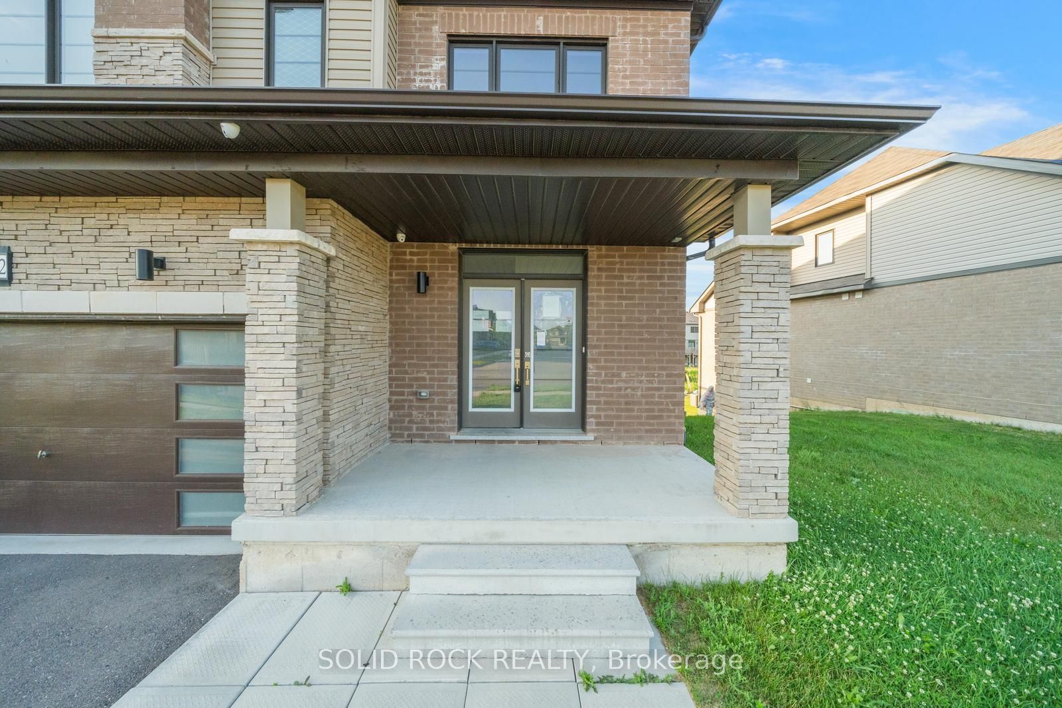
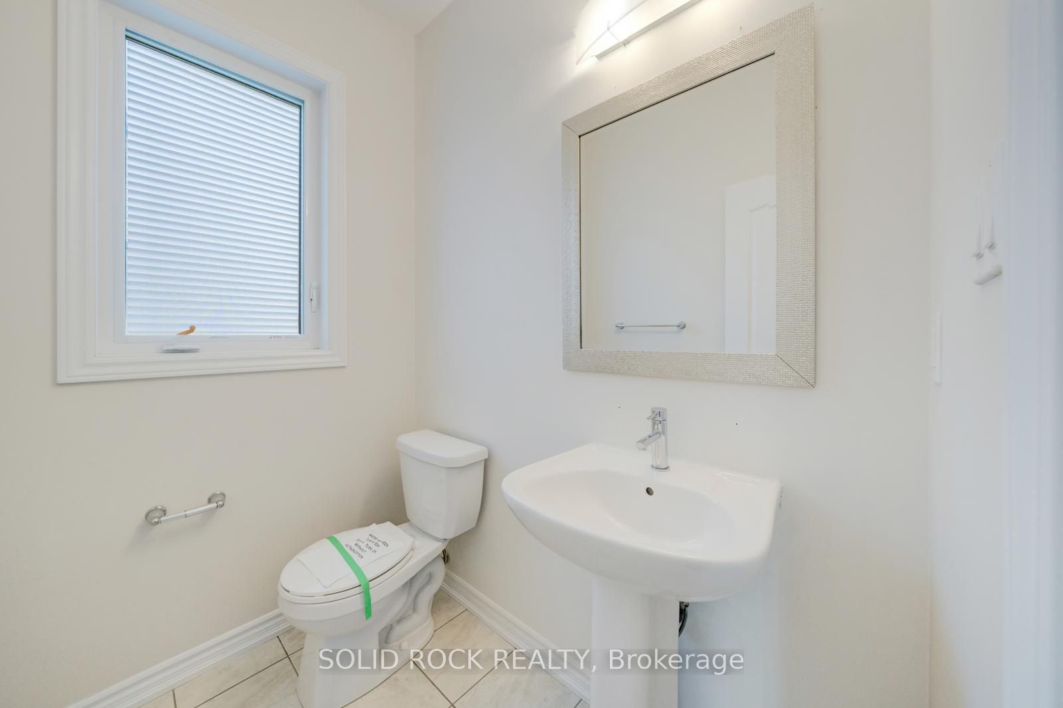
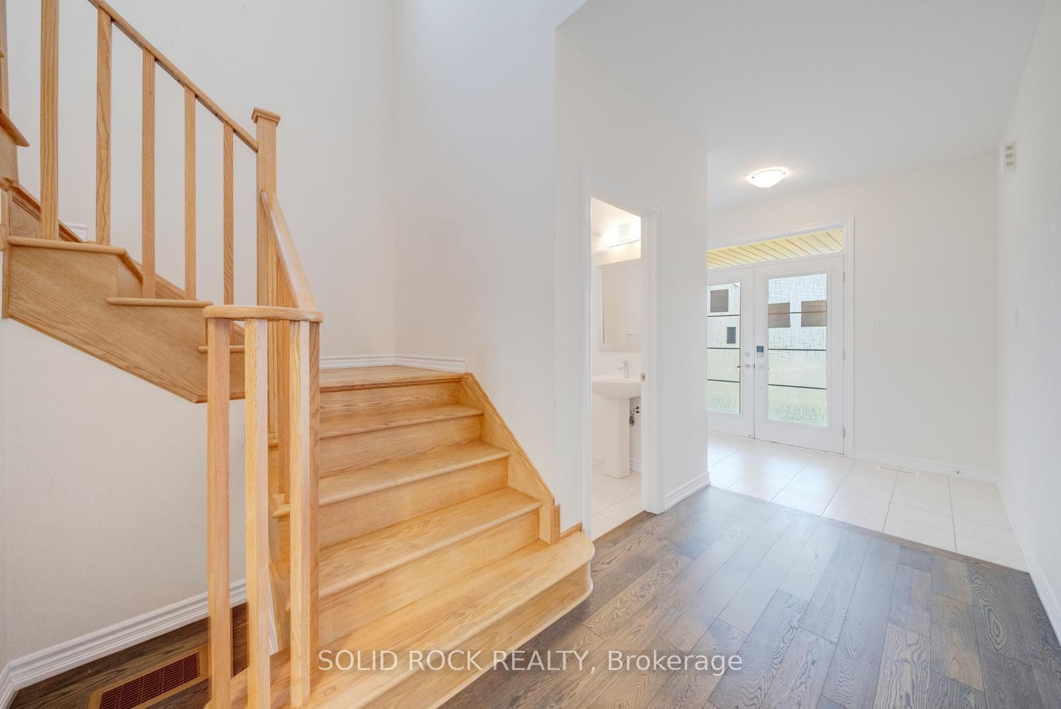
Welcome to this beautifully appointed 4-bedroom, 3-bathroom detached home, ideally situated on a generous lot in a desirable family-friendly neighbourhood. Designed with both everyday living and entertaining in mind, the bright open-concept layout is filled with natural light and offers a seamless flow throughout the main level. The spacious kitchen overlooks the principal living and dining areas, while a convenient main floor laundry and mudroom add everyday convenience. Upstairs, the expansive primary suite provides a private retreat complete with a walk-in closet and a well-appointed ensuite. Three additional generously sized bedrooms and a full 4-piece bathroom offer ample space for growing families, guests, or a home office. The large unfinished walk-out basement presents endless possibilities to customize the space to suit your needs, whether you envision additional living space, an in-law suite, or a recreation area. Outside, enjoy a spacious backyard with plenty of room for children, pets, or future outdoor entertaining. Ideally located close to parks, schools, shopping, restaurants, and everyday amenities, this exceptional property combines space, comfort, and outstanding potential in one of the area's most convenient locations. Taxes estimated as per city's website. Property is being sold under Power of Sale. Sold as is, where is. RSA.
Property Information
Building Details
Features & Amenities
Financials & Fees
Inclusions & Exclusions
None - Sold "As Is" as per Schedule B. Vendor does not warrant ownership or condition of chattels
All - Sold "As Is" as per Schedule B
Location
Similar Properties
View More
Source: Toronto Regional Real Estate Board (TRREB), via PropTx Innovations Inc.
The data relating to real estate on this website comes in part from the MLS® data feed of PropTx Innovations Inc. The information is deemed reliable but is not guaranteed accurate by PropTx.
The information provided herein must only be used by consumers that have a bona fide interest in the purchase, sale or lease of real estate and may not be used for any commercial purpose or any other purpose.
© 2026 PropTx Innovations Inc. All rights reserved. MLS®, REALTOR® and the associated logos are owned or controlled by The Canadian Real Estate Association (CREA).