39372 Wintrop Road
About This Home
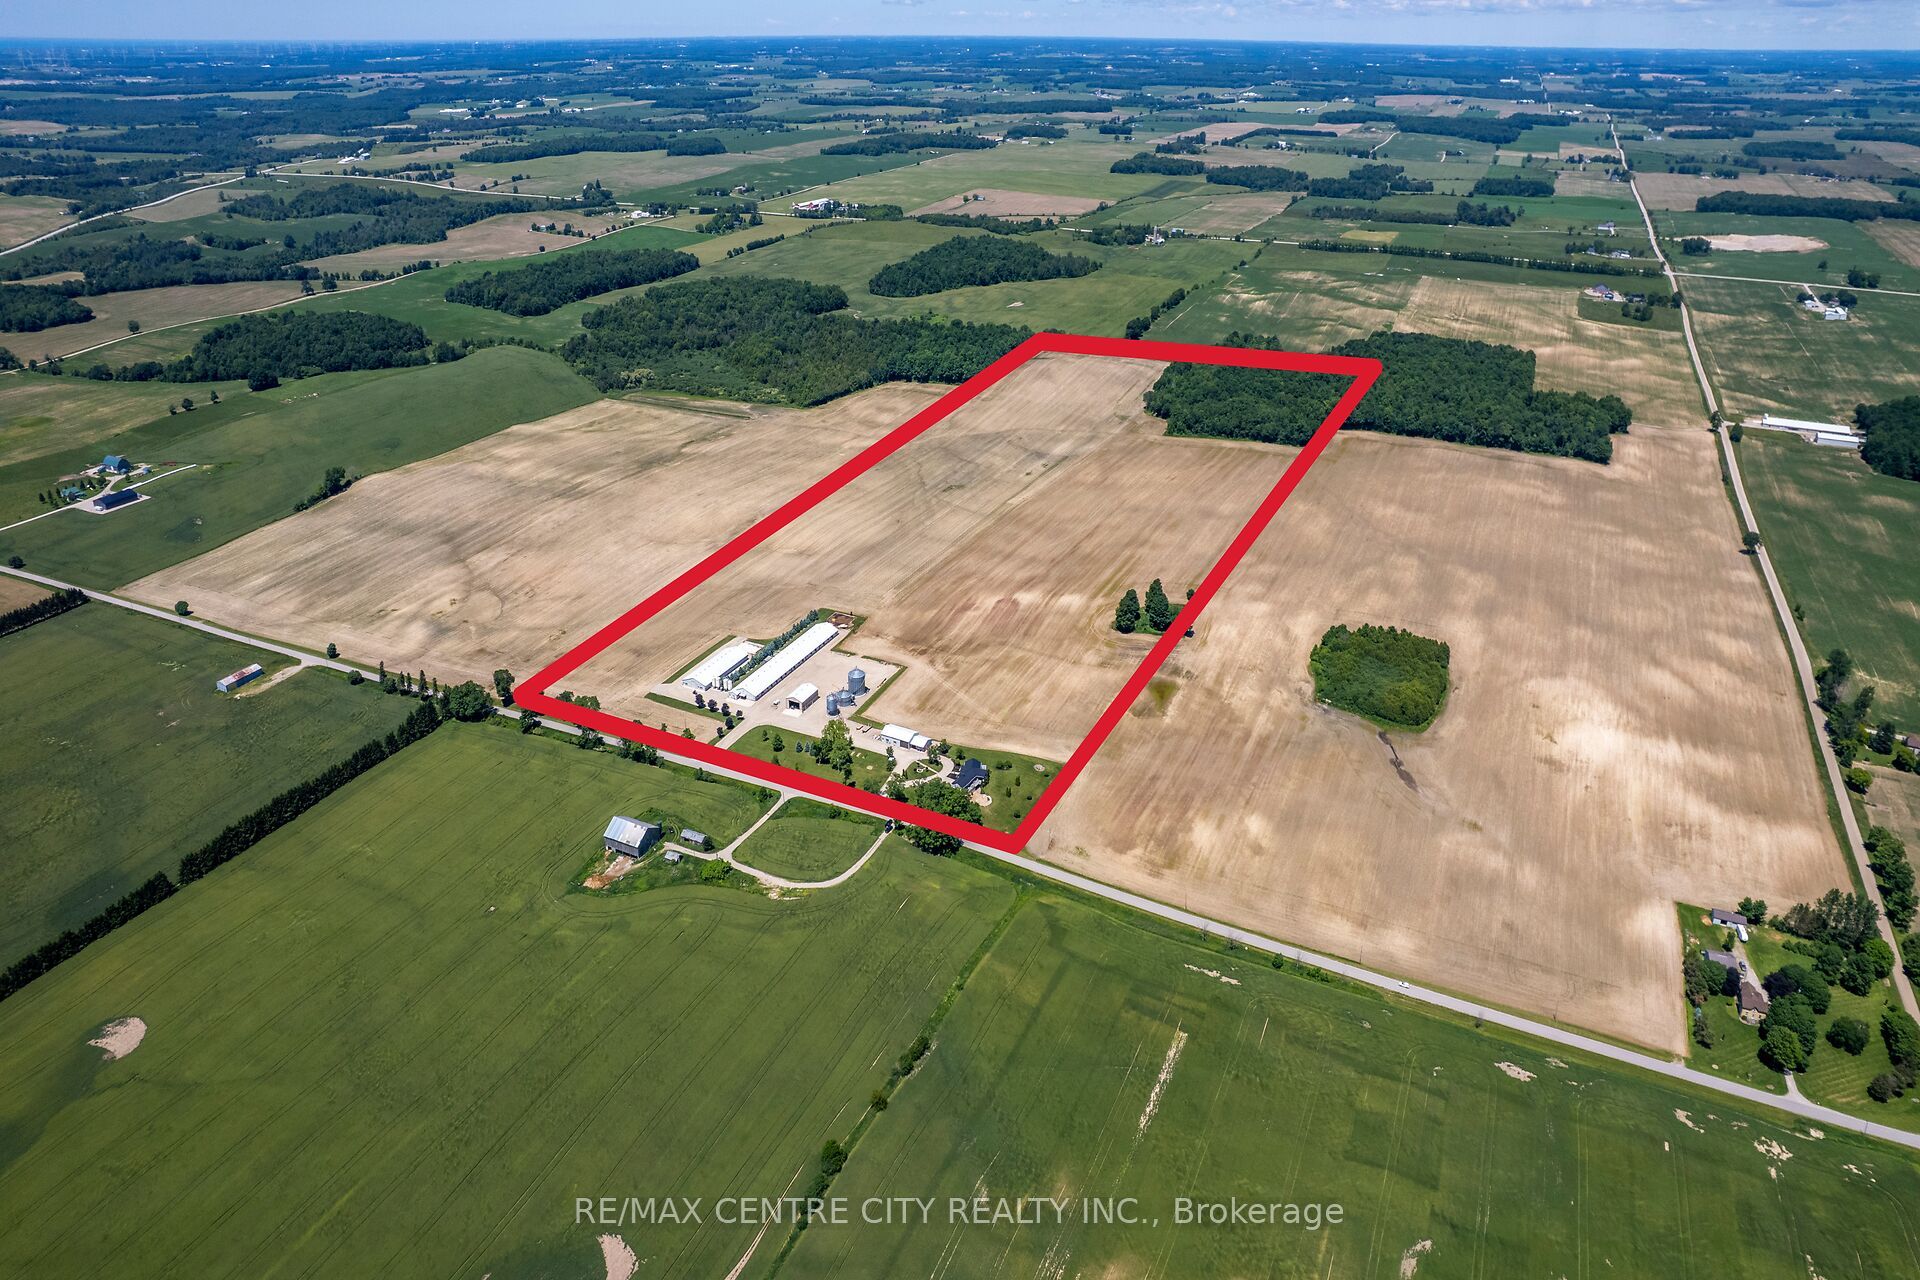
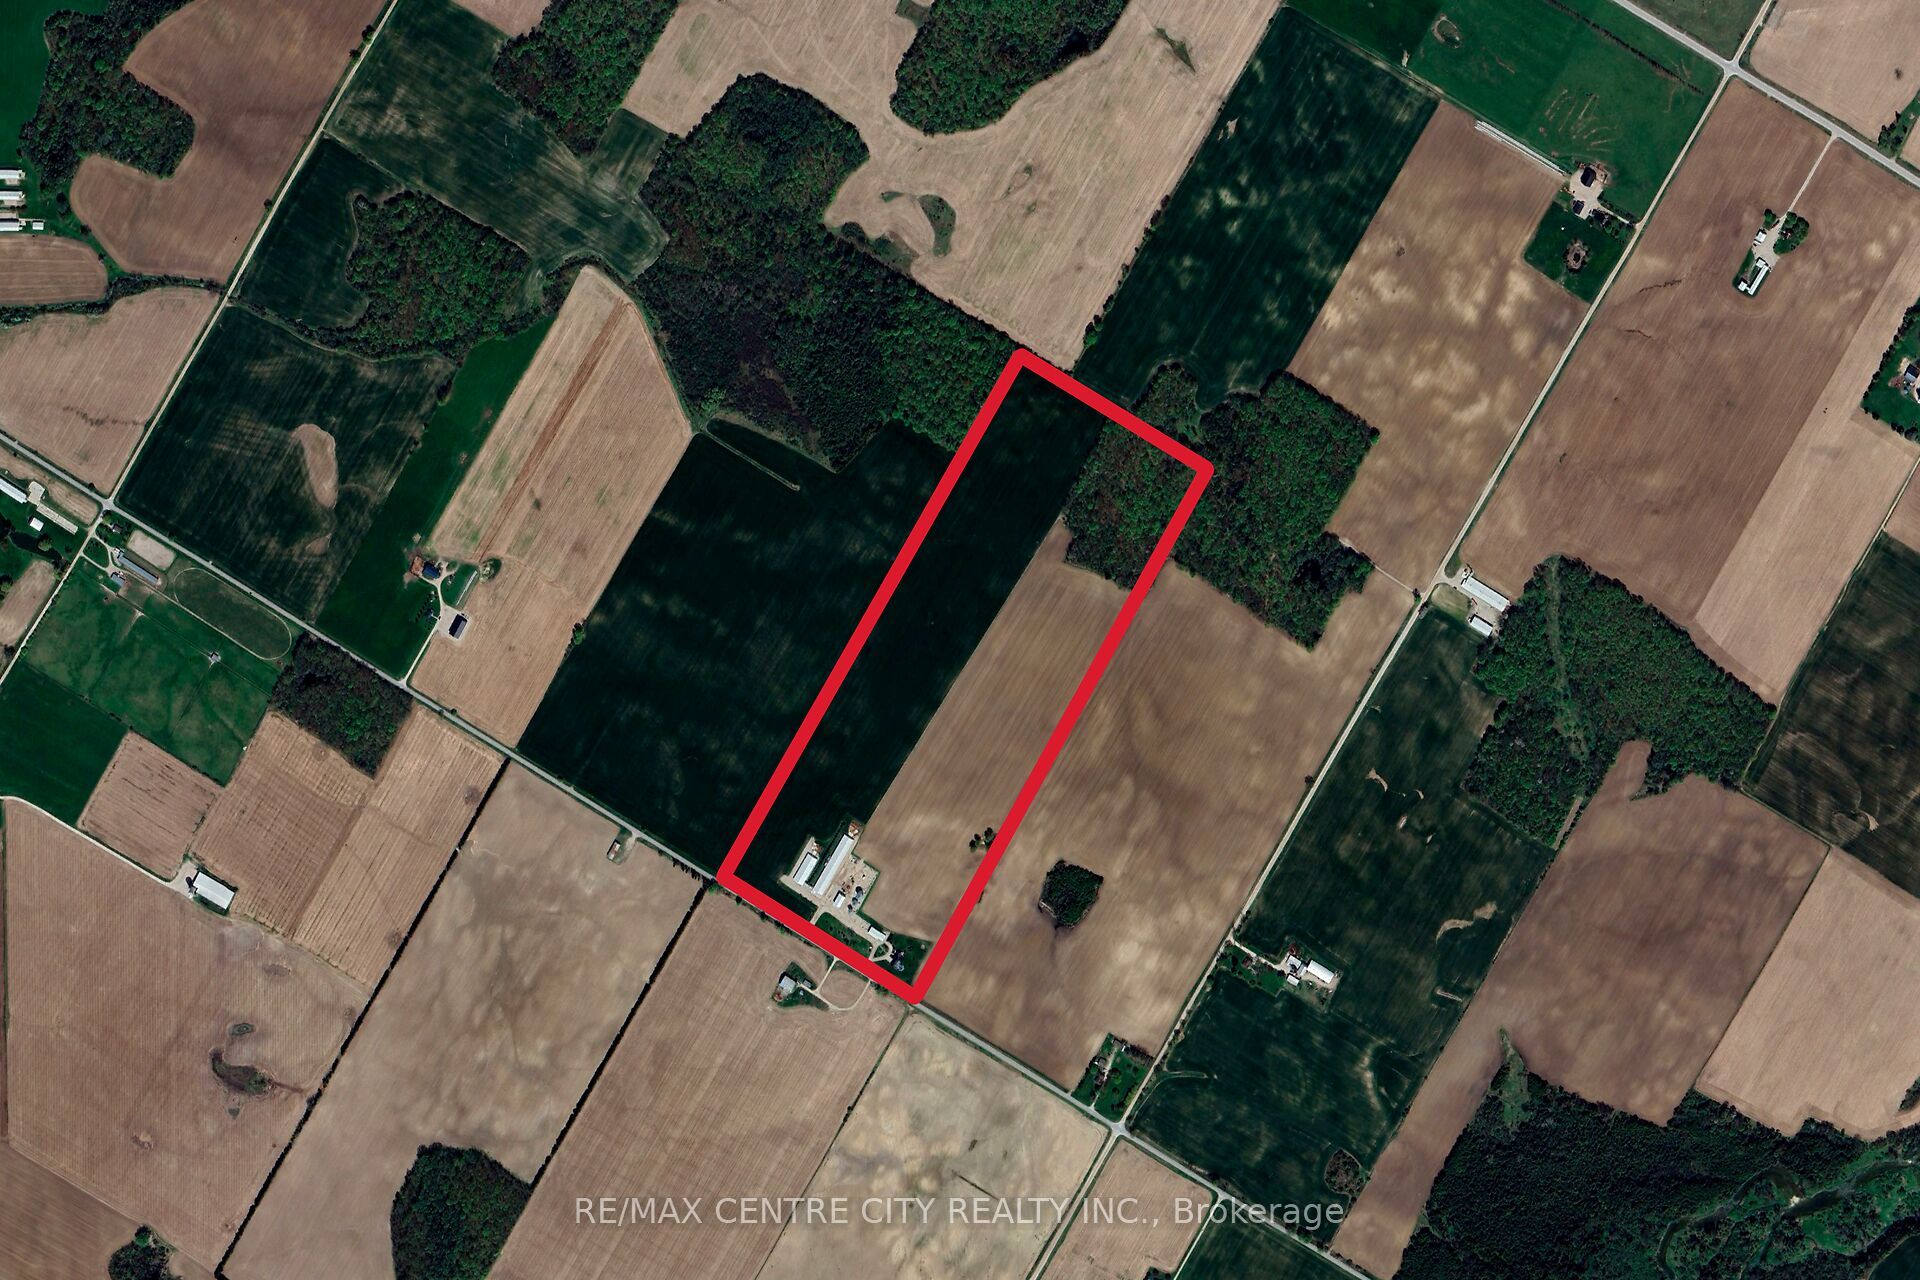
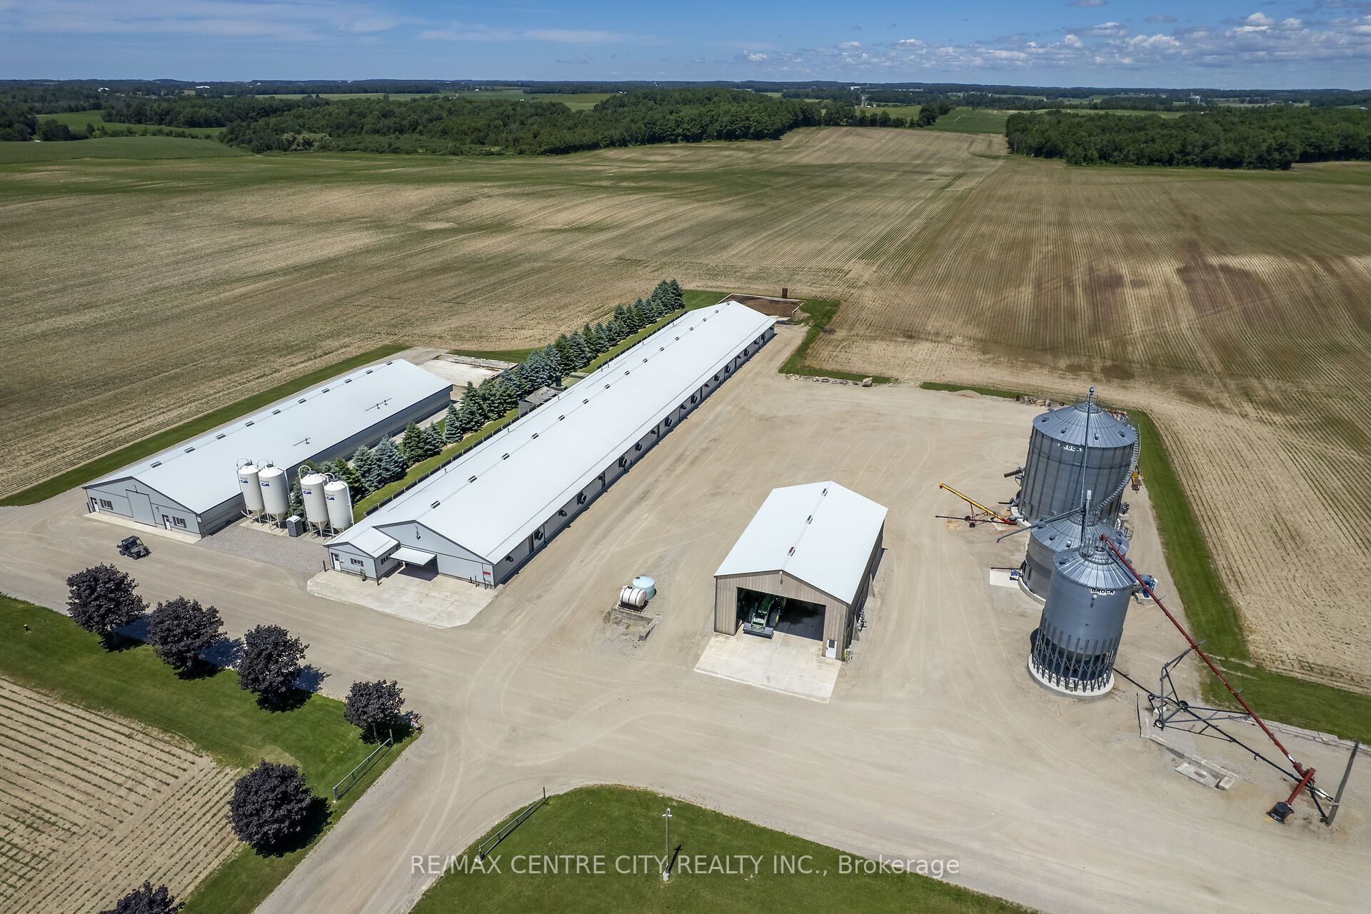
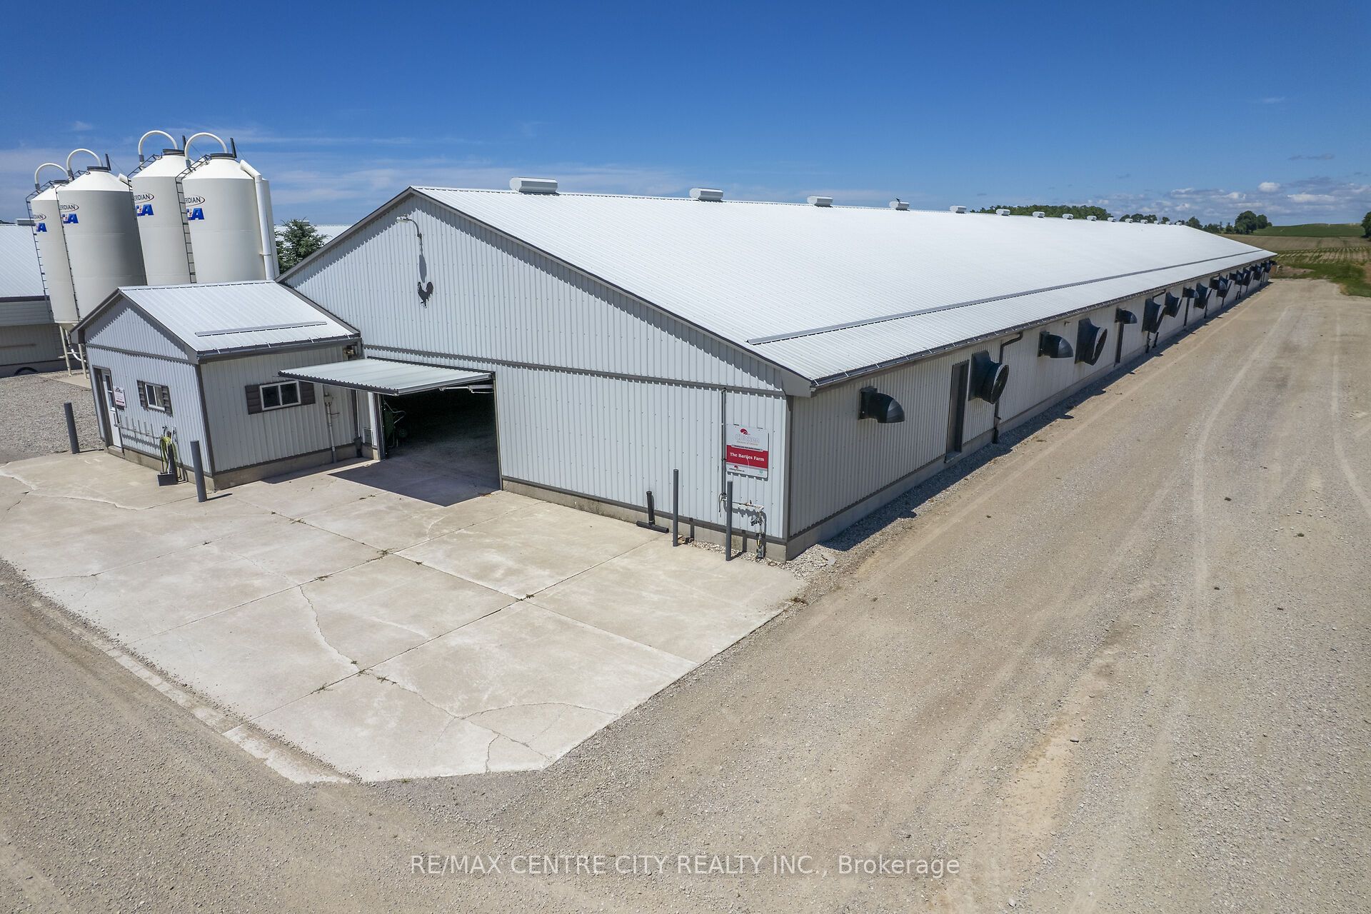
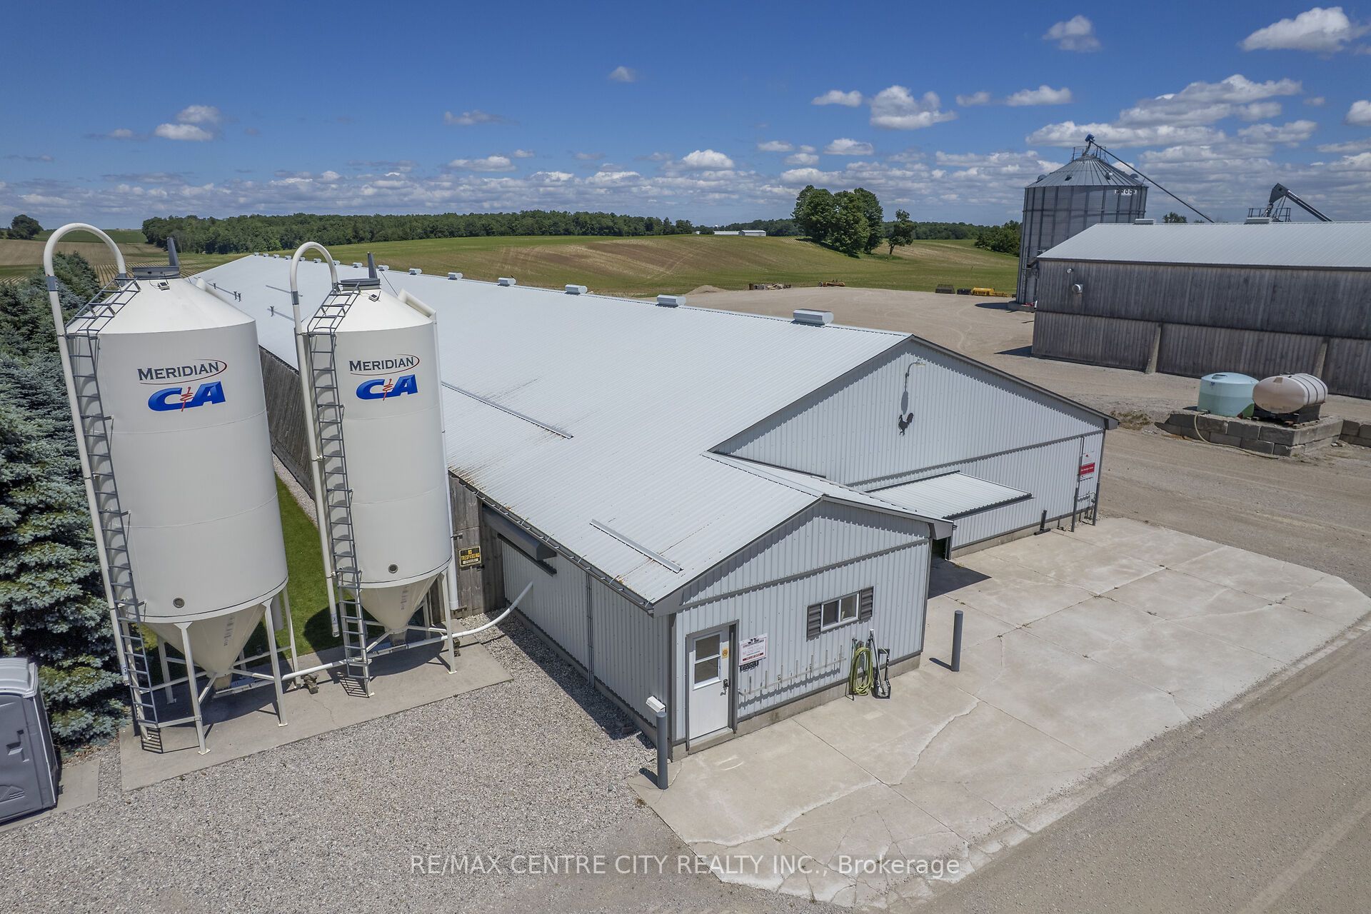
100-acre poultry farm in the heart of Huron County featuring approximately 82 workable acres of highly productive Harriston Loam soils, systematically tiled on 40-foot centres. The farm offers excellent infrastructure, including an automated grain handling system with an 8,000-bushel natural gas dryer, 7,000-bushel wet bin, 34,000-bushel storage bin, three-phase power, and a dedicated 100 kW generator.The poultry operation includes two modern single-storey chicken barns (21000 sq ft & 9600 sq ft) equipped with Genius environmental controllers, bird scales, cross-ventilation, tube heaters, heat exchangers, circulating fans, hydraulic front doors, four Meridian feed bins, and a 75 kW standby generator.Additional improvements include a heated 40' 80' shop, a versatile 30' 40' building, and a custom-built (2002) 3-bedroom, 3-bathroom home set on a scenic hilltop with panoramic countryside views. The home features a finished basement with in-floor heating, an attached two-car garage, open kitchen and living area, central vacuum, natural gas fireplace, steel roof, covered rear patio, and a private cabin tucked away at the rear of the property.A rare opportunity to purchase a well-maintained poultry farm that combines productive farmland, quality infrastructure, and exceptional country living. *Please note that quota is not included in the sale of the property. Buyers are encouraged to make their own inquiries regarding quota availability and future poultry production*
Property Information
Building Details
Features & Amenities
Financials & Fees
Location
Similar Properties
View More

Source: Toronto Regional Real Estate Board (TRREB), via PropTx Innovations Inc.
The data relating to real estate on this website comes in part from the MLS® data feed of PropTx Innovations Inc. The information is deemed reliable but is not guaranteed accurate by PropTx.
The information provided herein must only be used by consumers that have a bona fide interest in the purchase, sale or lease of real estate and may not be used for any commercial purpose or any other purpose.
© 2026 PropTx Innovations Inc. All rights reserved. MLS®, REALTOR® and the associated logos are owned or controlled by The Canadian Real Estate Association (CREA).