209 Victoria Street
About This Home
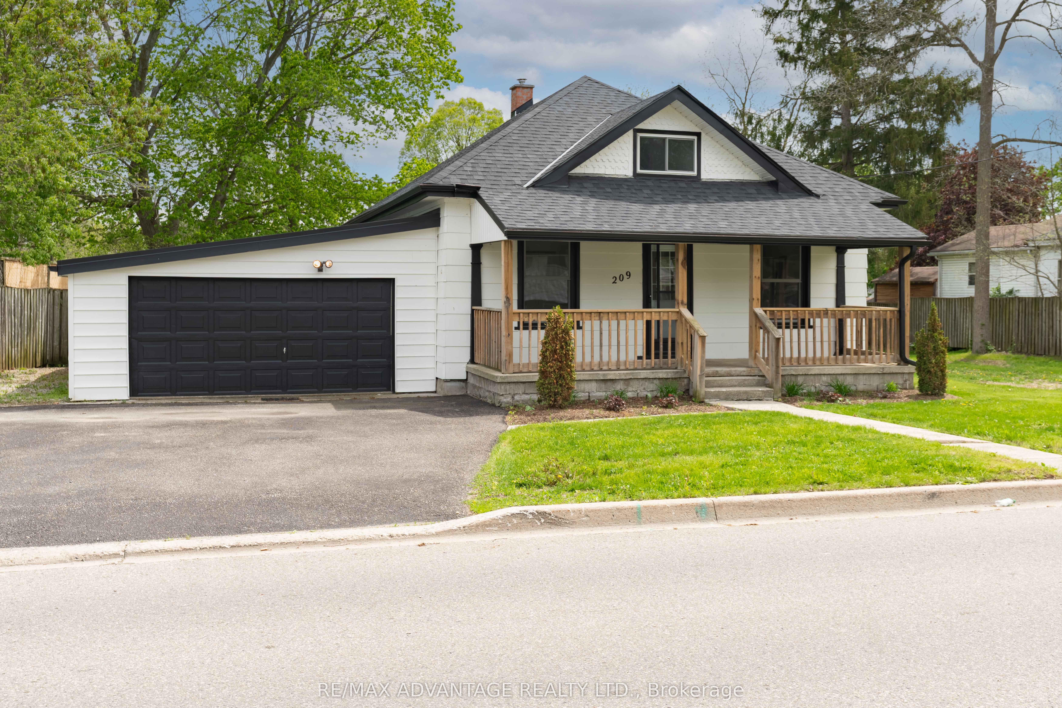
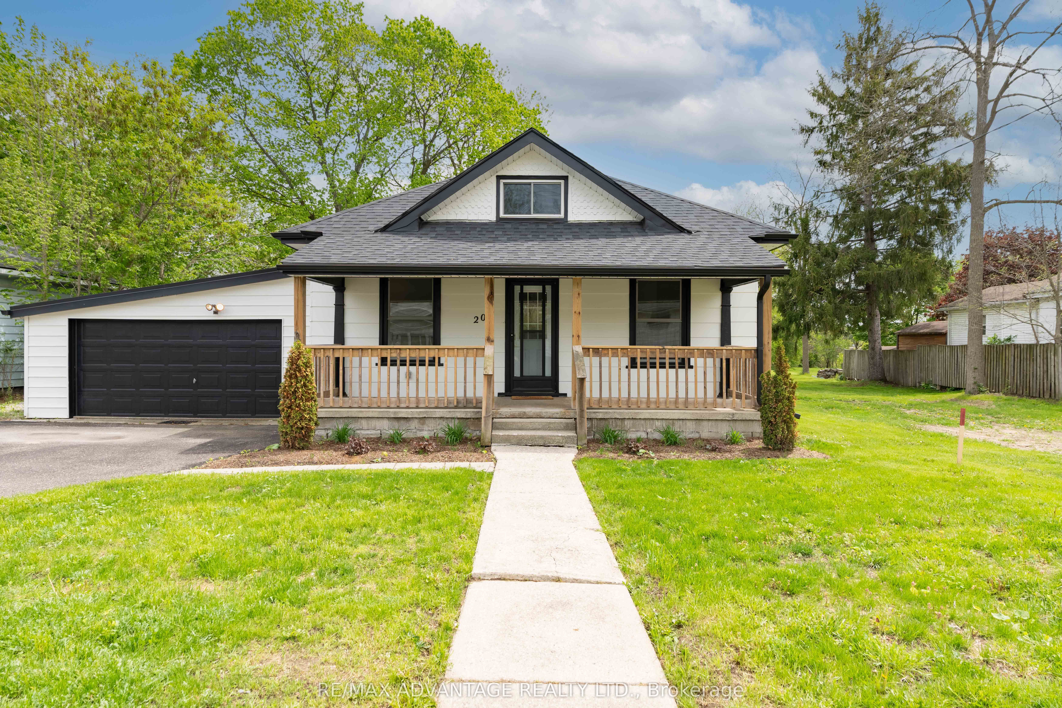
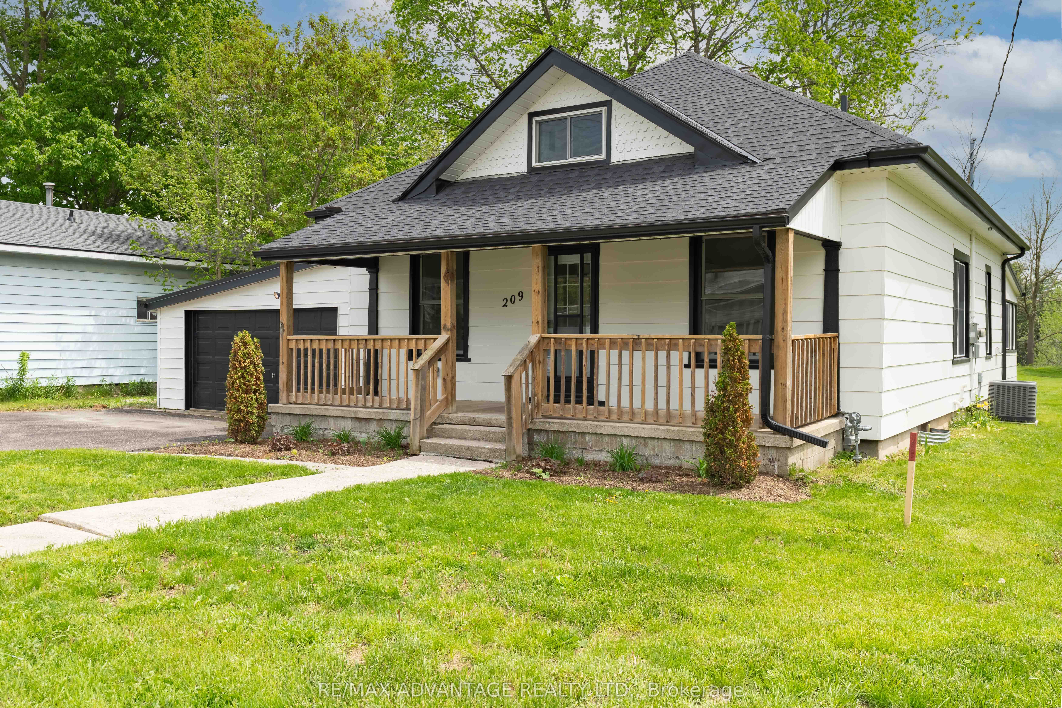
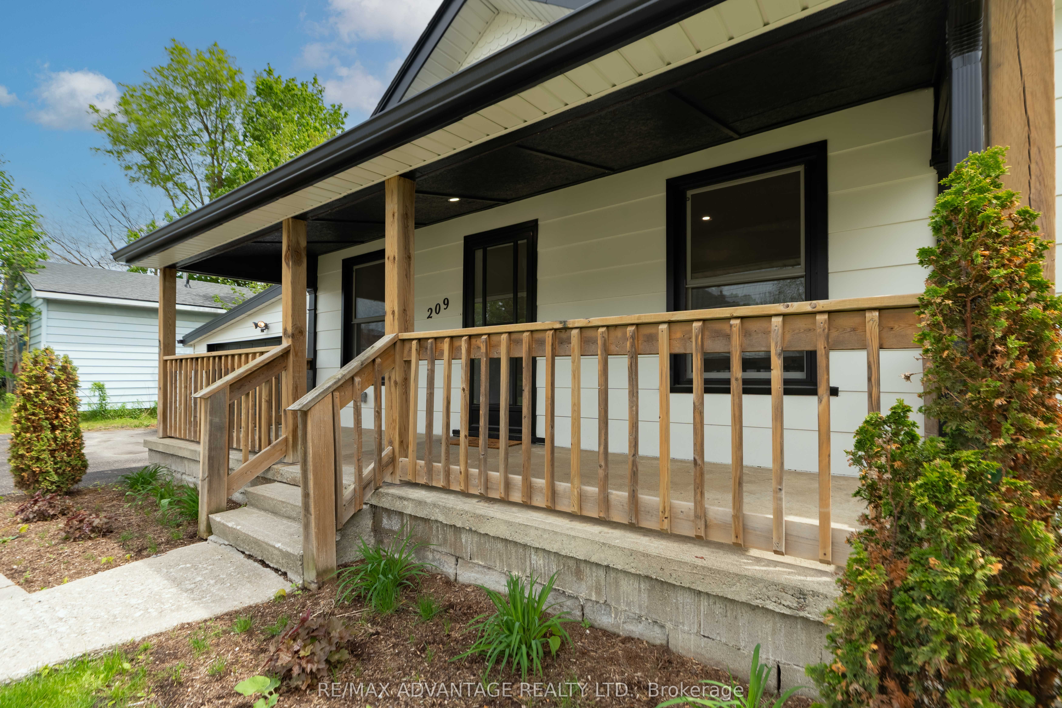
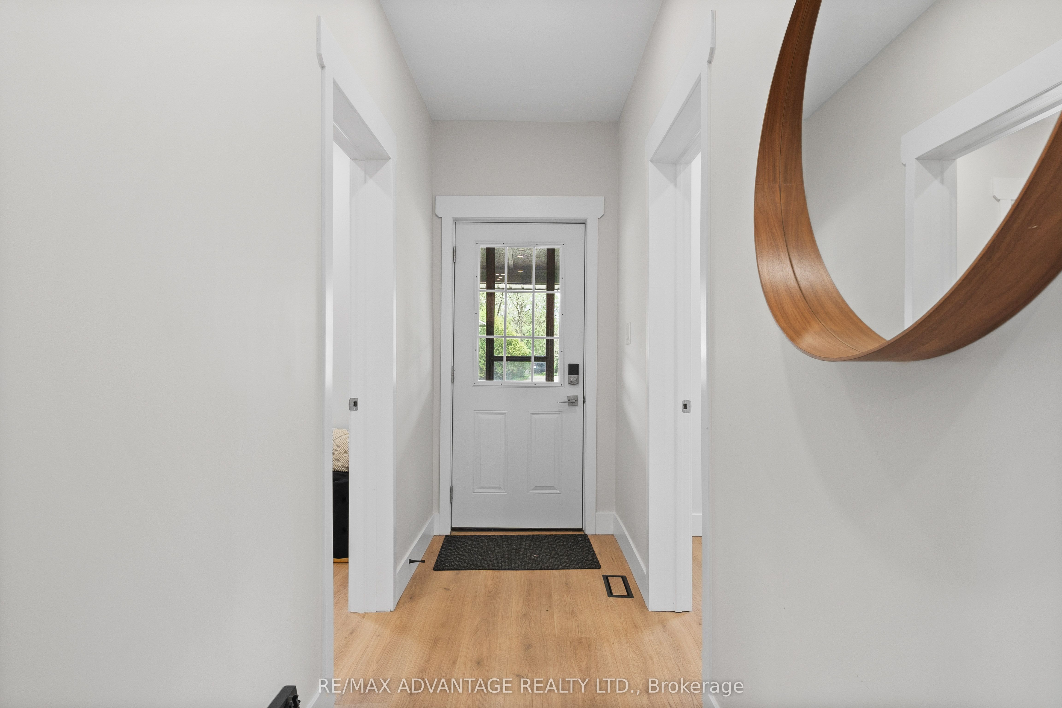
If you've been looking for a home with character, turn key and fully renovated, then you will want to check out this property in Ingersoll. This home is located minutes to the 401, about 15 minutes to Woodstock, under 20 minutes to London, and still within a reasonable drive to Toronto. It's a great location if you are a commuter and want more space and value outside the city without sacrificing conveniences. This home has been extensively renovated from top to bottom while still keeping that warm, inviting feel that newer builds sometimes miss. There are 9 foot ceilings, bright living spaces and modern finishes. The main level has 3 bedrooms, a main living area with 2 piece bath, and the kitchen overlooks the deep private lot. Off the kitchen, there is beautiful 5 piece bathroom with a rain shower, main floor laundry, and a mudroom area that enters in from the garage. A bright sunroom with many windows overlooks the backyard, that would make the perfect sitting area or dining nook. Outside, the oversized deck gives you plenty of room for entertaining, summer BBQs, or just enjoying the privacy of the backyard. The upstairs has a loft style bedroom and den area that creates a really great separate primary suite retreat space. There is an attached double garage, large driveway, new roof and painted siding. Ingersoll has become a community that people are paying attention to because it gives you the ability to slow down a little without feeling disconnected to the large metro areas. You get the small town atmosphere, local shops, community events, parks, trails, and restaurants, while still being incredibly central. The area also offers strong employment opportunities with major manufacturing plants and businesses nearby, making it a practical place to live and work. Also known for its local charm, the Cheese Trail, nearby Elm Hurst Inn & Spa, farmers markets, cafes, and that sense of community you may be needing.
Property Information
Building Details
Features & Amenities
Financials & Fees
Inclusions & Exclusions
fridge, stove, washer, dryer, dishwasher
Location
Similar Properties
View More
Source: Toronto Regional Real Estate Board (TRREB), via PropTx Innovations Inc.
The data relating to real estate on this website comes in part from the MLS® data feed of PropTx Innovations Inc. The information is deemed reliable but is not guaranteed accurate by PropTx.
The information provided herein must only be used by consumers that have a bona fide interest in the purchase, sale or lease of real estate and may not be used for any commercial purpose or any other purpose.
© 2026 PropTx Innovations Inc. All rights reserved. MLS®, REALTOR® and the associated logos are owned or controlled by The Canadian Real Estate Association (CREA).