324 Rantz Road
About This Home
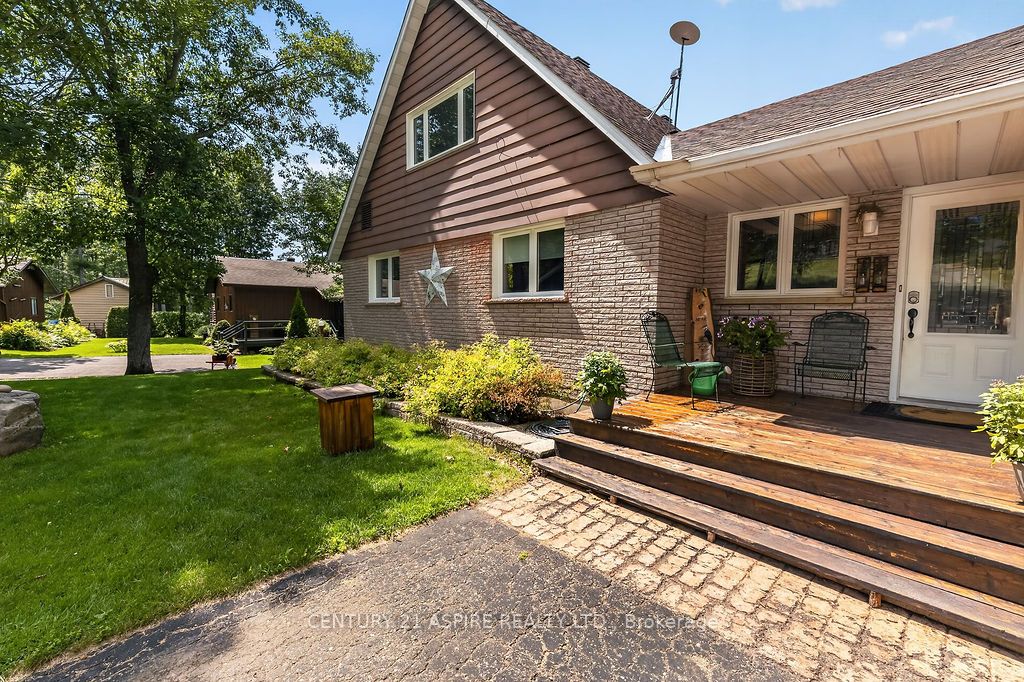
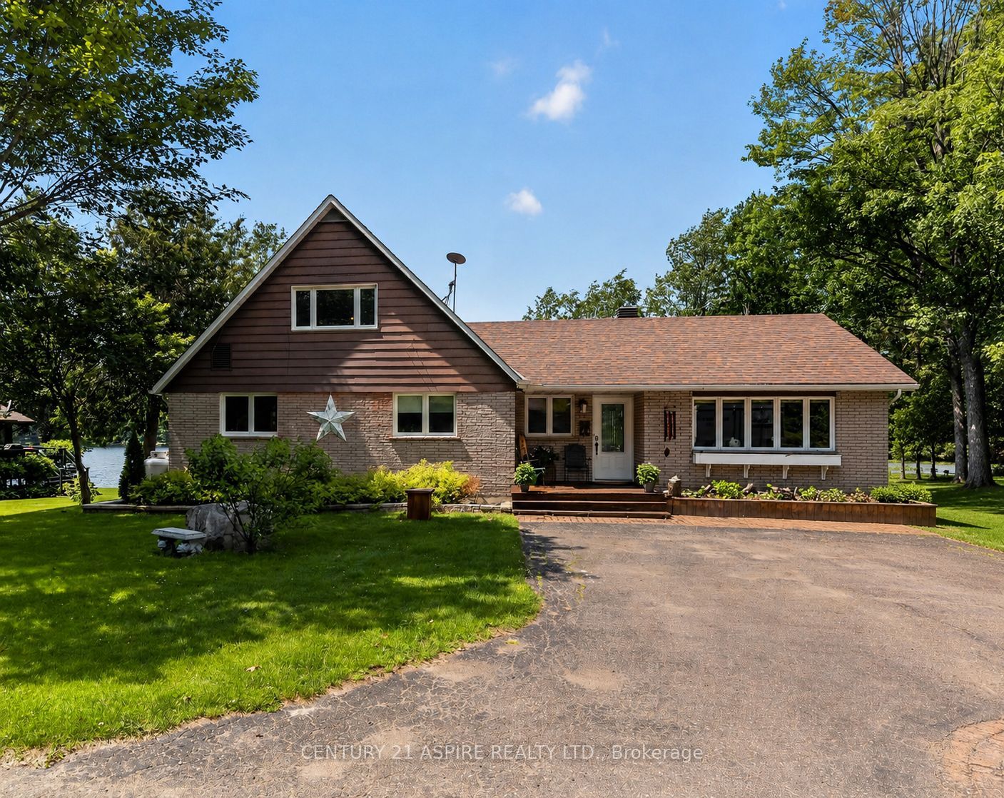
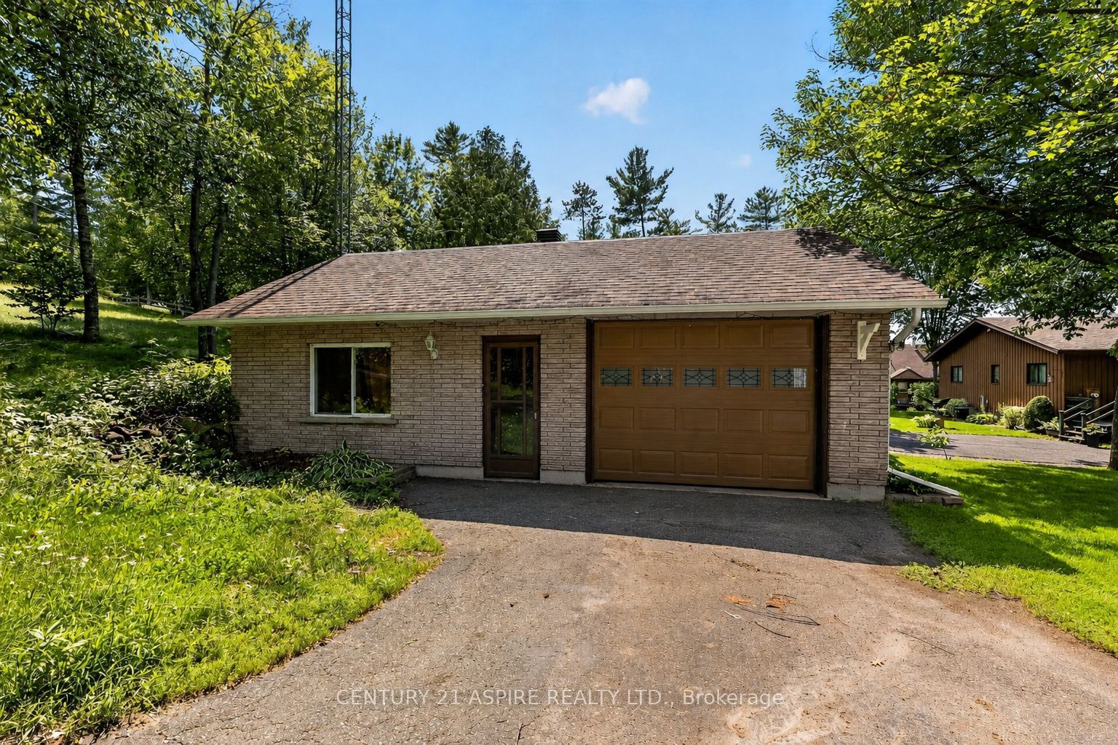
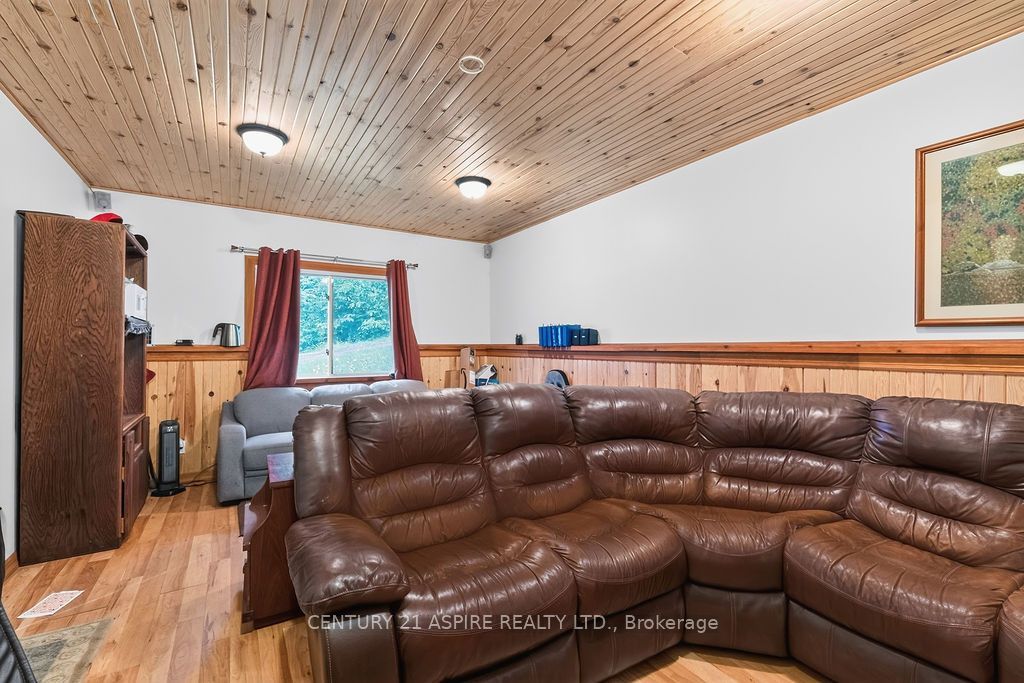
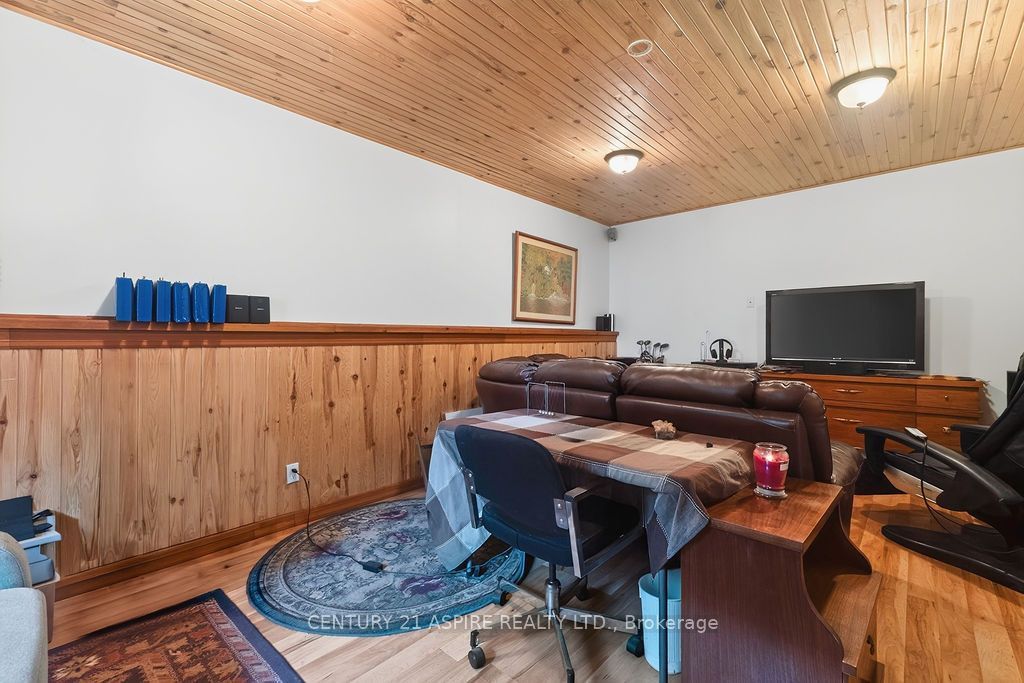
Welcome to 324 Rantz Road, where comfort, character, and an exceptional waterfront lifestyle come together on one of Petawawa's most desirable stretches of shoreline. Perfectly positioned on a generous waterfront lot, this beautifully maintained home offers the ideal balance of peaceful waterfront living and everyday convenience. Whether you're enjoying your morning coffee overlooking the water, spending the afternoon boating, swimming, kayaking, or paddleboarding, or relaxing by the fire as the sun sets, every day feels like a getaway. Inside, you'll find a warm and inviting layout featuring 4 bedrooms, 2 full bathrooms, and a versatile loft that can be tailored to your lifestyle-ideal as a home office, reading nook, playroom, fitness area, creative studio, or additional living space. An impressive floor-to-ceiling stone fireplace anchors the main living area, creating a stunning focal point and a cozy atmosphere for gathering with family and friends. Step outside to an expansive yard with plenty of room for entertaining, gardening, family games, or simply taking in the beauty of the waterfront. The detached garage is complemented by a fully finished man cave-the perfect space for hobbies, watching the big game, entertaining guests, or creating your own private retreat. Located just minutes from Garrison Petawawa, schools, shopping, restaurants, and everyday amenities, this property offers the rare opportunity to enjoy the tranquility of waterfront living without sacrificing convenience. Whether you're searching for a year-round residence, a place to entertain, or your own private escape, Rantz Road delivers a lifestyle that is as memorable as the views.
Property Information
Building Details
Features & Amenities
Financials & Fees
Inclusions & Exclusions
Refrigerator, Stove, Dishwasher, Microwave/Hood Fan, Washer, Dryer (all in as is condition), Dock, Hot Water On Demand.
Location
Similar Properties
View More
Source: Toronto Regional Real Estate Board (TRREB), via PropTx Innovations Inc.
The data relating to real estate on this website comes in part from the MLS® data feed of PropTx Innovations Inc. The information is deemed reliable but is not guaranteed accurate by PropTx.
The information provided herein must only be used by consumers that have a bona fide interest in the purchase, sale or lease of real estate and may not be used for any commercial purpose or any other purpose.
© 2026 PropTx Innovations Inc. All rights reserved. MLS®, REALTOR® and the associated logos are owned or controlled by The Canadian Real Estate Association (CREA).