#501 - 340 Sugarcreek Trail
About This Home
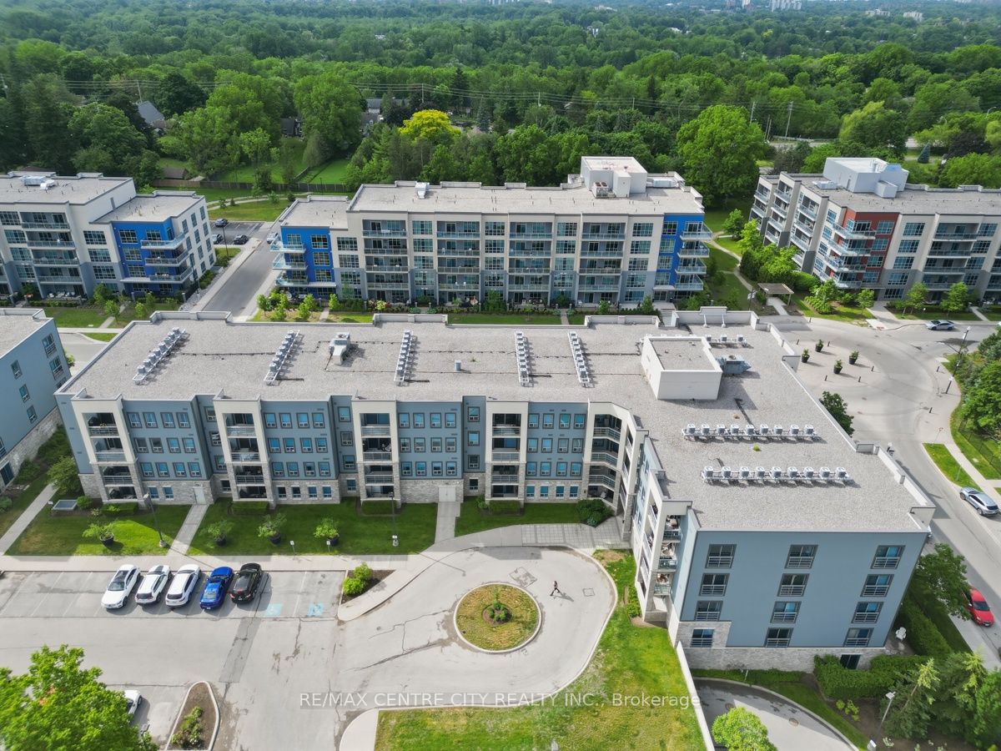
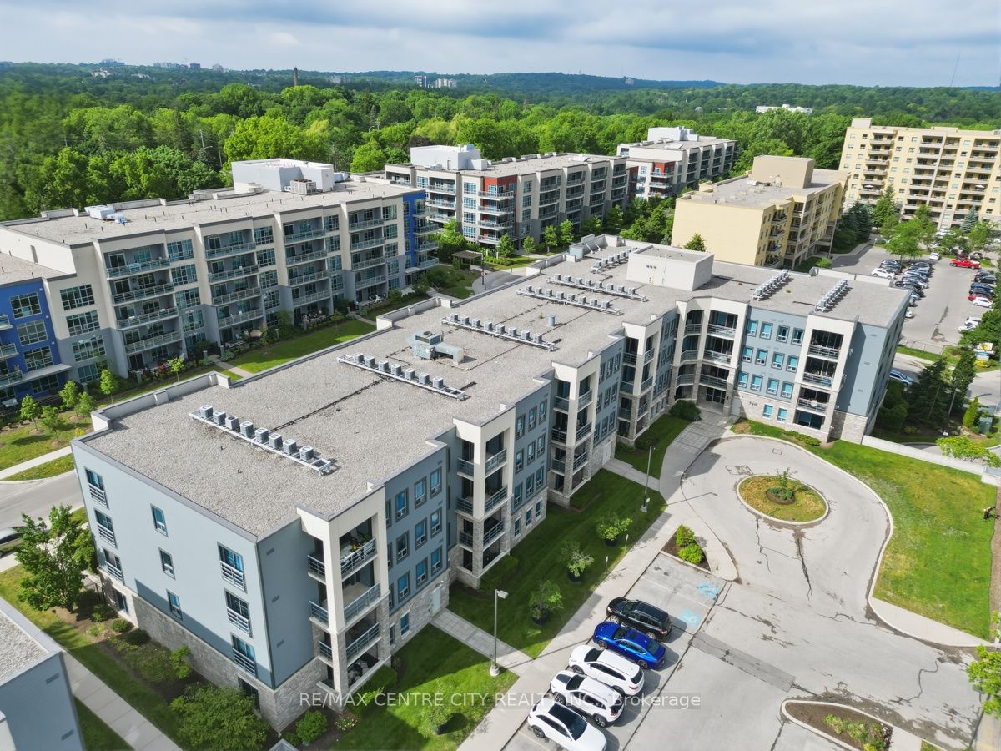
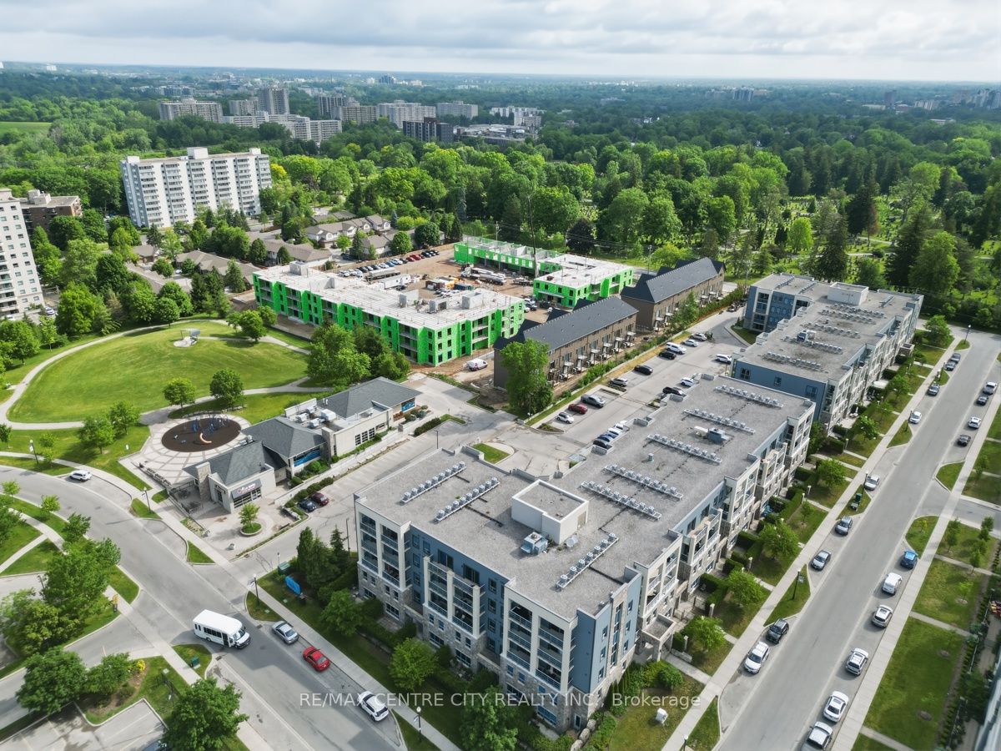
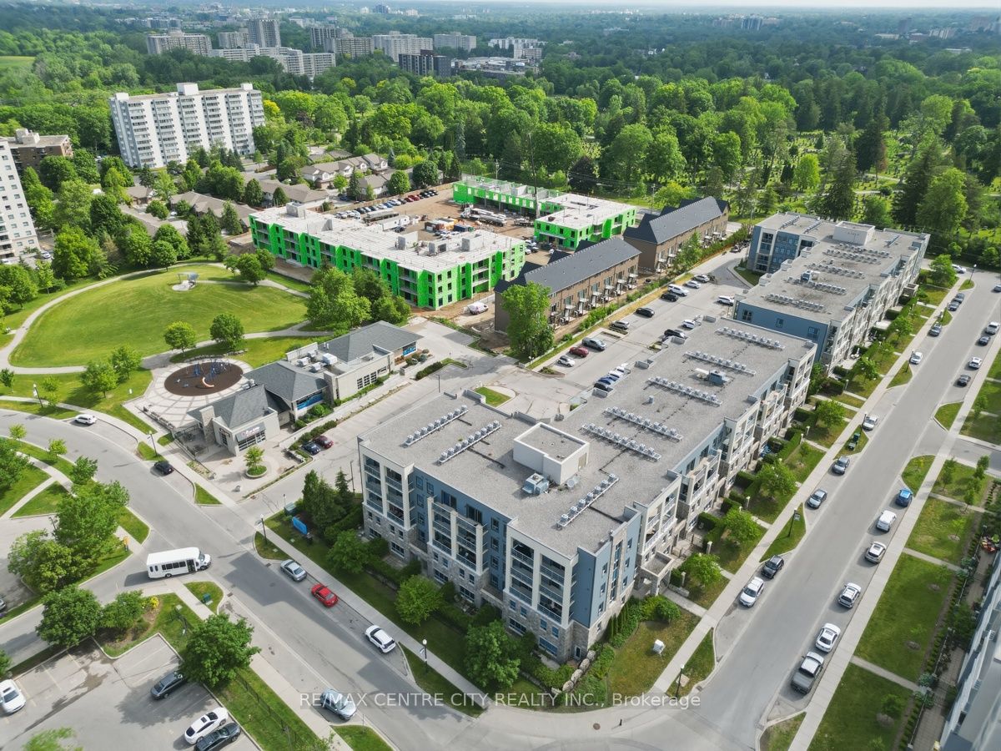
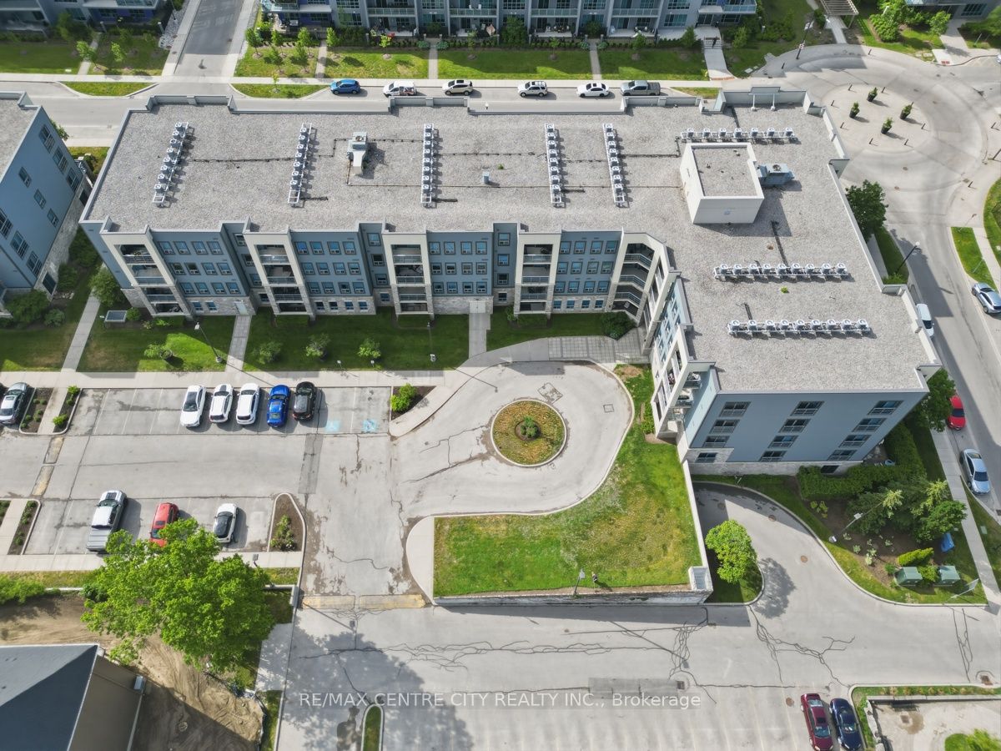
An executive condominium in a quiet west London community close to shopping, restaurants, parks, walking trails, transit, and schools. This thoughtfully designed unit features 2 bedrooms and 2 full bathrooms, including a generously sized primary suite created by combining two bedrooms into one impressive retreat featuring a large walk-in closet and private ensuite. A second bedroom and additional full bathroom provide flexibility.The bright and inviting floor plan offers a functional kitchen with the added convenience of pull-out drawers throughout, making storage and organization effortless. Updated appliances include a stove (2024), microwave (2024), refrigerator (2025), and washer/dryer (2025), with extended warranties transferable on the refrigerator, microwave, and washer. The dedicated dining area flows into a spacious living room highlighted by an electric fireplace with a marble surround and walnut accent wall, creating a warm and inviting focal point.Step outside to your private, BBQ-friendly balcony overlooking a peaceful setting. Additional features include an auto-locking front entry door, two parking spaces (one underground and one surface), and an electric vehicle plug at the parking space. With approximately $20,000 in recent improvements and an unbeatable west London location, this is executive condo living at its best.
Property Information
Building Details
Features & Amenities
Financials & Fees
Inclusions & Exclusions
Refrigerator, Stove, Dishwasher, Microwave, Washer, Dryer, Window Coverings and Shutters.
None
Location
Similar Properties
View More
Source: Toronto Regional Real Estate Board (TRREB), via PropTx Innovations Inc.
The data relating to real estate on this website comes in part from the MLS® data feed of PropTx Innovations Inc. The information is deemed reliable but is not guaranteed accurate by PropTx.
The information provided herein must only be used by consumers that have a bona fide interest in the purchase, sale or lease of real estate and may not be used for any commercial purpose or any other purpose.
© 2026 PropTx Innovations Inc. All rights reserved. MLS®, REALTOR® and the associated logos are owned or controlled by The Canadian Real Estate Association (CREA).