532 Aglish Mews
About This Home
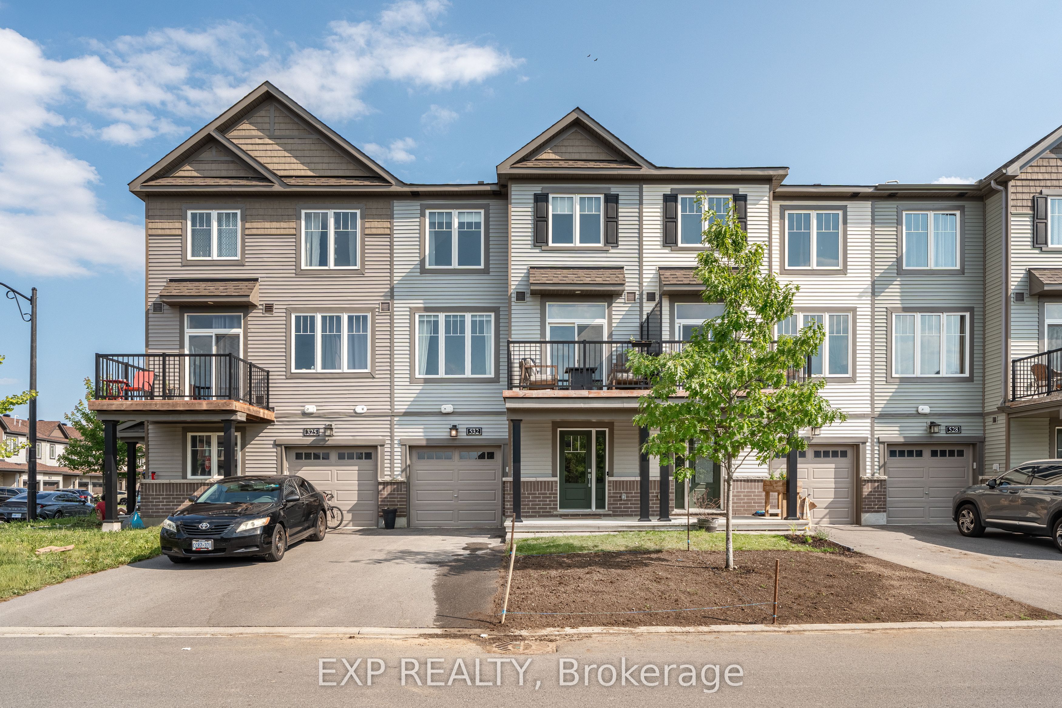
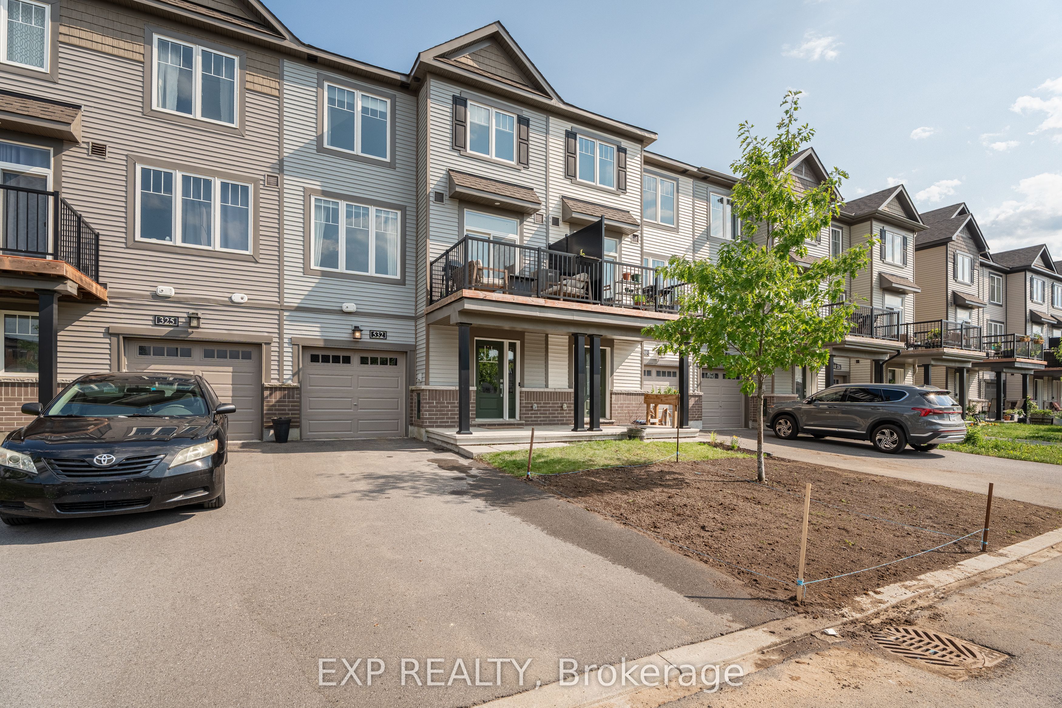
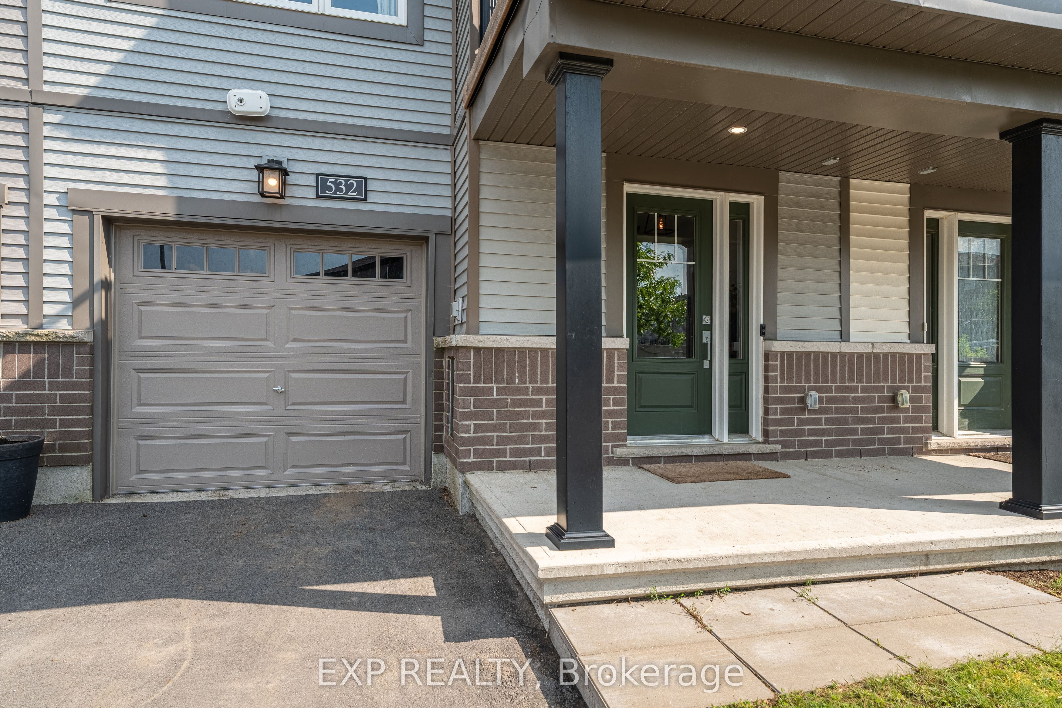
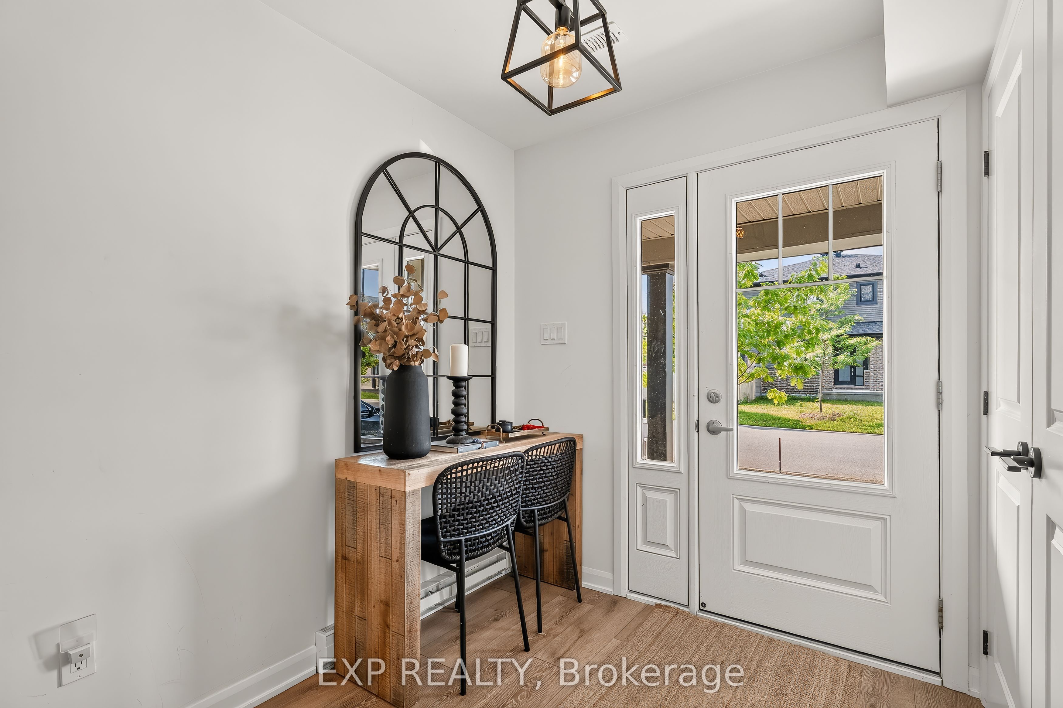
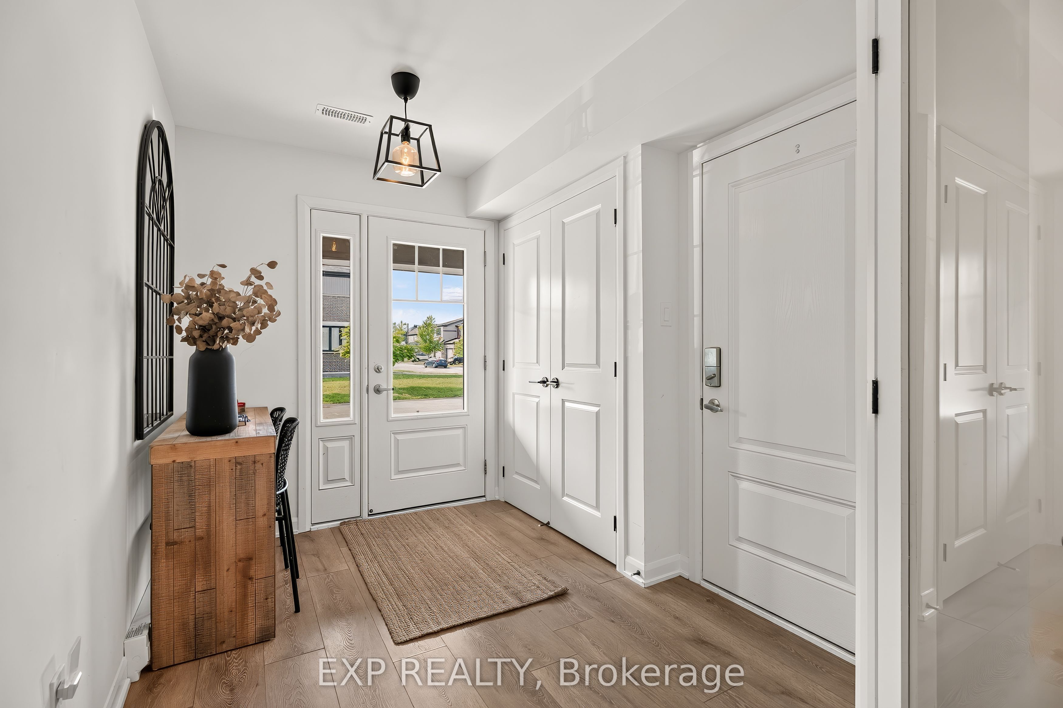
Better than new! Welcome to 532 Aglish Mews, a beautifully upgraded home in the highly sought-after Half Moon Bay community. Featuring 2 bedrooms + den, 1.5 bathrooms, and over $50,000 in premium upgrades, this move-in-ready home offers the perfect blend of style, comfort, and functionality. The bright, open-concept main floor is highlighted by a modern kitchen with quality finishes overlooking the spacious living and dining areas-ideal for entertaining and everyday living. Upstairs, the generous primary bedroom features a private ensuite, while the second bedroom and full bath provide excellent space for family or guests. The versatile den is perfect for a home office, nursery, or flex space. Located just minutes from parks, schools, shopping, restaurants, recreation, and scenic walking trails, this exceptional home offers the lifestyle today's buyers are looking for. Skip the wait for new construction and enjoy a turnkey home with thousands in upgrades already completed. Book your private showing today!
Property Information
Building Details
Features & Amenities
Financials & Fees
Inclusions & Exclusions
All Appliances, All Electric Light Fixtures
Electric Light Fixtures in second bedroom
Location
Similar Properties
View More
Source: Toronto Regional Real Estate Board (TRREB), via PropTx Innovations Inc.
The data relating to real estate on this website comes in part from the MLS® data feed of PropTx Innovations Inc. The information is deemed reliable but is not guaranteed accurate by PropTx.
The information provided herein must only be used by consumers that have a bona fide interest in the purchase, sale or lease of real estate and may not be used for any commercial purpose or any other purpose.
© 2026 PropTx Innovations Inc. All rights reserved. MLS®, REALTOR® and the associated logos are owned or controlled by The Canadian Real Estate Association (CREA).