10 Sawdust Bay Road
About This Home
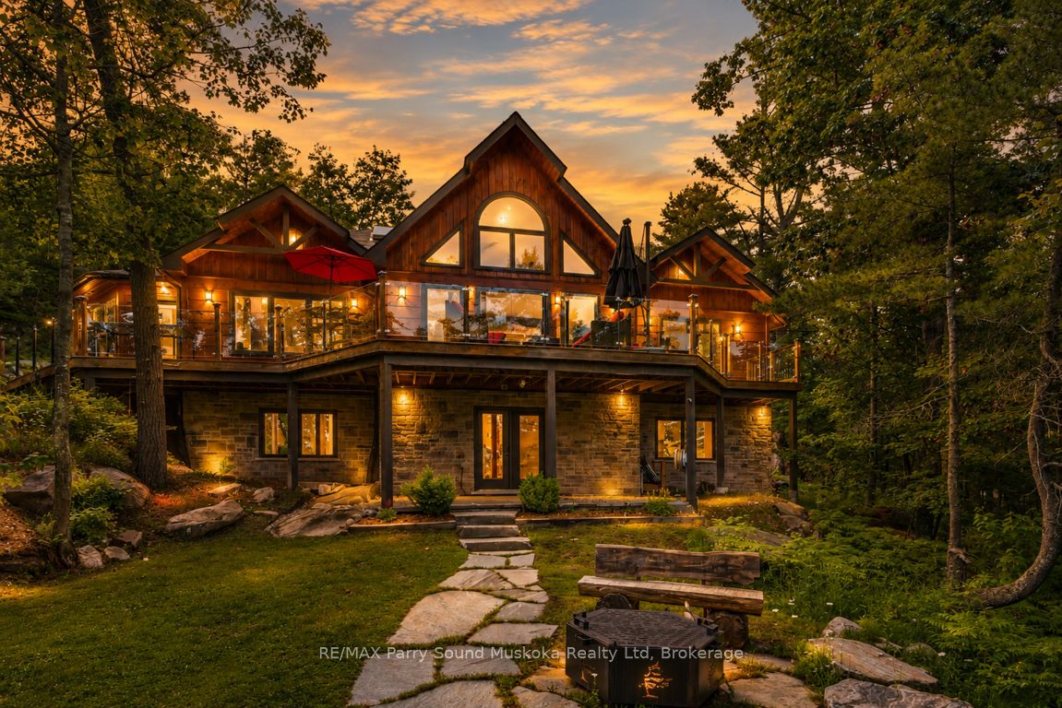
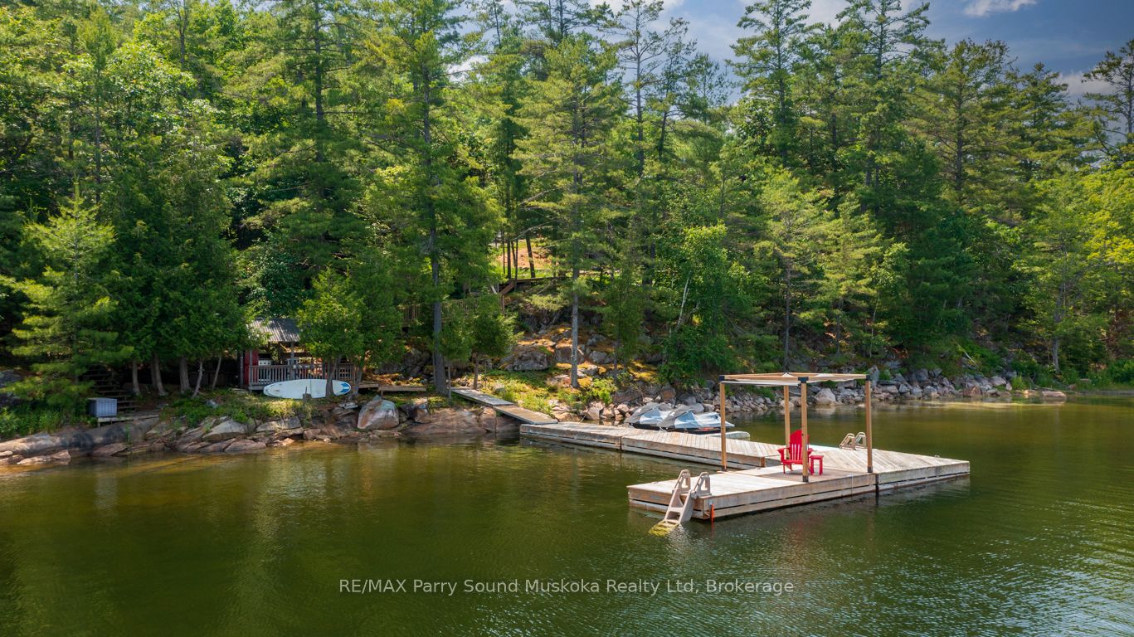
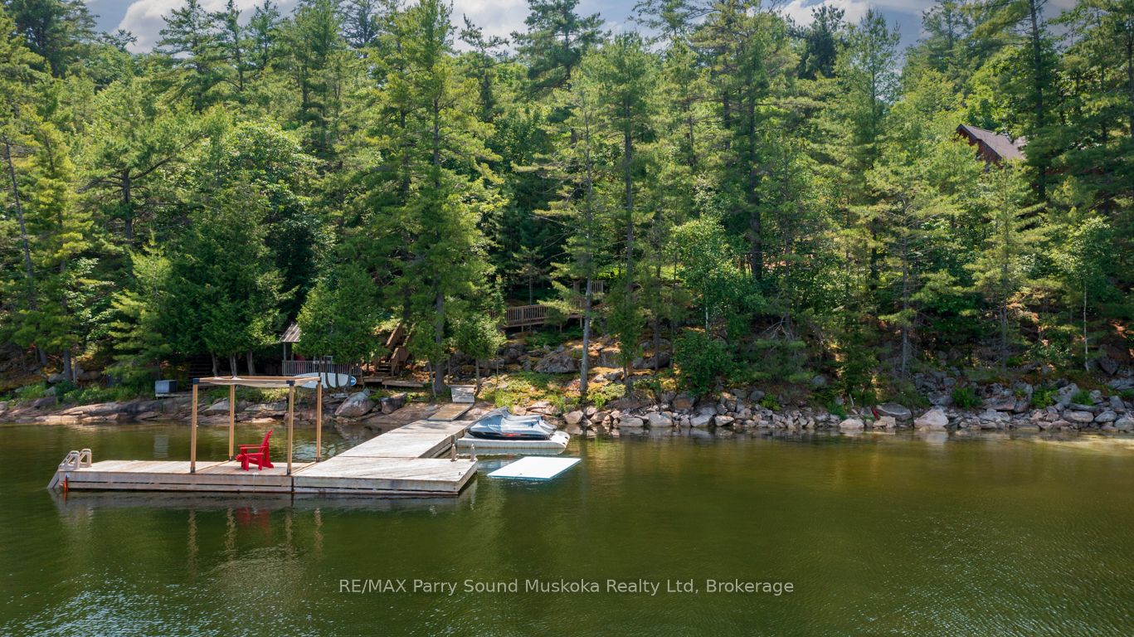
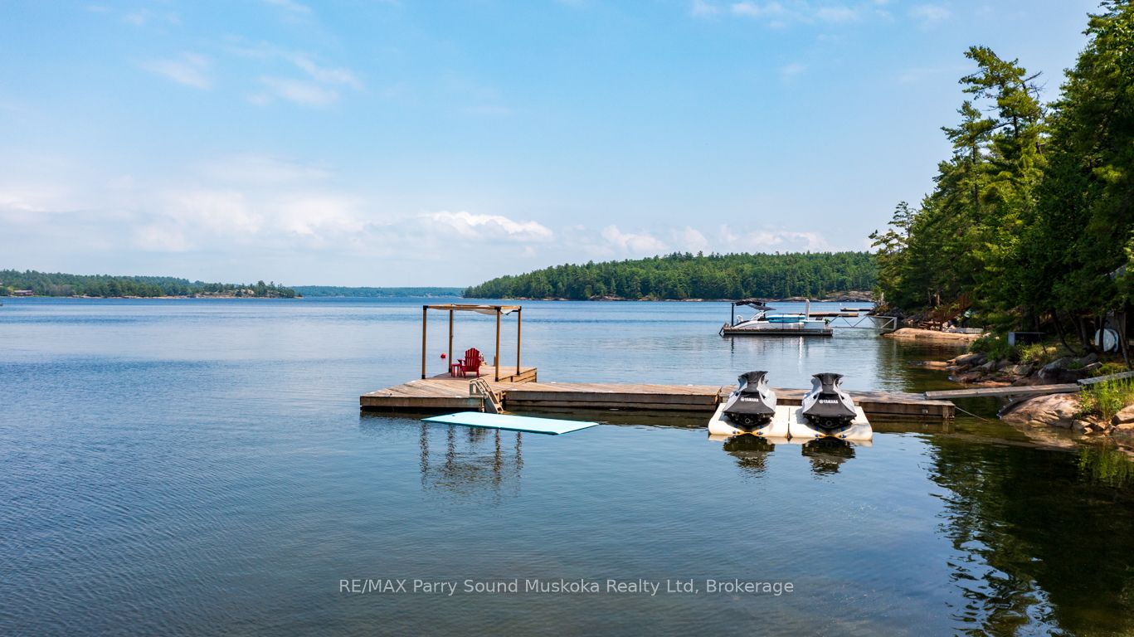
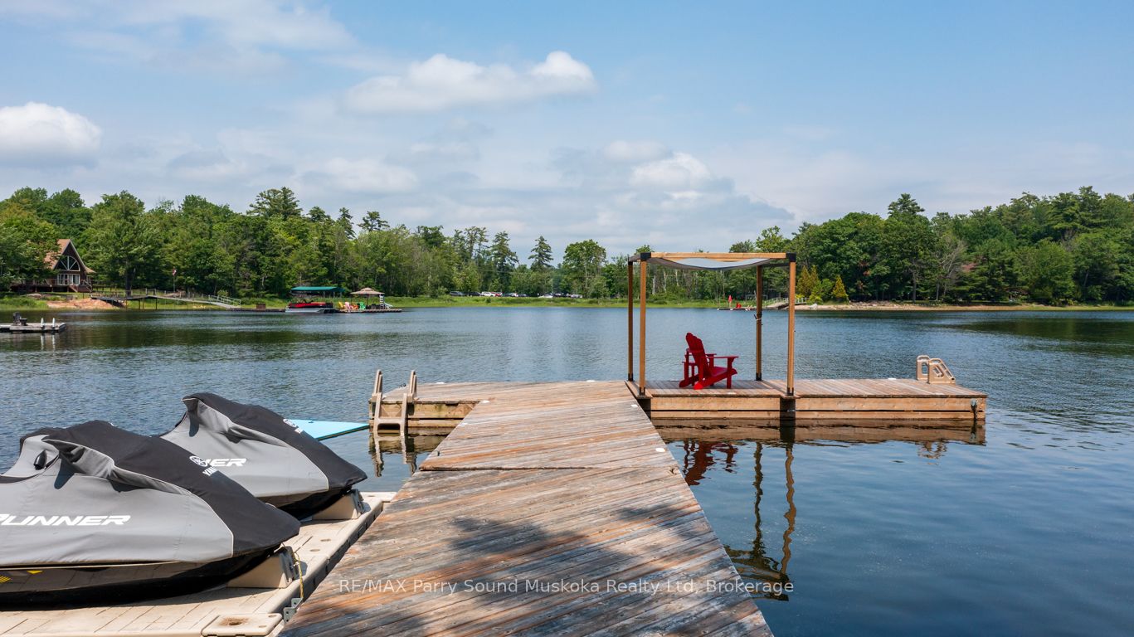
SPECTACULAR GEORGIAN BAY LAKE HOUSE! 240 ft of Stunning Waterfront Nestled on 1.73 Acres, Custom built in 2015, 3766 sq ft finished living space, Captivating Great Room features floor-to-ceiling Stone fireplace, Soaring lake facing windows, Walkout to expansive deck for effortless outdoor living, Open concept Kitchen, Dining area & Sitting room enjoy lake views & multiple walkouts to expansive deck for bbq's, entertaining & relaxation, Private main floor office offers a peaceful escape for creativity or work, Wake up to nature & serene lake views from the Main floor principal bedroom featuring ensuite bath, Walk in closet, Finished loft area offers to additional 2 bedrooms + sitting room, While the finished walkout lower level is ideal for extended family & guests, Featuring a spacious Family /Games room, Guest rooms + private 3 pc bath, ATV/cart path leads from parking area to lakeside stairs, Waterfront relaxation is yours from the extensive docking system to the waterfront Bar/gazebo area, Custom landscaping adorns the property, Year round road access in Sought-After Area just 20 mins to Parry Sound, Georgian Bay Dreams are Made Here!
Property Information
Building Details
Features & Amenities
Financials & Fees
Inclusions & Exclusions
Fridge, Stove, Dishwasher, Steam oven, Washer, Dryer, Fridge & freezer in basement, Heated towel holder in Ensuite, Murphy bed, HWT, Existing TV mounts, Deck BBQ, Lake hut fridge & BBQ, Garage door openers (2) w remotes (2), Docking system (excluding wave runner dock)
Personal items, Wall art, pictures, knick-knacks, Bunk beds w trundle bed, Playhouse solar panel w battery, converter & connected lamp, wave runner dock
Location
Similar Properties
View More
Source: Toronto Regional Real Estate Board (TRREB), via PropTx Innovations Inc.
The data relating to real estate on this website comes in part from the MLS® data feed of PropTx Innovations Inc. The information is deemed reliable but is not guaranteed accurate by PropTx.
The information provided herein must only be used by consumers that have a bona fide interest in the purchase, sale or lease of real estate and may not be used for any commercial purpose or any other purpose.
© 2026 PropTx Innovations Inc. All rights reserved. MLS®, REALTOR® and the associated logos are owned or controlled by The Canadian Real Estate Association (CREA).