272 Huron Street
About This Home
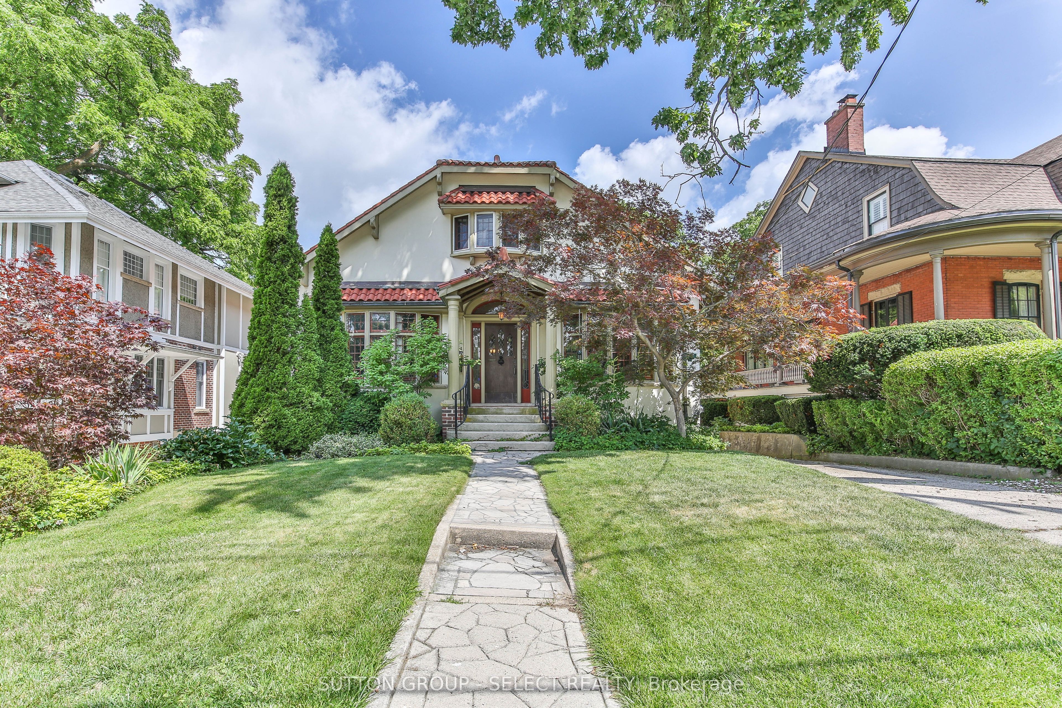
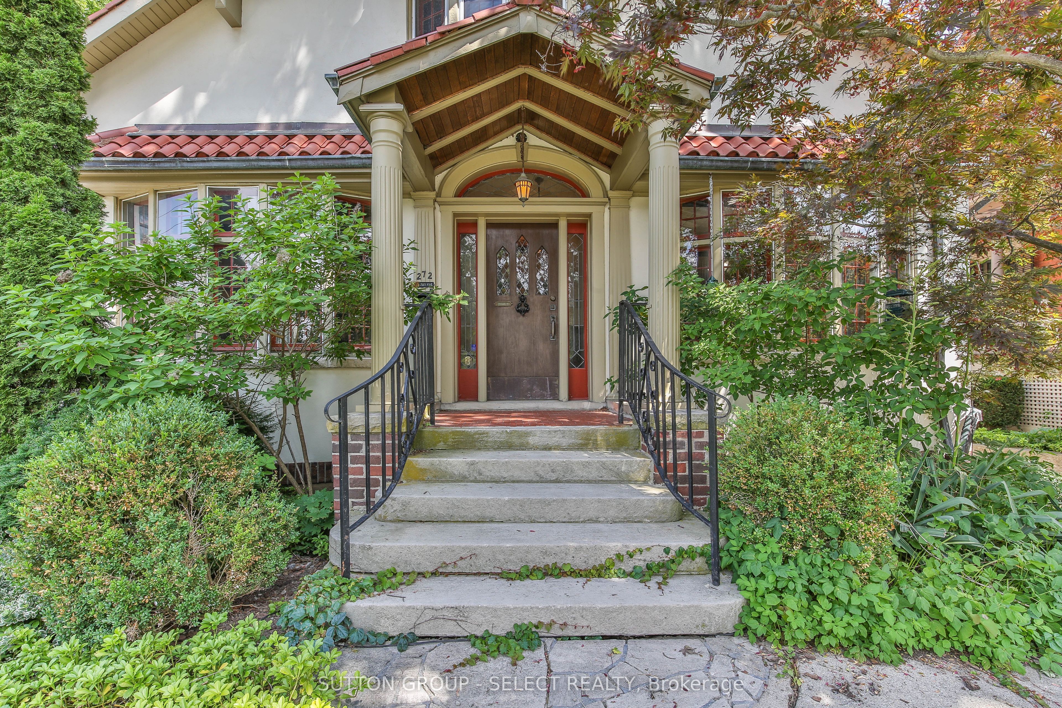
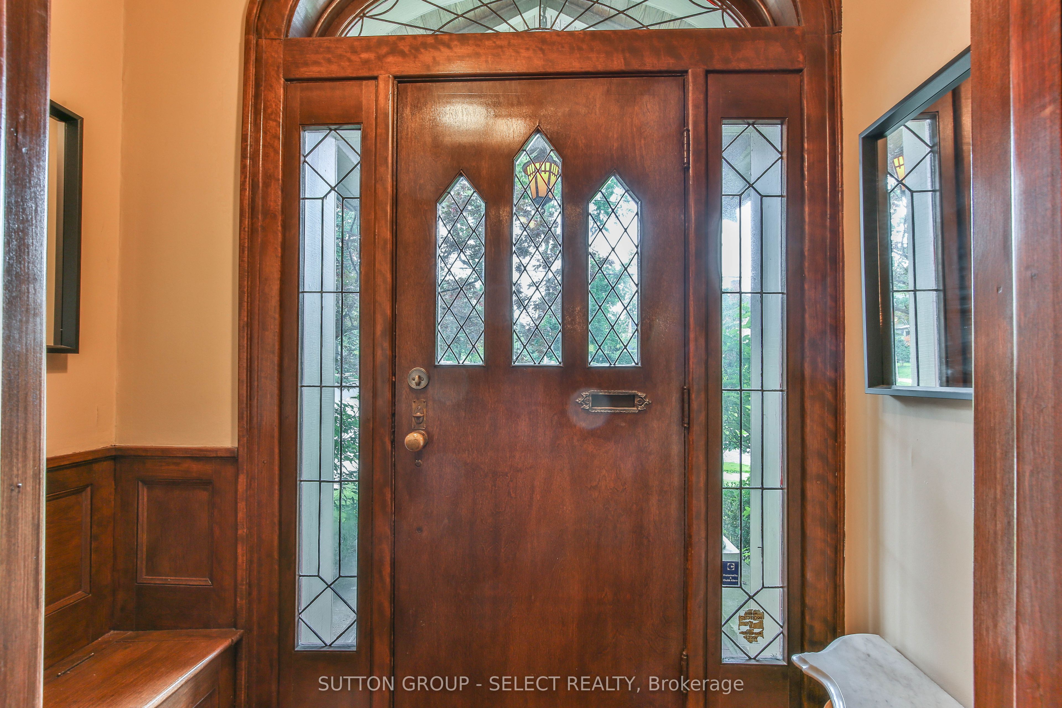
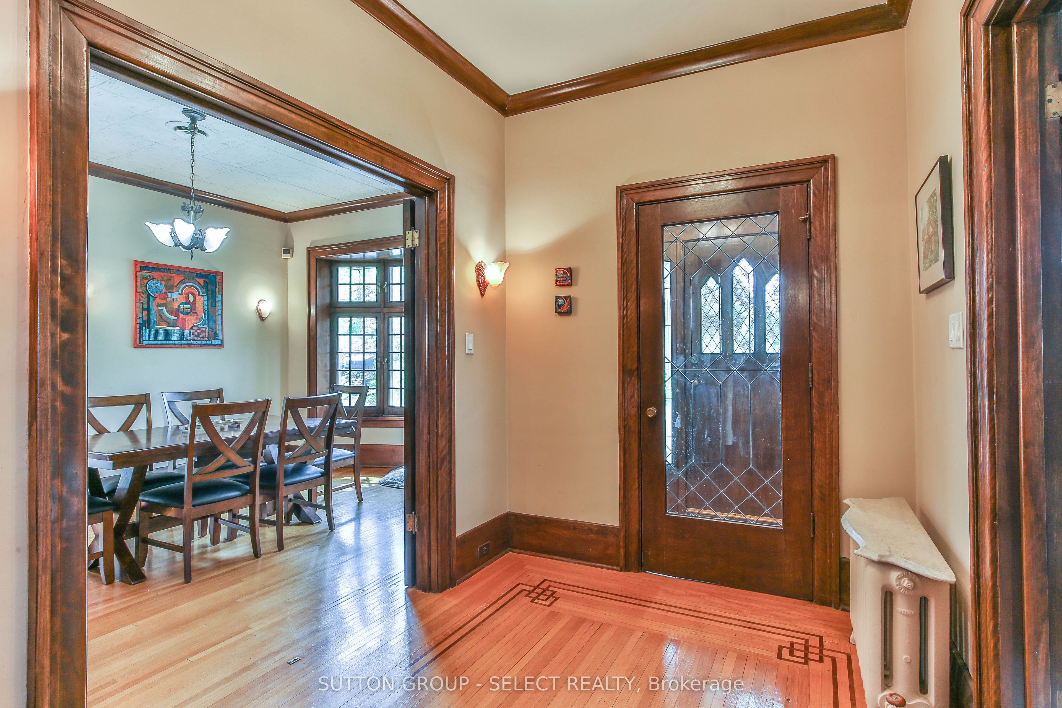
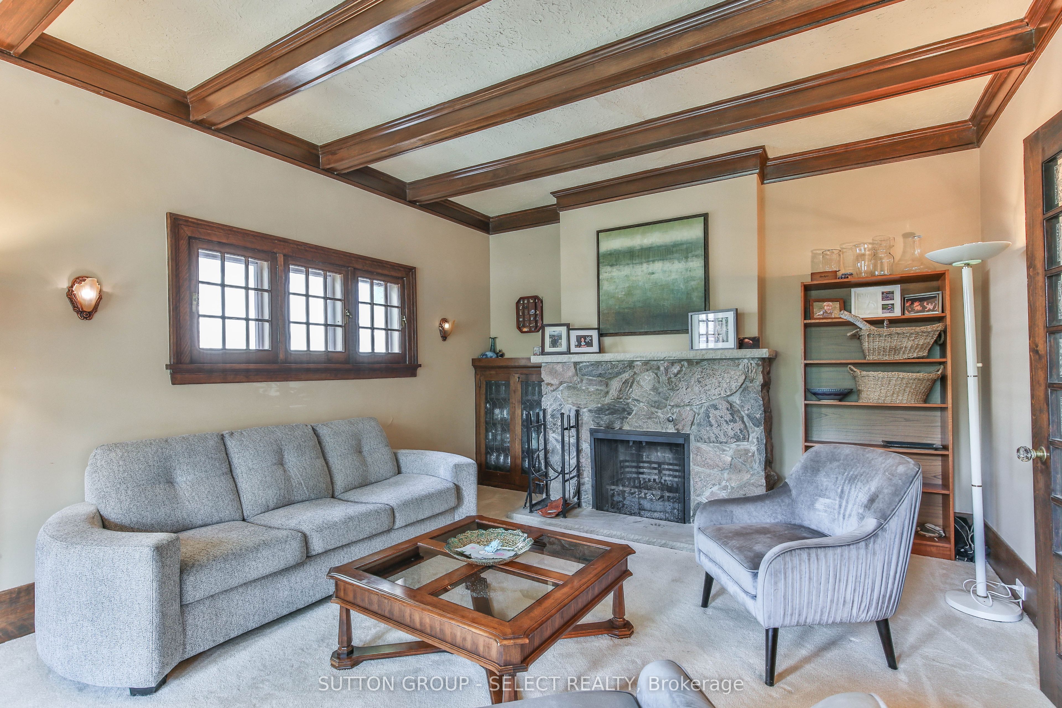
Truly a rare Old North offering describes this one-of-a-kind property which embodies the timeless architecture of the 1920s by combining elements of Art Deco (with its modern clean lines & exquisite workmanship, inlaid hardwood & tile design) plus a Spanish Colonial influence seen in the pillared porch, mullioned windows, and beamed ceilings. Together these elements create all the charm and character one expects from a quality home. The classic character throughout the home has been sympathetically blended with numerous updates including three updated bathrooms, an open concept kitchen with cherry cabinets and granite counters (and a fabulous tin ceiling), all overlooking the sun filled dining area. The main level also includes a large living room with fireplace, a spacious master bedroom with private en-suite, a second bedroom and a private office/den space (with fireplace). Upstairs features two more bedrooms plus one of the updated full baths. Some of the character features of this home include leaded glass windows, original trim and the cedar lined closets. Additional updates including wiring, updated lighting, recently replaced hot water boiler system and downdraft A/C. Two exterior decks, with multiple walkouts, overlook the manicured 240' lot (.256 acre). The fully finished walkout lower level boasts an oversized family room with wet bar and fireplace, a bonus area all providing even more living space or a possible income opportunity. Another rarely found feature in Old North is the attached double car heated garage (with hot/cold water + inside entry).
Property Information
Building Details
Features & Amenities
Financials & Fees
Inclusions & Exclusions
FRIDGE, STOVE, DISHWASHER, WASHER, DRYER, HOT WATER HEATER
NONE
Location
Similar Properties
View More
Source: Toronto Regional Real Estate Board (TRREB), via PropTx Innovations Inc.
The data relating to real estate on this website comes in part from the MLS® data feed of PropTx Innovations Inc. The information is deemed reliable but is not guaranteed accurate by PropTx.
The information provided herein must only be used by consumers that have a bona fide interest in the purchase, sale or lease of real estate and may not be used for any commercial purpose or any other purpose.
© 2026 PropTx Innovations Inc. All rights reserved. MLS®, REALTOR® and the associated logos are owned or controlled by The Canadian Real Estate Association (CREA).