12180 HIGHWAY 62 N/A
About This Home
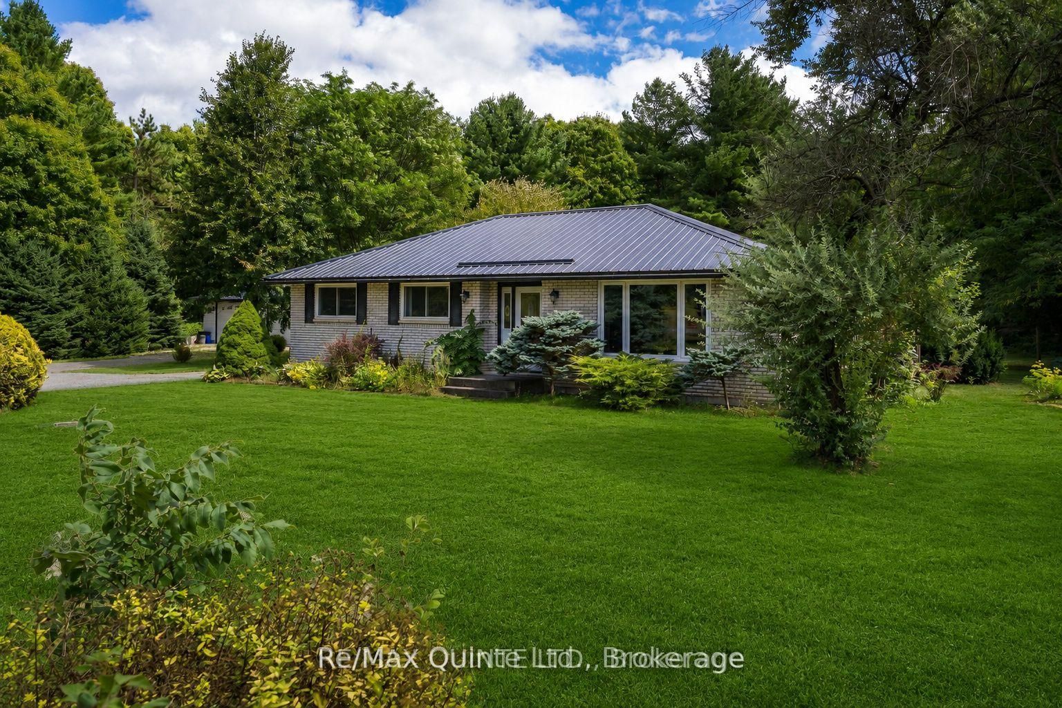
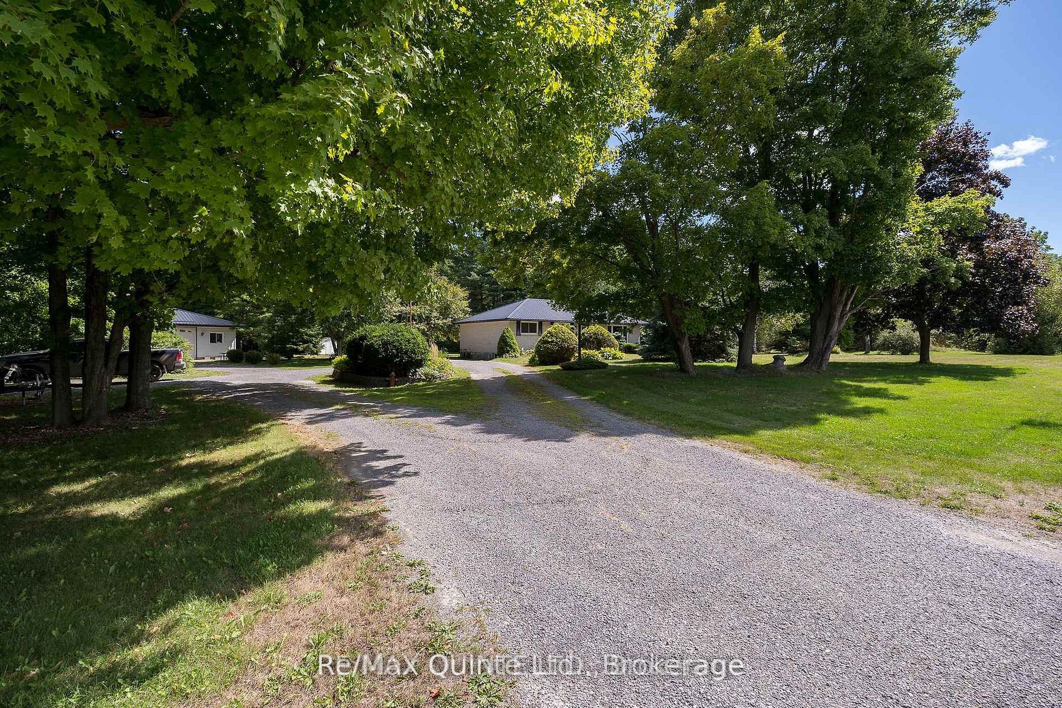
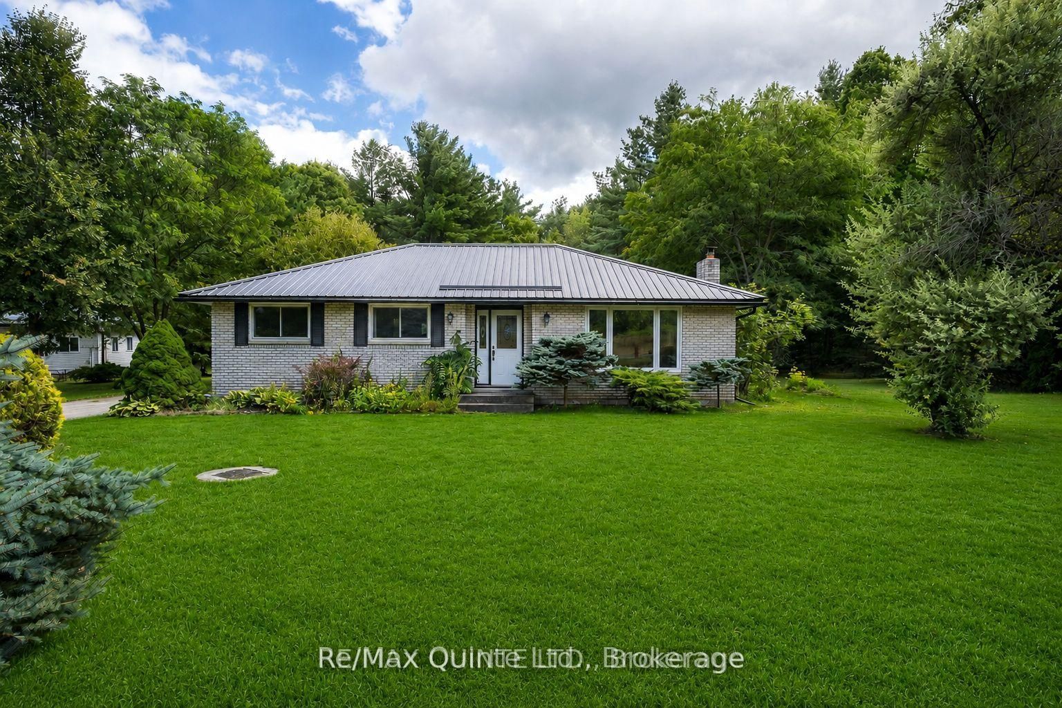
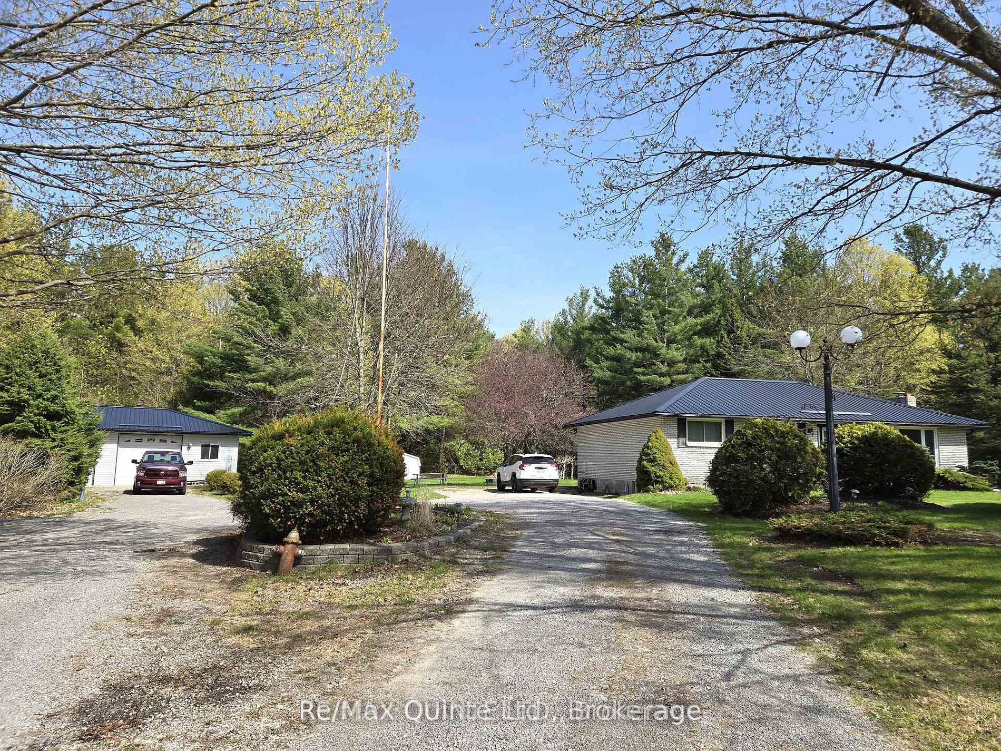
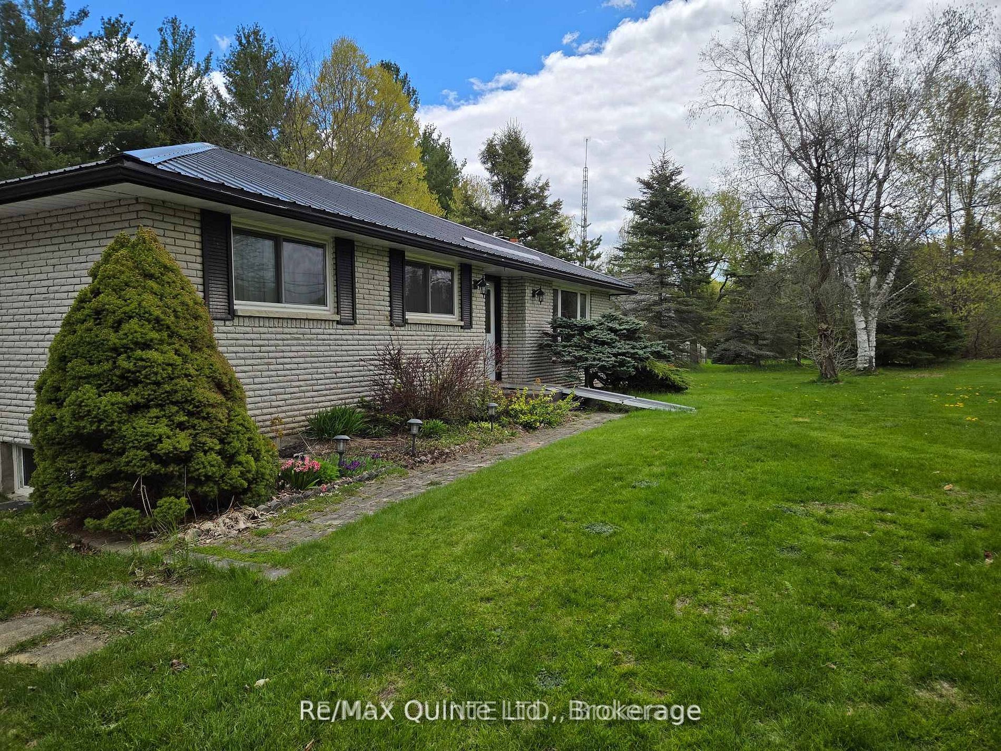
Wonderful 3 bedroom custom-built brick bungalow situated on a 1.17 acre gorgeous private setting surrounded by mature trees & gardens. Inside the main level boasts hardwood and ceramic flooring throughout. Country kitchen with an abundance of oak cabinetry, appliances and walkout to deck for enjoying your morning coffee. Lovely dining area with patio doors leading to another deck overlooking the private side yard. Bright living room with large window for lots of natural light. Generous size primary bedroom and another 2 spacious bedrooms for your guests. 2 bathrooms a 4pc and a 3pc. Main floor laundry and a bonus room which could be a mud room, home office or den. Full basement just waiting fixing and your finishing touches. Outside, you'll find a 24x30 detached double garage with plenty of space for your toys, a lean-to along with a shed for storage and beautifully maintained grounds with exceptional privacy and plenty of room to enjoy the outdoors. Some updates include windows, counter top & back splash, garage roof (2yrs)etc. Whether entertaining on your deck or relaxing by your fire-pit or maybe tinkering with your toys in the garage, this could be your next home! you!
Property Information
Building Details
Features & Amenities
Financials & Fees
Inclusions & Exclusions
Fridge, Stove, Dishwasher, Washer, Dryer, Microwave, Window Coverings
Ramp at front door.
Location
Similar Properties
View More
Source: Toronto Regional Real Estate Board (TRREB), via PropTx Innovations Inc.
The data relating to real estate on this website comes in part from the MLS® data feed of PropTx Innovations Inc. The information is deemed reliable but is not guaranteed accurate by PropTx.
The information provided herein must only be used by consumers that have a bona fide interest in the purchase, sale or lease of real estate and may not be used for any commercial purpose or any other purpose.
© 2026 PropTx Innovations Inc. All rights reserved. MLS®, REALTOR® and the associated logos are owned or controlled by The Canadian Real Estate Association (CREA).