56525 Heritage Line
About This Home
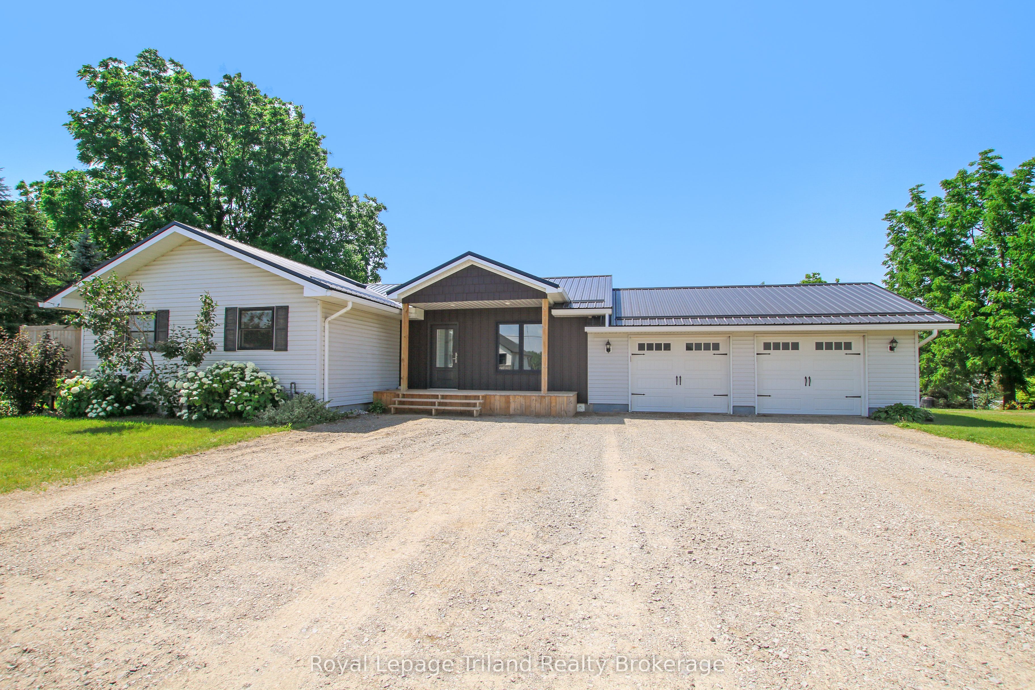
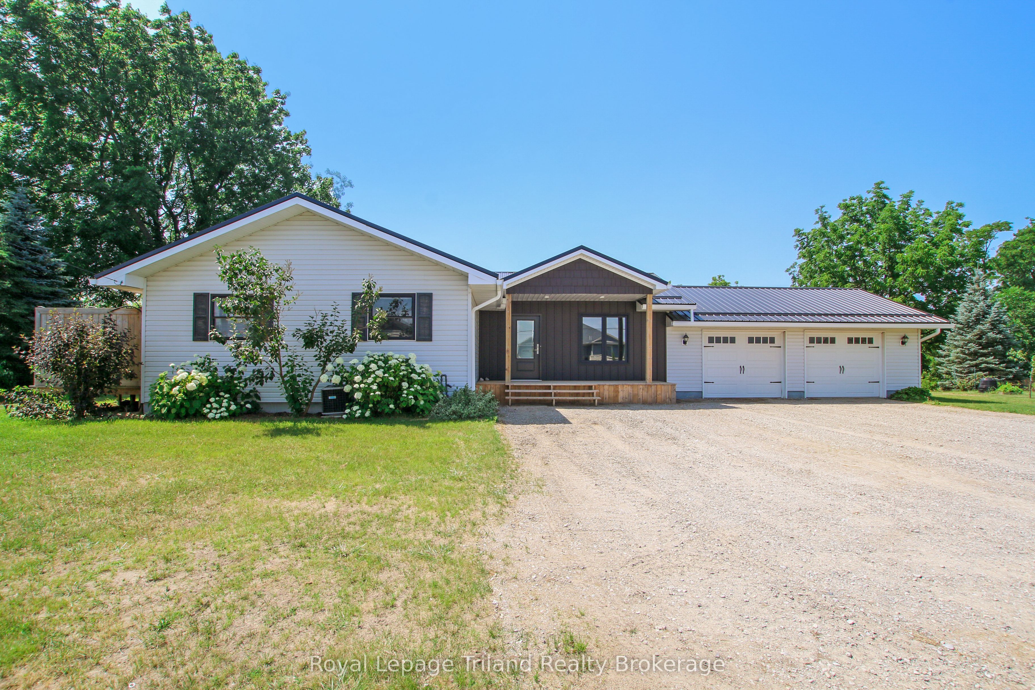
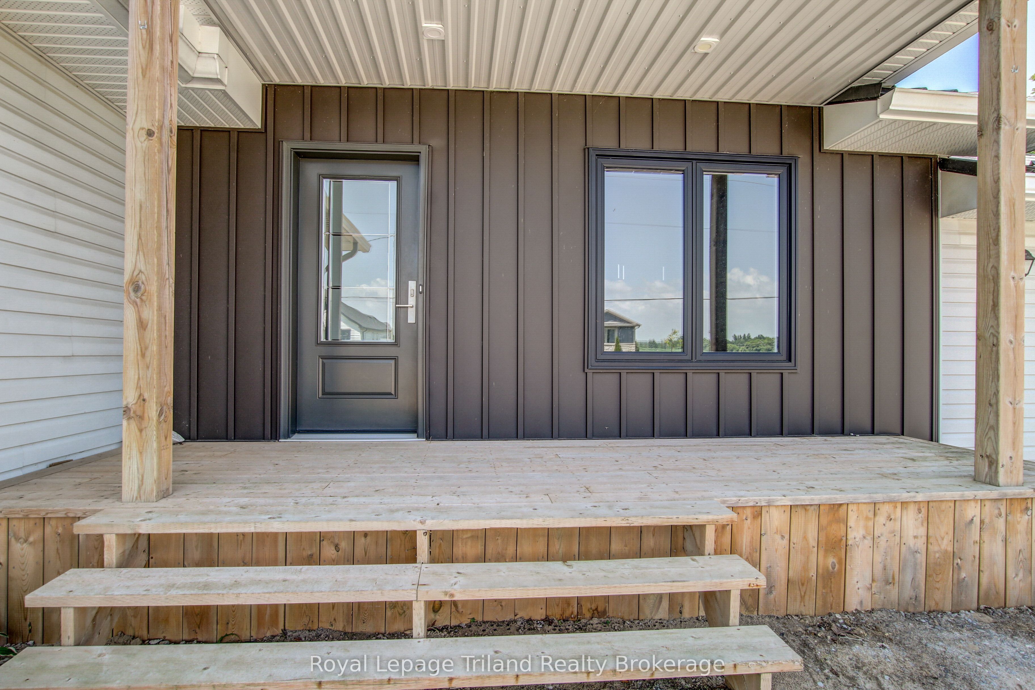
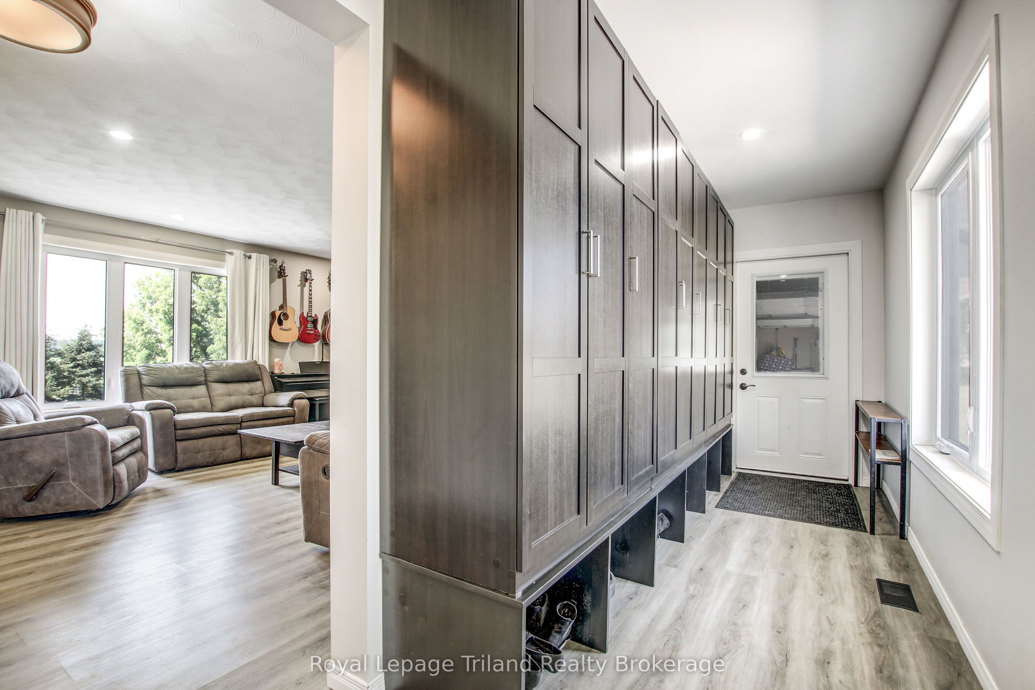
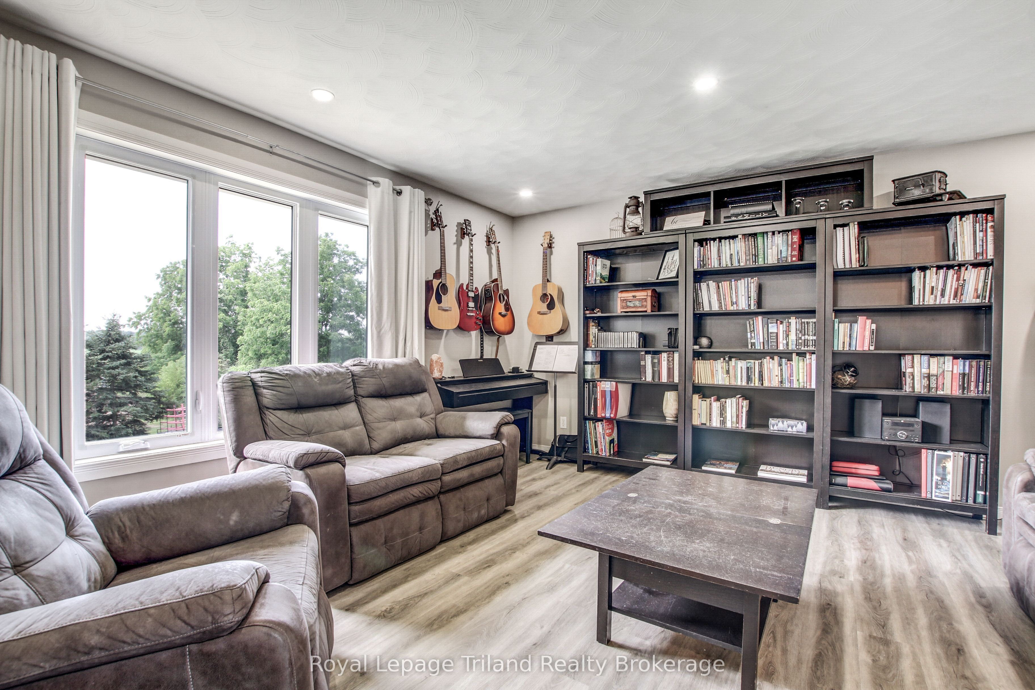
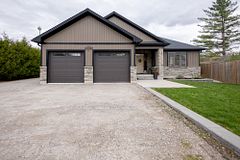
Welcome to this beautifully updated bungalow on the edge of Straffordville, where small-town charm meets modern comfort. From the moment you arrive, you'll appreciate the exceptional curb appeal and evident pride of ownership. Step inside to a spacious, newly added mudroom featuring wall-to-wall custom storage and convenient access to the attached double garage. The bright, updated main floor offers a stylish kitchen complete with newer cabinetry, a large island, a dedicated coffee bar, and ample built-in storage for spices and kitchen essentials. The adjoining dining area opens onto a large deck, making it the perfect space for entertaining or enjoying your morning coffee. The main level also features three generous bedrooms and a full bathroom. The primary bedroom offers its own private deck overlooking the backyard-an ideal retreat to relax and unwind. Downstairs, you'll find a spacious recreation room, a dedicated office, an updated 3-piece bathroom, and an oversized laundry room with abundant storage space. Situated on an impressive 0.6-acre lot, the outdoor space is just as impressive. The property includes a workshop, a storage shed, and a finished loft that's perfect as a home office, guest space, studio, or your own private getaway. Meticulously maintained and thoughtfully updated throughout, this move-in-ready home truly showcases pride of ownership and offers the perfect combination of space, functionality, and peaceful country living just minutes from town.
Property Information
Building Details
Features & Amenities
Financials & Fees
Inclusions & Exclusions
Gazebo, couches in loft, sectional in basement Rec Room, Washer, Dryer, Fridge, Microwave, dishwasher. 4 Piece coffee cabinets in dining room, all window coverings and related hardware.
stove
Location
Similar Properties
View More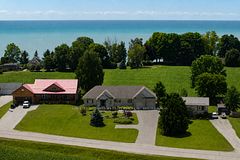

Source: Toronto Regional Real Estate Board (TRREB), via PropTx Innovations Inc.
The data relating to real estate on this website comes in part from the MLS® data feed of PropTx Innovations Inc. The information is deemed reliable but is not guaranteed accurate by PropTx.
The information provided herein must only be used by consumers that have a bona fide interest in the purchase, sale or lease of real estate and may not be used for any commercial purpose or any other purpose.
© 2026 PropTx Innovations Inc. All rights reserved. MLS®, REALTOR® and the associated logos are owned or controlled by The Canadian Real Estate Association (CREA).