139 WERSTINE Terrace
About This Home
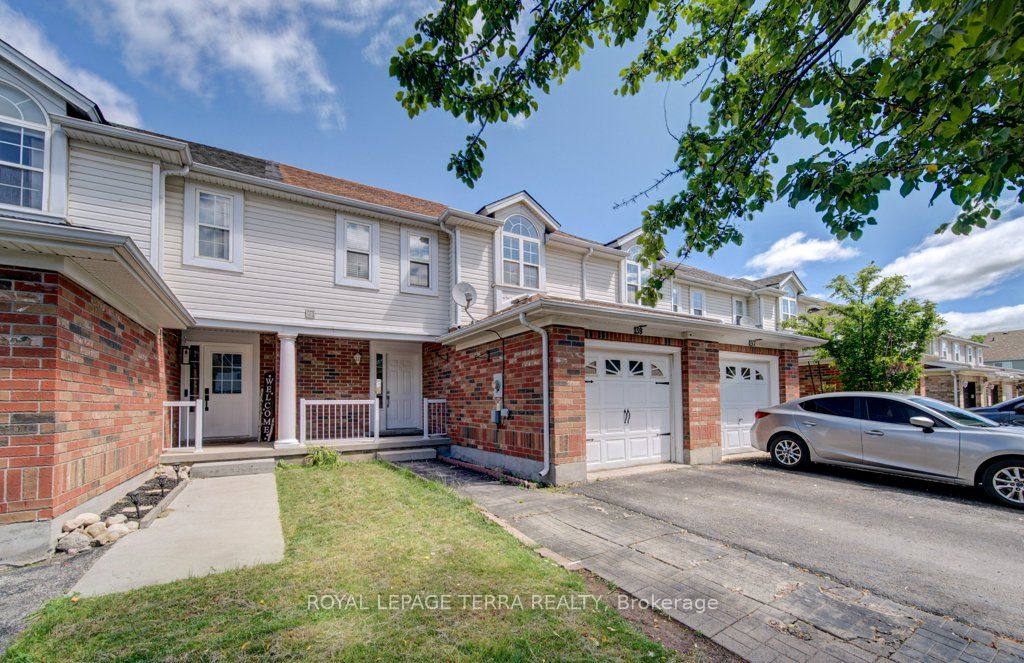
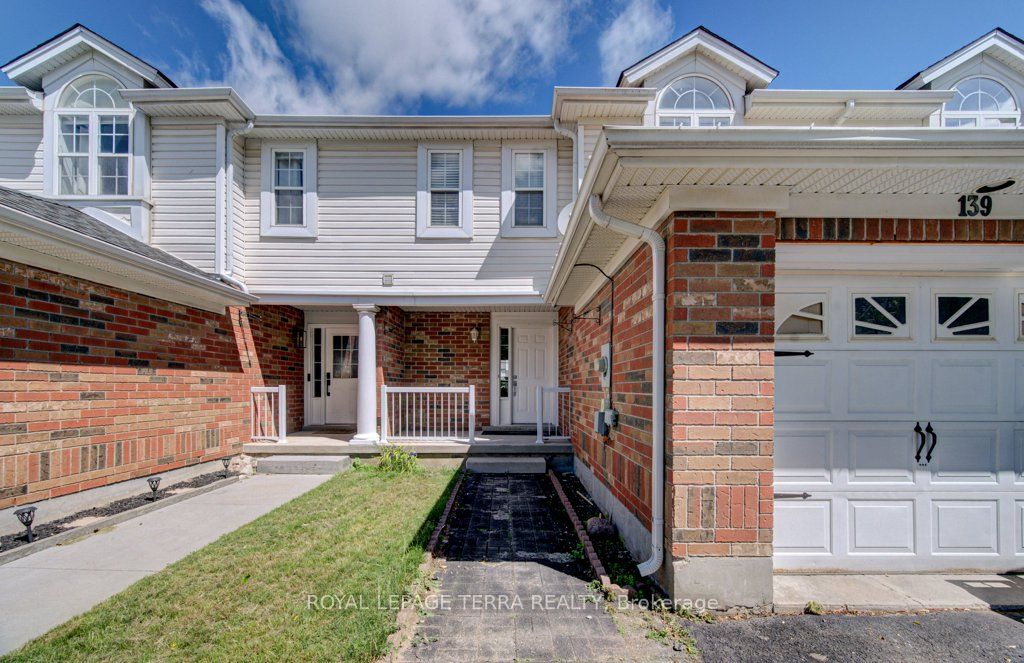
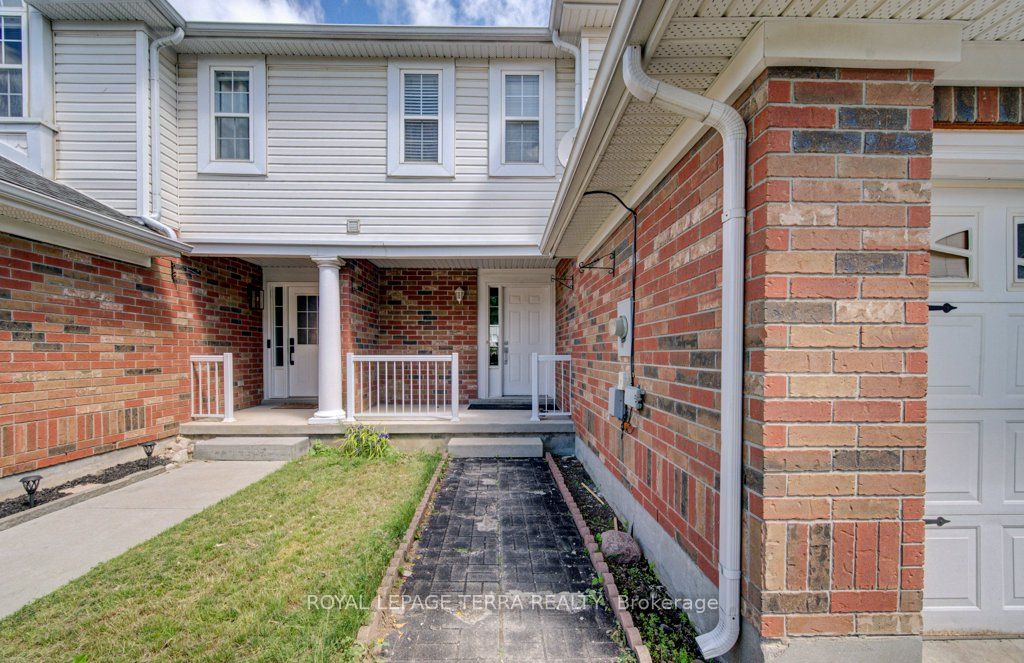
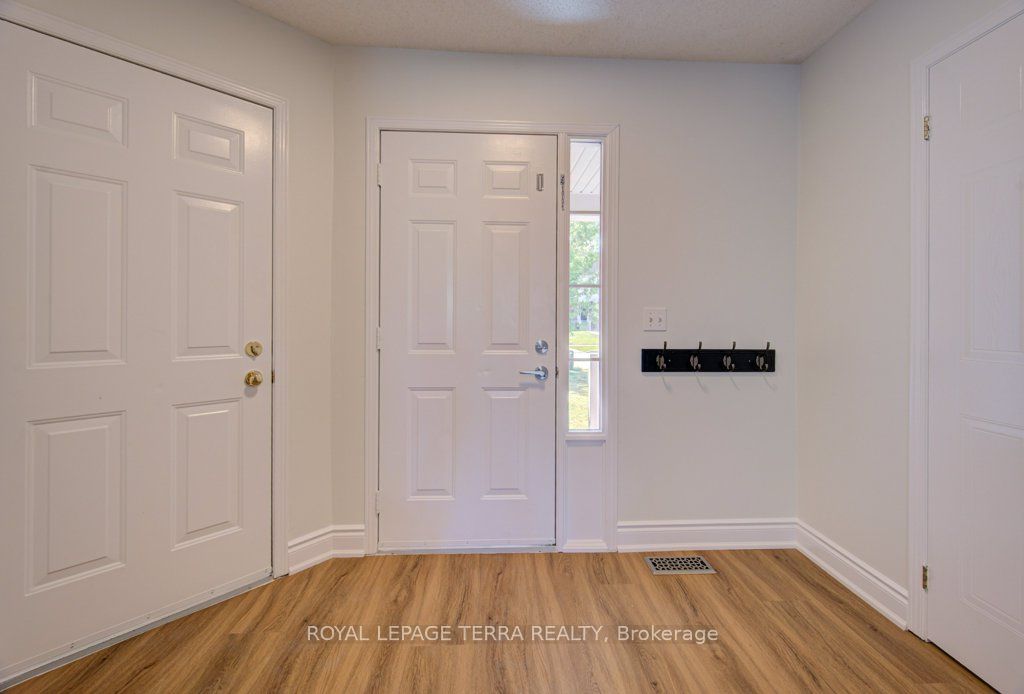
Beautifully updated FREEHOLD townhouse located in a highly desirable Cambridge neighbourhood, just minutes to Highway 401, shopping, schools, parks, walking trails, and everyday amenities. This well-maintained home features a bright and functional layout with 3 spacious bedrooms and 2 beds in basement, 2+1 bathrooms, new flooring throughout, granite kitchen countertops, stainless steel appliances, and an open-concept living and dining area perfect for family living and entertaining. Access from garage to backyard. The spacious primary bedroom offers convenient access to a cheater ensuite, while the additional bedrooms provide ample closet space. The professionally finished basement adds valuable living space and can be used as a recreation room, home gym, office, or family room. Step outside to a fully fenced backyard complete with a gazebo and patio area, ideal for summer gatherings, children, and pets.Located near Sault Park, soccer fields, playgrounds, and scenic walking trails, this move-in-ready home offers the perfect combination of comfort, convenience, and lifestyle. An excellent opportunity for first-time buyers, growing families, or investors looking for a turnkey property in a fantastic location.
Property Information
Building Details
Features & Amenities
Financials & Fees
Inclusions & Exclusions
Freshly Painted, New Flooring, Kitchen Granite Countertop, 2 Fridge, 2 Stove, Dryer and Washer, Garage Access in the home, All ELF's
All Staging Items
Location
Similar Properties
View More
Source: Toronto Regional Real Estate Board (TRREB), via PropTx Innovations Inc.
The data relating to real estate on this website comes in part from the MLS® data feed of PropTx Innovations Inc. The information is deemed reliable but is not guaranteed accurate by PropTx.
The information provided herein must only be used by consumers that have a bona fide interest in the purchase, sale or lease of real estate and may not be used for any commercial purpose or any other purpose.
© 2026 PropTx Innovations Inc. All rights reserved. MLS®, REALTOR® and the associated logos are owned or controlled by The Canadian Real Estate Association (CREA).