#104 - 23 Campus Trail
About This Home
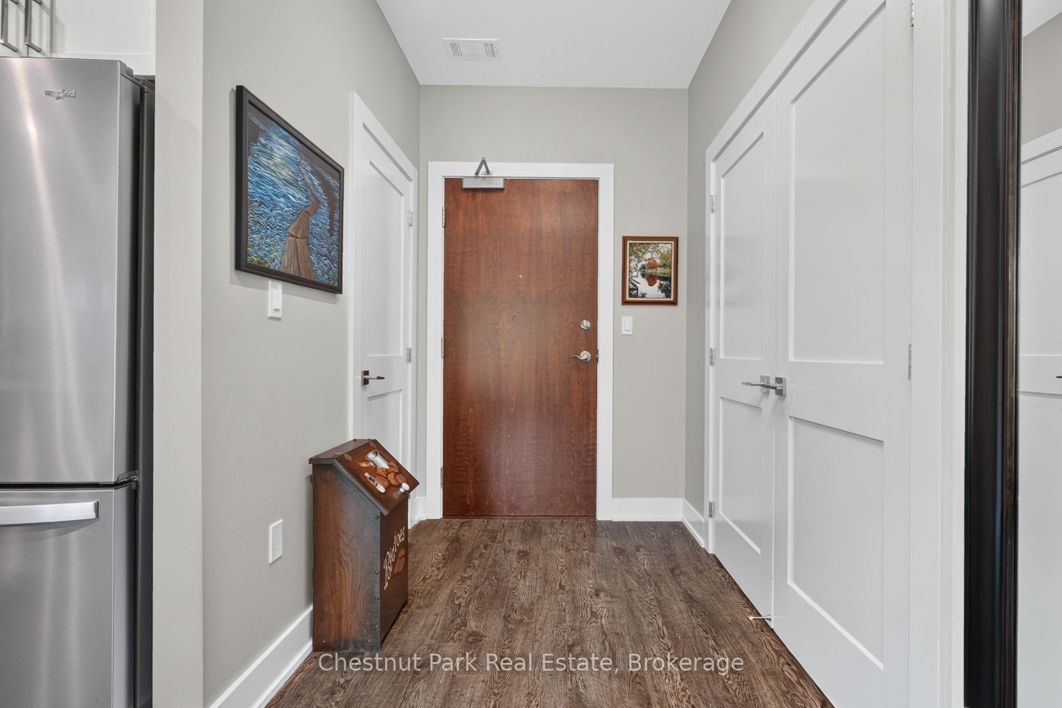
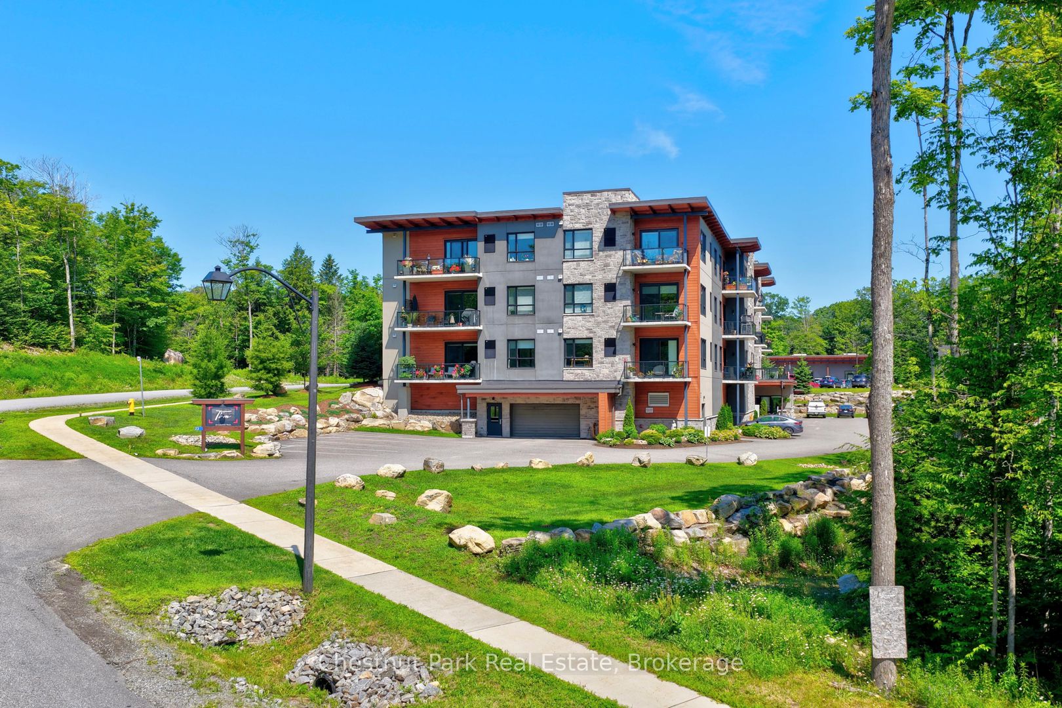
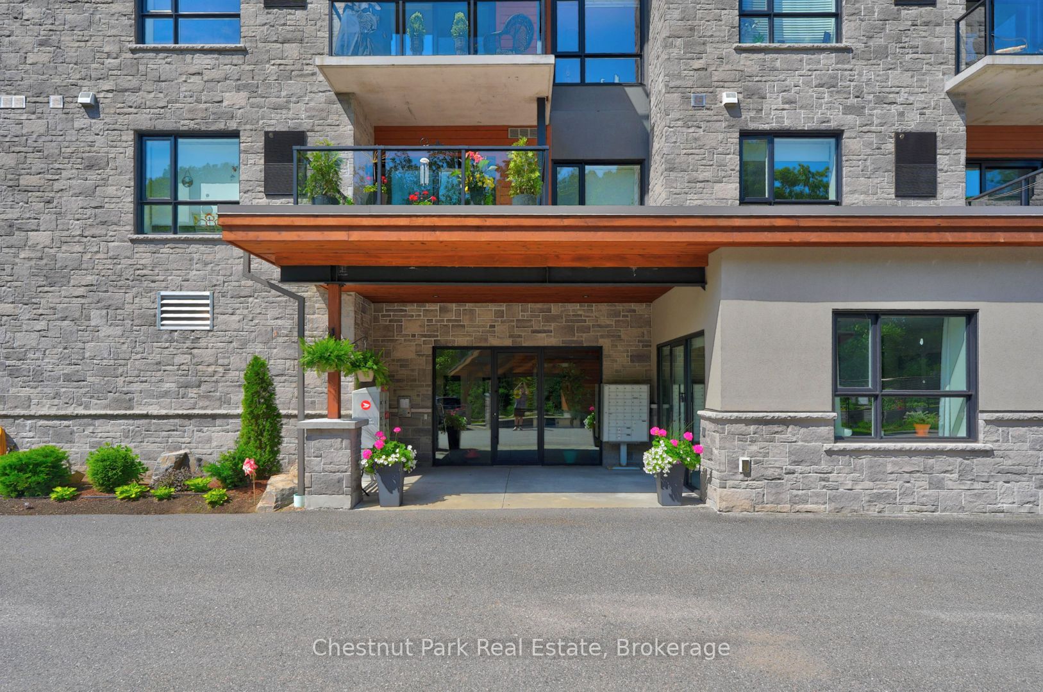
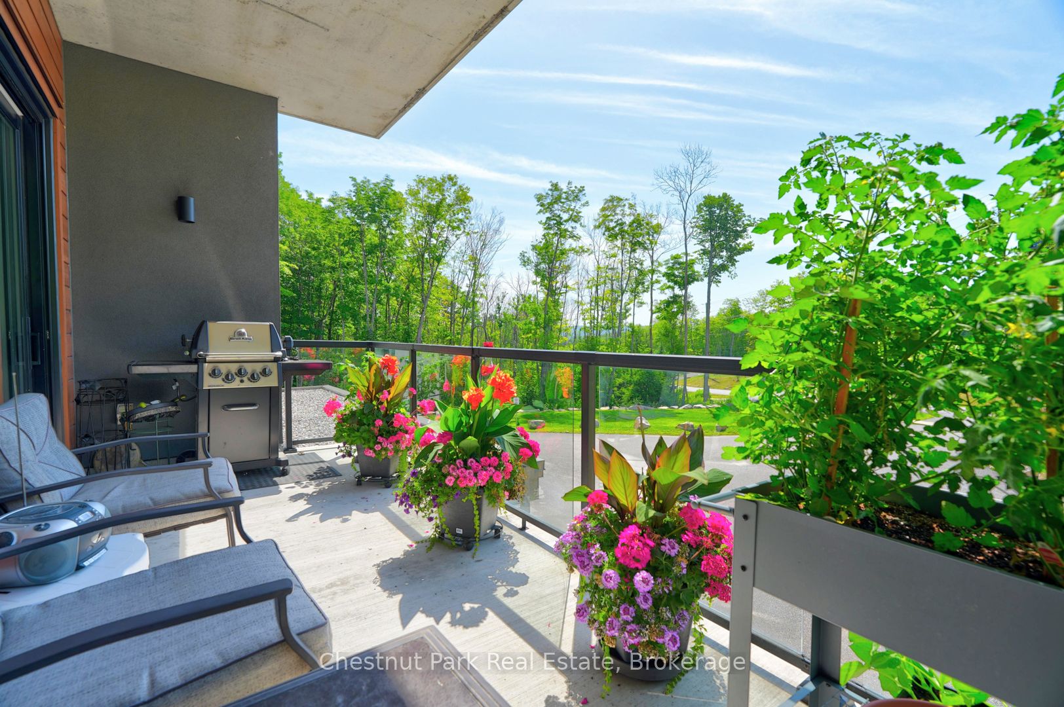
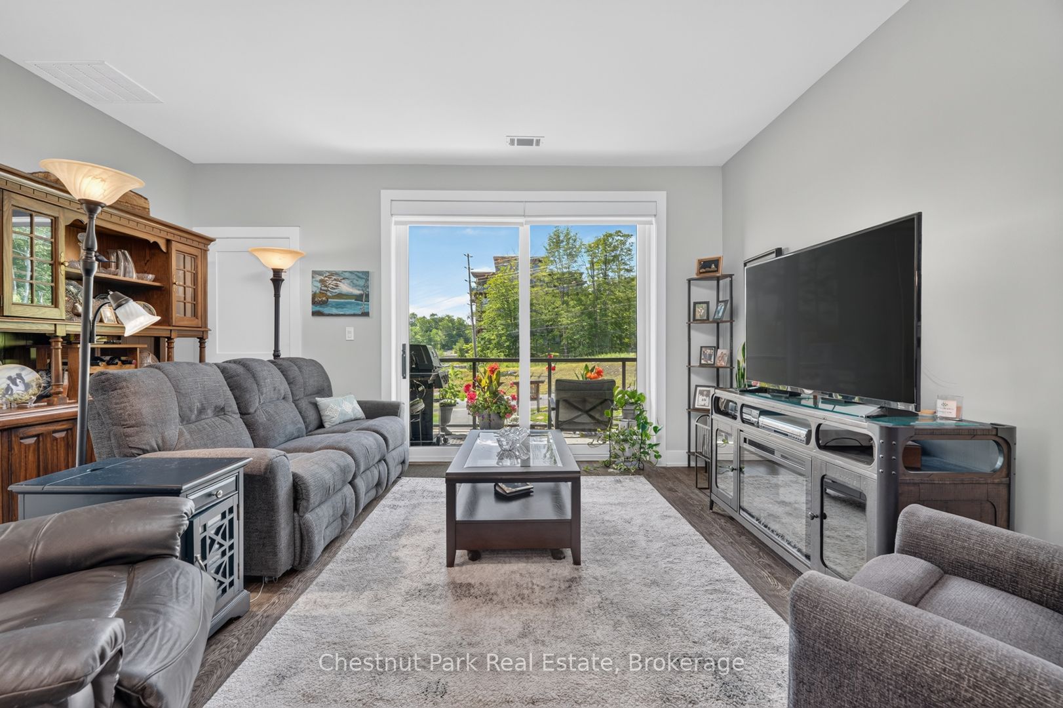
Welcome to 23 Campus Trail, "The Tom." This well-appointed 1147 sq.ft , 2-bedroom, 2-bathroom condominium offers comfortable, low-maintenance living in one of Huntsville's most desirable communities. The bright, open-concept layout is designed for everyday living, with the kitchen overlooking the dining and living areas to create a functional and welcoming space. Upgraded cabinetry, stainless steel appliances, and generous natural light add to the home's appeal. The thoughtful floor plan features two spacious bedrooms, including a private primary suite with its own ensuite bathroom, offering comfort for both homeowners and visiting guests. A second full bathroom provides added convenience.Step outside to your private balcony, the perfect place to enjoy a morning coffee or unwind at the end of the day. A large laundry and utility room offers valuable in-suite storage, complementing the practical design of the home. Ideal for those looking to downsize without compromising on comfort, this move-in ready condo offers quality finishes and an easy, maintenance-free lifestyle. Located just minutes from shopping, restaurants, walking trails, recreational facilities, healthcare services, including The Campus Trail Wellness Centre and Huntsville Hospital, and everyday amenities, you'll enjoy the convenience of having everything you need close to home. Whether you're simplifying your lifestyle or searching for a well-located home with easy one-level living, 23 Campus Trail is an excellent opportunity to enjoy comfort, convenience, and community.
Property Information
Building Details
Features & Amenities
Financials & Fees
Inclusions & Exclusions
Dishwasher, Dryer, Range Hood, Refrigerator, Stove, Washer, Window Coverings.
Location
Similar Properties
View More

Source: Toronto Regional Real Estate Board (TRREB), via PropTx Innovations Inc.
The data relating to real estate on this website comes in part from the MLS® data feed of PropTx Innovations Inc. The information is deemed reliable but is not guaranteed accurate by PropTx.
The information provided herein must only be used by consumers that have a bona fide interest in the purchase, sale or lease of real estate and may not be used for any commercial purpose or any other purpose.
© 2026 PropTx Innovations Inc. All rights reserved. MLS®, REALTOR® and the associated logos are owned or controlled by The Canadian Real Estate Association (CREA).