938 Parkhill Road
About This Home
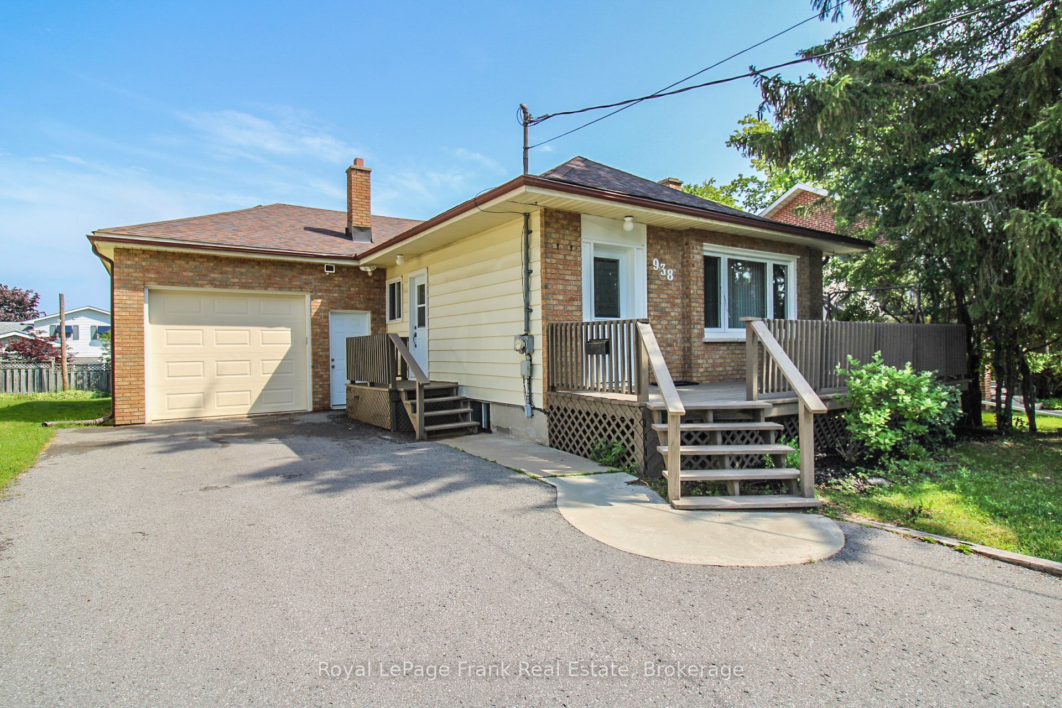
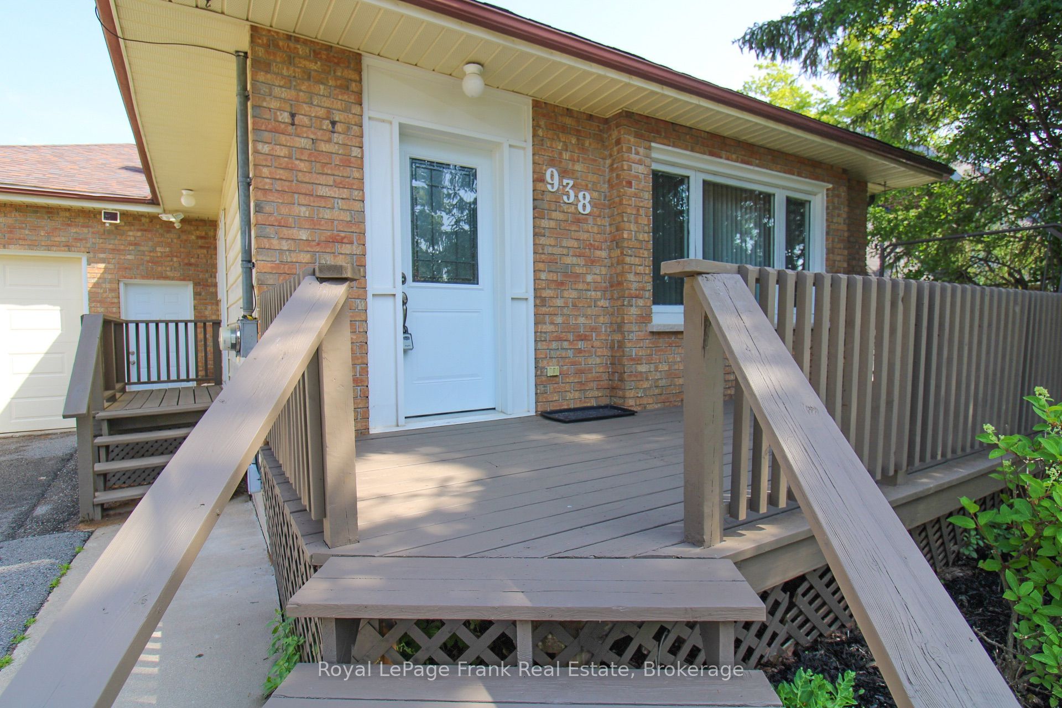
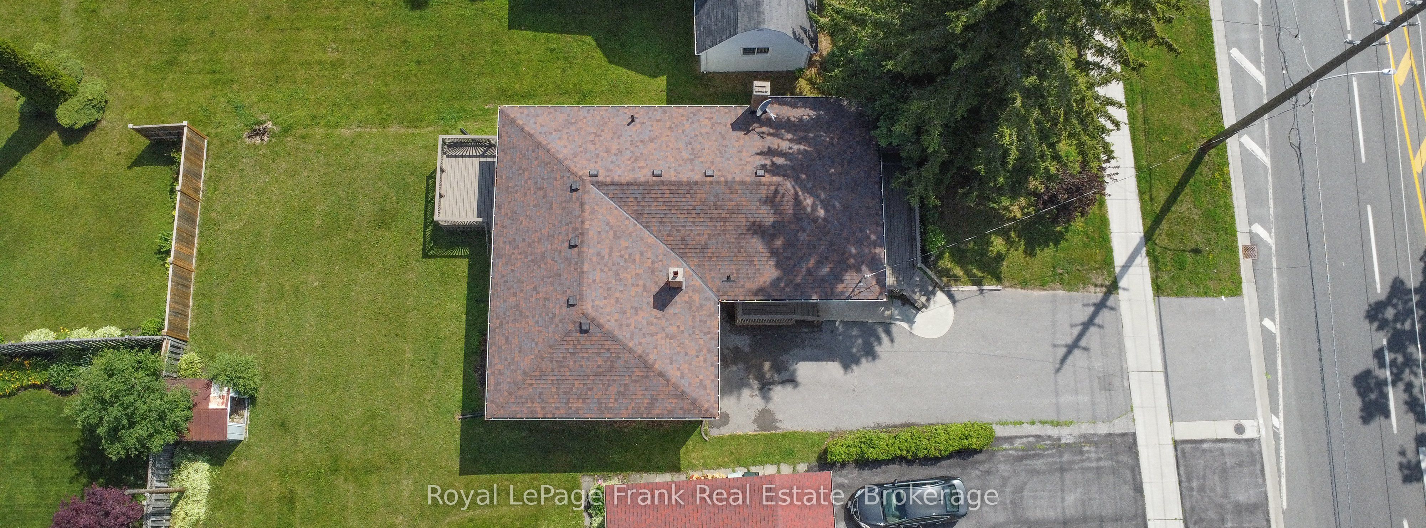
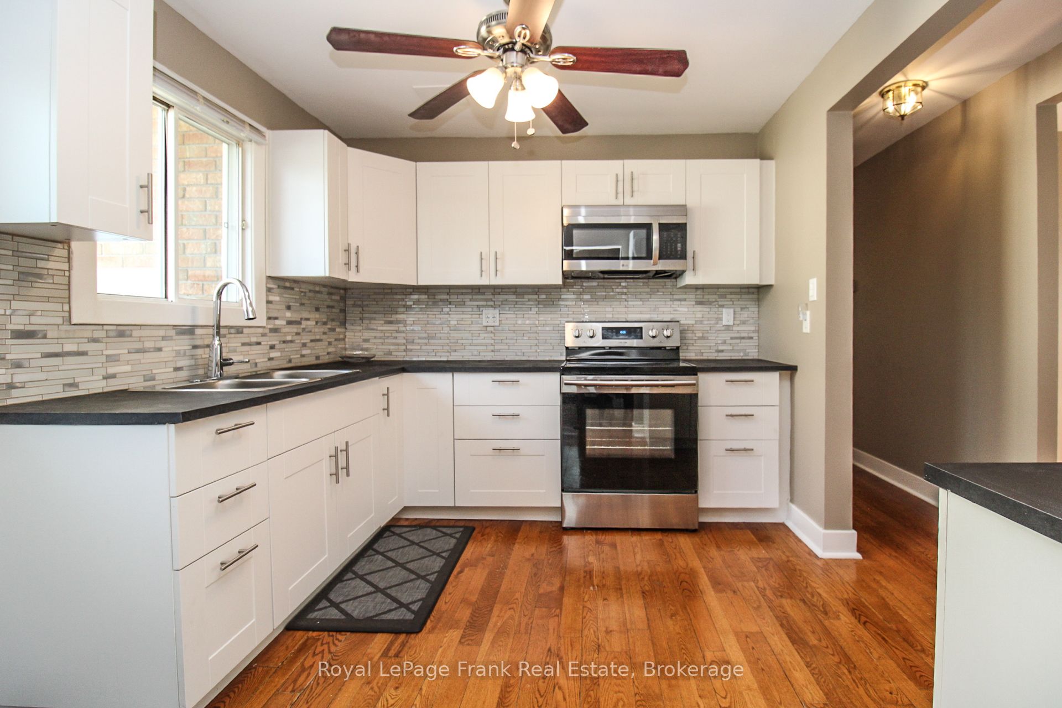
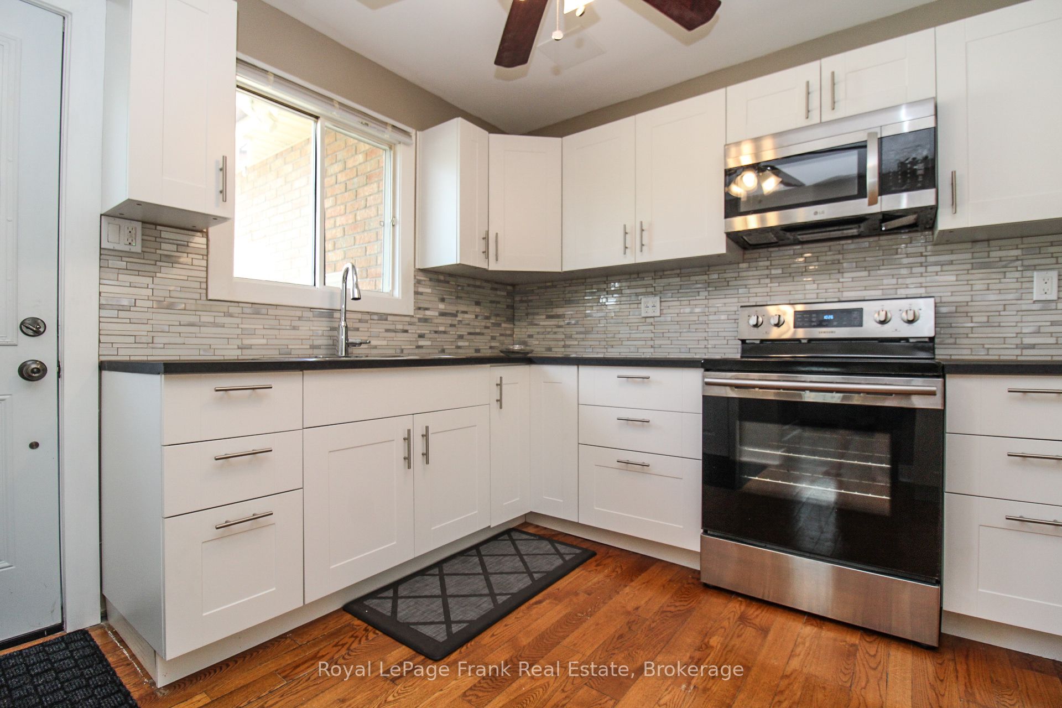
A MOVE-IN READY BUNGALOW WITH LEGAL INCOME SUITE! Maximize your budget and investment potential with this versatile, updated property. Situated on a deep lot with an attached garage and a spacious backyard, this 4-bedroom, 2-bathroom bungalow is completely move-in ready. MAIN FLOOR COMFORTS: Meal prep is a breeze in the newly updated kitchen, complete with brand-new cabinets and sleek countertops. The bright, open living room offers the perfect space to unwind in the evening. Retreat to the generous primary bedroom, which features sliding doors opening directly onto the back deck. And the entire main floor feels fresh and crisp thanks to newly painted walls and ceilings. LEGAL BASEMENT APARTMENT: Generate rental income or host extended family with ease. This legal lower-level suite boasts a completely separate entrance through the garage. Inside, you will find two bedrooms, a large living/common area, a full bathroom, and a convenient kitchenette. GREAT LOCATION: This home offers exceptional convenience for you and any students living in it. Located on Parkhill Route 9, students can bus DIRECTLY TO TRENT U on one end, or DIRECTLY TO FLEMING on the other! And you'll enjoy being just minutes away from elementary and high schools, the hospital, and outdoor recreation along the scenic Trans Canada Trail. Come and find out how great living or investing in this home can be! Check out the virtual tour on the link below. Home Inspection available.
Property Information
Building Details
Features & Amenities
Financials & Fees
Inclusions & Exclusions
All Appliances and Light Fixtures; All Furniture Less Exclusions Noted Below
All Personal Belongings; All Furniture In Living Room And Primary Bedroom; Chest Freezer In Laundry Room; All Items In Tenants Bedroom; All Contents Of Basement Kitchenette; All Small Appliances And Mini Fridge In Basement (Belong to Tenant); Futon In Basement Family Room. Contents Of Garage.
Location
Similar Properties
View More
Source: Toronto Regional Real Estate Board (TRREB), via PropTx Innovations Inc.
The data relating to real estate on this website comes in part from the MLS® data feed of PropTx Innovations Inc. The information is deemed reliable but is not guaranteed accurate by PropTx.
The information provided herein must only be used by consumers that have a bona fide interest in the purchase, sale or lease of real estate and may not be used for any commercial purpose or any other purpose.
© 2026 PropTx Innovations Inc. All rights reserved. MLS®, REALTOR® and the associated logos are owned or controlled by The Canadian Real Estate Association (CREA).